Spectacular View Home in Rancho Mission Viejo!
This stunning nearly new residence offers approximately 3,965 sq. ft. of beautifully upgraded living space, featuring 5 bedrooms, 5.5 bathrooms, a private office, and a spacious upstairs den/bonus room. Designed for modern luxury living, the open-concept floor plan showcases a gorgeous chef’s kitchen with an oversized center island, extensive cabinetry, premium appliances, and seamless flow into the dining and great room areas.
Large windows and sliding glass doors capture sweeping mountain, valley and city-light views, filling the home with natural light and creating an impressive backdrop throughout the main living areas and primary suite. The generously sized primary retreat features beautiful views, a luxurious bath with dual vanities, and an exceptional custom walk-in closet. Additional highlights include wide-plank flooring, designer finishes, recessed lighting, abundant storage, and beautifully staged interiors.
Located in the highly desirable Rancho Mission Viejo community with access to its exceptional resort-style amenities, parks, trails and recreational facilities. A rare opportunity to enjoy a large, highly upgraded view home in one of South Orange County’s premier master-planned communities. Close to Shops , freeways and schools.
For sale
Listed by: Ramin Ghazi Real Estate • Ramin Ghazi • Contact: 949-257-8489
$2,795,000
6138 Allure Dr, Ladera Ranch, CA 92694
5beds
3,965sqft
Single Family Residence
Built in 2026
5,600 Square Feet Lot
$2,741,100 Zestimate®
$705/sqft
$250/mo HOA
What's special
- 14 days
- 469
- 33
Zillow last checked:
Listing updated:
Listed by:
Ramin Ghazi DRE #01363193 949-257-8489,
Ramin Ghazi Real Estate
Source: CRMLS,MLS#: OC26214957 Originating MLS: California Regional MLS
Originating MLS: California Regional MLSFacts & features
Interior
Bedrooms & bathrooms
- Bedrooms: 5
- Bathrooms: 6
- Full bathrooms: 5
- 1/2 bathrooms: 1
- Main level bathrooms: 1
- Main level bedrooms: 1
Rooms
- Room types: Bedroom, Den, Office, Pantry
Bedroom
- Features: Bedroom on Main Level
Pantry
- Features: Walk-In Pantry
Cooling
- Central Air
Appliances
- Laundry: Laundry Room
Features
- Bedroom on Main Level, Walk-In Pantry
- Has fireplace: Yes
- Fireplace features: Living Room, Outside
- Common walls with other units/homes: No Common Walls
Interior area
- Total interior livable area: 3,965 sqft
Property
Parking
- Total spaces: 3
- Parking features: Garage - Attached
- Attached garage spaces: 3
Features
- Levels: Two
- Stories: 2
- Entry location: 1
- Pool features: Community, Association
- Has view: Yes
- View description: City Lights, Canyon, Hills, Mountain(s), Panoramic
Lot
- Size: 5,600 Square Feet
- Features: Back Yard
Details
- Special conditions: Standard
Construction
Type & style
- Home type: SingleFamily
- Property subtype: Single Family Residence
Condition
- New construction: No
- Year built: 2026
Utilities & green energy
- Sewer: Public Sewer
- Water: Public
Community & HOA
Community
- Features: Curbs, Gutter(s), Sidewalks, Pool
- Subdivision: Arrowleaf
HOA
- Has HOA: Yes
- Amenities included: Sport Court, Fire Pit, Horse Trail(s), Barbecue, Playground, Pickleball, Pool, Spa/Hot Tub, Tennis Court(s), Trail(s)
- HOA fee: $250 monthly
- HOA name: RMV ranchlife
- HOA phone: 949-625-6500
Location
- Region: Ladera Ranch
Financial & listing details
- Price per square foot: $705/sqft
- Date on market: 10/2/2026
- Cumulative days on market: 15 days
- Listing terms: Cash to Existing Loan,Conventional
Estimated market value
$2,741,100
$2.60M - $2.88M
$9,034/mo
Price history
| Date | Event | Price |
|---|---|---|
| 10/2/2026 | Listed for sale | $2,795,000$705/sqft |
Source:  CRMLS #OC26214957 Report a problem CRMLS #OC26214957 Report a problem | ||
Public tax history
Tax history is unavailable.
Monthly payment
Est. payment
Payment breakdown
Explore the cost of this home by adjusting the details. Changes won't be saved.Climate risks
Neighborhood: 92694
Nearby schools
Schools provided by the listing agent
- High: Tesoro
Source: CRMLS. This data may not be complete. We recommend contacting the local school district to confirm school assignments for this home.
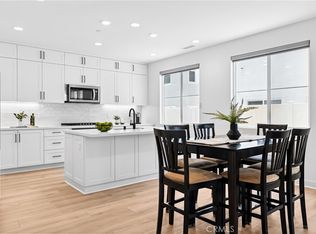
Similar homes
- $1,875,0004 bd3 ba2.6k sqft655 Leonard Dr, Rancho Mission Viejo, CA 92694For Sale
 MLS ID #OC26201141, Tim Wolter, Ladera Realty. CRMLS
 - $1,499,9004 bd3 ba2.3k sqft1306 Roots Way, Rancho Mission Viejo, CA 92694For Sale
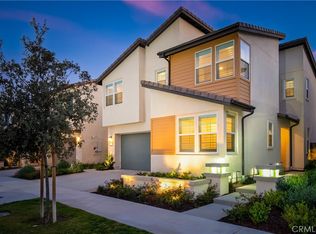 MLS ID #OC26149048, Rosemary Hieber, Coldwell Banker Realty. CRMLS
 - $2,999,0005 bd7 ba4.3k sqft31800 Paseo Tarazona, San Juan Capistrano, CA 92675For Sale
 MLS ID #PW26160409, Kathleen Tedesco, Compass. CRMLS
 - $2,999,8885 bd5 ba3.9k sqft2822 Via Amapola, San Clemente, CA 92673For Sale
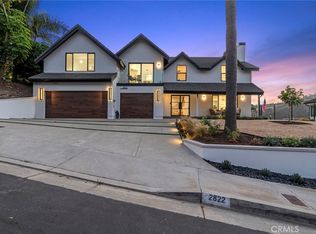 MLS ID #OC26195045, Peyman Kordnavahsi, Balboa Real Estate, Inc. CRMLS
