**SPECIAL BUYER INCENTIVE! Qualified buyers may save up to $154 per month up to $1,849 during the first year with a special 0.50% first-year rate reduction through preferred lender.** Why wait to build when you can move right into this impeccably upgraded 3-bedroom, 2-bathroom home in the sought-after Rivington community? Thoughtfully designed and better than new, this home is packed with premium features that truly set it apart. Upon entering, you’ll be welcomed by beautiful vaulted ceilings that enhance the bright and open feel of the home. The kitchen is a true centerpiece, featuring modern finishes, a large island, a walk-in pantry with upgraded wood shelving, and a stylish layout perfect for both daily living and entertaining. You’ll find luxury vinyl flooring throughout, no carpet anywhere! The open-concept living space is elevated with a custom accent wall and floating shelves, a new chandelier, and ceiling fans in every room for year-round comfort. The primary suite features a charming board and batten accent wall, while the laundry room is fully outfitted with upper cabinets and a convenient sink. The garage boasts epoxy floors, overhead storage, and added functionality for your storage or hobby needs. Outdoors, new vinyl privacy fence and full gutter system add the perfect finishing touches. Located in one of Central Florida’s most desirable communities, Rivington offers a resort-style lifestyle with a sparkling pool, indoor/outdoor amenity pavilion, playground, dog park, neighborhood pocket parks, and 10 miles of walking paths, trails, and sidewalks. This is your chance to own a meticulously upgraded, move-in-ready home in a vibrant and connected neighborhood. Welcome home to Rivington living at its finest! Schedule your private tour today. this home may be under audio and visual surveillance.
For sale
$392,449
614 BECKLOW STREET, DEBARY, FL 32713
3beds
1,603sqft
Single Family Residence
Built in 2024
4,420 Square Feet Lot
$387,700 Zestimate®
$245/sqft
$12/mo HOA
What's special
Modern finishesLarge islandNew vinyl privacy fenceOpen-concept living spaceFull gutter systemVaulted ceilingsBright and open feel
- 2 days
- 89
- 8
Likely to sell faster than
Zillow last checked:
Listing updated:
Listed by:
Gernelle Bokuniewicz 386-562-6038,
ENRG INDIE 1 LLC 305-389-2922
Source: Stellar MLS,MLS#: V4952193 Originating MLS: Orlando Regional
Facts & features
Interior
Bedrooms & bathrooms
- Bedrooms: 3
- Bathrooms: 2
- Full bathrooms: 2
Primary bedroom
- Features: Walk-In Closet(s)
- Level: First
- Area: 195 Square Feet
- Dimensions: 13x15
Bedroom 2
- Features: Built-in Closet
- Level: First
- Area: 192 Square Feet
- Dimensions: 16x12
Bedroom 3
- Features: Built-in Closet
- Level: First
- Area: 121 Square Feet
- Dimensions: 11x11
Dining room
- Level: First
- Area: 120 Square Feet
- Dimensions: 8x15
Kitchen
- Level: First
- Area: 128 Square Feet
- Dimensions: 16x8
Living room
- Level: First
- Area: 224 Square Feet
- Dimensions: 14x16
Heating
- Central
Cooling
- Central Air
Appliances
- Included: Dishwasher, Dryer, Microwave, Range, Refrigerator, Washer
- Laundry: Inside, Laundry Room
Features
- Ceiling Fan(s), High Ceilings, Open Floorplan, Solid Wood Cabinets, Walk-In Closet(s)
- Flooring: Luxury Vinyl
- Has fireplace: No
Interior area
- Total structure area: 2,437
- Total interior livable area: 1,603 sqft
Video & virtual tour
Property
Parking
- Parking features: Garage
- Has garage: Yes
Features
- Levels: One
- Stories: 1
- Patio & porch: Front Porch
- Exterior features: Rain Gutters, Sidewalk
- Fencing: Vinyl
Lot
- Size: 4,420 Square Feet
Details
- Parcel number: 900807004020
- Zoning: RESI
- Special conditions: None
Construction
Type & style
- Home type: SingleFamily
- Property subtype: Single Family Residence
Materials
- Block
- Foundation: Slab
- Roof: Shingle
Condition
- New construction: No
- Year built: 2024
Utilities & green energy
- Sewer: Public Sewer
- Water: Public
- Utilities for property: Public
Community & HOA
Community
- Features: Clubhouse, Deed Restrictions, Golf Carts OK, Irrigation-Reclaimed Water, Park, Pool, Sidewalks
- Pet fee: $0 monthly
- Subdivision: RIVINGTON PH 2B
HOA
- Has HOA: Yes
- Amenities included: Clubhouse, Park, Playground, Pool
- HOA fee: $12 monthly
- HOA name: Inframark /Jennifer Goldyn
- HOA phone: 281-870-0585
Location
- Region: Debary
Financial & listing details
- Price per square foot: $245/sqft
- Tax assessed value: $334,845
- Annual tax amount: $5,631
- Date on market: 11/6/2026
- Cumulative days on market: 2 days
- Listing terms: Cash,Conventional,FHA,VA Loan
- Ownership: Fee Simple
- Total actual rent: 0
- Road surface type: Paved
Estimated market value
$387,700
$368,000 - $407,000
$2,479/mo
Price history
| Date | Event | Price |
|---|---|---|
| 11/6/2026 | Listed for sale | $392,449-3.1%$245/sqft |
Source:  Stellar MLS #V4952193 Report a problem | ||
| 9/2/2025 | Listing removed | $404,990$253/sqft |
Source: Stellar MLS #V4943376 Report a problem | ||
| 8/18/2025 | Price change | $404,990-1%$253/sqft |
Source: Stellar MLS #V4943376 Report a problem | ||
| 7/6/2025 | Price change | $408,990-0.2%$255/sqft |
Source: Stellar MLS #V4943376 Report a problem | ||
| 6/20/2025 | Listed for sale | $410,000+7.9%$256/sqft |
Source: Stellar MLS #V4943376 Report a problem | ||
| 6/24/2024 | Sold | $379,990-5.2%$237/sqft |
Source: Stellar MLS #O6167545 Report a problem | ||
| 5/15/2024 | Pending sale | $400,990$250/sqft |
Source: Stellar MLS #O6167545 Report a problem | ||
| 5/1/2024 | Price change | $400,990+0.3%$250/sqft |
Source: Stellar MLS #O6167545 Report a problem | ||
| 4/19/2024 | Price change | $399,990+2.6%$250/sqft |
Source: Stellar MLS #O6167545 Report a problem | ||
| 4/10/2024 | Price change | $389,990-9.7%$243/sqft |
Source:  M/I Homes Report a problem | ||
| 4/9/2024 | Price change | $431,990+10.8%$269/sqft |
Source: Stellar MLS #O6167545 Report a problem | ||
| 3/21/2024 | Pending sale | $389,990$243/sqft |
Source: Stellar MLS #O6167545 Report a problem | ||
| 3/4/2024 | Price change | $389,990-2.5%$243/sqft |
Source: Stellar MLS #O6167545 Report a problem | ||
| 1/31/2024 | Price change | $399,990-5.5%$250/sqft |
Source: Stellar MLS #O6167545 Report a problem | ||
| 1/19/2024 | Price change | $423,100+0.5%$264/sqft |
Source: Stellar MLS #O6167545 Report a problem | ||
| 1/3/2024 | Price change | $421,100-0.5%$263/sqft |
Source: Stellar MLS #O6167545 Report a problem | ||
| 12/30/2023 | Price change | $423,100+0.5%$264/sqft |
Source: M/I Homes Report a problem | ||
| 12/16/2023 | Listed for sale | $421,100+10%$263/sqft |
Source: M/I Homes Report a problem | ||
| 7/27/2023 | Listing removed | -- |
Source: M/I Homes Report a problem | ||
| 7/25/2023 | Listed for sale | $382,650$239/sqft |
Source: M/I Homes Report a problem | ||
Public tax history
| Year | Property taxes | Tax assessment |
|---|---|---|
| 2025 | $5,866 +86.5% | $334,845 +392.4% |
| 2024 | $3,145 +182.5% | $68,000 |
| 2023 | $1,113 +504.5% | $68,000 +469.8% |
| 2022 | $184 | $11,933 |
Find assessor info on the county website
Monthly payment
Est. payment
Payment breakdown
Explore the cost of this home by adjusting the details. Changes won't be saved.Climate risks
Neighborhood: 32713
Nearby schools
Schools provided by the listing agent
- Elementary: Debary Elem
- Middle: River Springs Middle School
- High: University High School-VOL
Source: Stellar MLS. This data may not be complete. We recommend contacting the local school district to confirm school assignments for this home.

Similar homes
- $324,9993 bd2 ba1.2k sqft72 MARTA ROAD, DEBARY, FL 32713For Sale
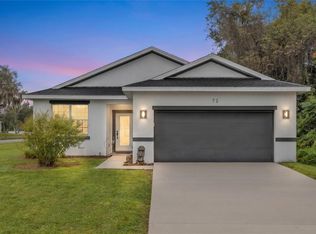
 MLS ID #V4952135, Gernelle Bokuniewicz, LIVELY REAL ESTATE. Stellar MLS
- $499,9004 bd2 ba2k sqft375 RUTH JENNINGS DRIVE, DEBARY, FL 32713For Sale
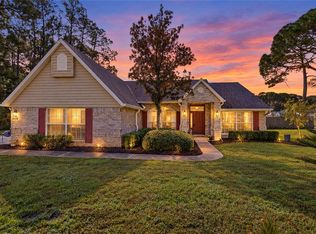 MLS ID #O6453222, Christopher Schiffermiller, LLC, UNITED REAL ESTATE PREFERRED. Stellar MLS
- $369,0003 bd2 ba1.7k sqft339 LAZIO CIRCLE, DEBARY, FL 32713For Sale
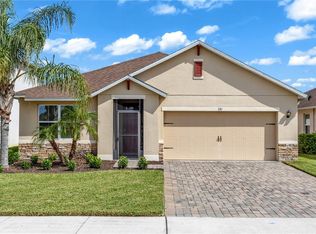 MLS ID #O6447796, CeCe Mercado, INVESTOR'S REAL ESTATE LLC. Stellar MLS
- $319,0003 bd3 ba1.5k sqft643 BELGROVE STREET, DEBARY, FL 32713For Sale
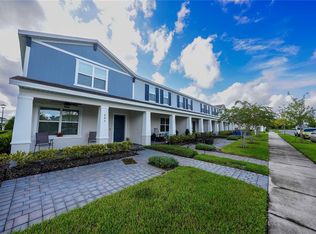 MLS ID #O6338664, Jose Diaz, ALLIANCE REALTY ENTERPRISES INC. Stellar MLS
- $425,0003 bd3 ba1.6k sqft1191 ORANGE GROVE LANE, APOPKA, FL 32712For SaleMLS ID #O6454570, Terrie Giles, PA, KELLER WILLIAMS CLASSIC. Stellar MLS
- $389,9004 bd2 ba1.8k sqft907 GUADALUPE DRIVE, ORANGE CITY, FL 32763For SaleMLS ID #O6429795, Carla Robles, WATSON REALTY CORP. Stellar MLS
- $359,0003 bd2 ba1.3k sqft100 KELLY CIRCLE, SANFORD, FL 32773For SaleMLS ID #O6450967, Carla Robles, WATSON REALTY CORP. Stellar MLS
- $385,0003 bd2 ba1.6k sqft101 N ABERDEEN CIRCLE, SANFORD, FL 32773For SaleMLS ID #S5159651, Alejandro Rodriguez, AROD PARTNERS REALTY. Stellar MLS
- $376,0004 bd3 ba1.7k sqft793 COLEMAN AVENUE, DELTONA, FL 32725For SaleMLS ID #O6449058, Sherrie Wysong, LEGACY REALTY & BROKERS LLC. Stellar MLS
- $394,9004 bd2 ba1.8k sqft4367 LOOKING GLASS PLACE, SANFORD, FL 32771For SaleMLS ID #O6447531, Kim Harrington, FOLIO REALTY LLC. Stellar MLS
- $394,5004 bd2 ba1.8k sqft3198 EASTGROVE TERRACE, SANFORD, FL 32771For SaleMLS ID #O6414437, Gregory Buckley, LOKATION. Stellar MLS
- $415,5004 bd2 ba2k sqft2086 S PARKTON DRIVE, DELTONA, FL 32725For SaleMLS ID #O6439246, Yokasta Fernandez, LPT REALTY, LLC. Stellar MLS
- $425,0003 bd2 ba1.5k sqft2440 VINEYARD CIRCLE, SANFORD, FL 32771For SaleMLS ID #O6425775, Mariana Wartella, LPT REALTY, LLC. Stellar MLS
- $415,0004 bd2 ba2k sqft1446 SAVOY LANE, SANFORD, FL 32771For SaleMLS ID #O6434665, Amy Turner, KELLER WILLIAMS WINTER PARK. Stellar MLS
- $387,9994 bd2 ba1.8k sqft4022 SILVERSTREAM TERRACE, SANFORD, FL 32771For SaleMLS ID #P4938875, Brandon Hamamura, STELLAR REAL ESTATE OF FLORIDA. Stellar MLS
- $369,9004 bd2 ba1.8k sqft683 CHAMPIONS GATE BOULEVARD, DELAND, FL 32724For SaleMLS ID #O6437861, Rosana Colon Lopez, EXP REALTY LLC. Stellar MLS
- $525,0004 bd3 ba2.2k sqft2388 HASKILL HILL ROAD, APOPKA, FL 32712For SaleMLS ID #O6455348, Javier Angulo, HOME WISE REALTY GROUP, INC.. Stellar MLS
- $419,9004 bd2 ba1.8k sqft600 SUGAR RIDGE DRIVE, DELAND, FL 32720For SaleMLS ID #V4951497, Tonya Jane Larsh, TONYA LARSH REAL ESTATE. Stellar MLS
- $339,9003 bd2 ba1.5k sqft520 S SHELL ROAD, DELAND, FL 32720For SaleMLS ID #V4950313, Charlie Peterson, KELLER WILLIAMS HERITAGE REALTY. Stellar MLS
- $394,9903 bd2 ba1.5k sqft3656 TRIPLE CROWN LOOP, SANFORD, FL 32773New ConstructionStellar MLS
