Move right into this stunning, fully remodeled home! The redesigned kitchen is a true standout, featuring brand-new cabinetry, sleek countertops, modern flooring, and a fresh breakfast bar plus room for a dining table. You'll find new laminate flooring, fresh paint, and updated ceiling fans throughout the entire house. The bathroom has been beautifully refreshed with a convenient step-in shower. For total peace of mind, a brand-new HVAC system (Heat Pump and A/C) and water heater has been installed. Conveniently located laundry/mud room. Complete with a one-car attached garage and a spacious backyard, this home is the perfect opportunity for a first-time homebuyer.
Pending
Price cut: $5K (7/10)
$119,900
614 E Vine St, Taylorville, IL 62568
3beds
1,012sqft
:
Get pre-qualified$903/mo
Single Family Residence, Residential
Built in 1976
-- sqft lot
$117,300 Zestimate®
$118/sqft
$-- HOA
What's special
Modern flooringSleek countertopsOne-car attached garageFresh paintSpacious backyardRedesigned kitchenFresh breakfast bar
- 111 days |
- 83 |
- 3 |
Zillow last checked:
Listing updated:
Listed by:
Kristie L DeBrun Office:217-625-4663,
Campo Realty, Inc.
Source: RMLS Alliance as distributed by MLS GRID,MLS#: CA1043259 Originating MLS: Capital Area Association of Realtors
Originating MLS: Capital Area Association of Realtors
Facts & features
Interior
Bedrooms & bathrooms
- Bedrooms: 3
- Bathrooms: 1
- Full bathrooms: 1
Bedroom 1
- Level: Main
- Dimensions: 11ft 0in x 11ft 0in
Bedroom 2
- Level: Main
- Dimensions: 8ft 8in x 13ft 5in
Bedroom 3
- Level: Main
- Dimensions: 11ft 0in x 10ft 0in
Kitchen
- Level: Main
- Dimensions: 16ft 4in x 11ft 1in
Laundry
- Level: Main
- Dimensions: 7ft 0in x 10ft 0in
Living room
- Level: Main
- Dimensions: 17ft 5in x 11ft 0in
Main level
- Area: 1012
Heating
- Heat Pump
Cooling
- Central Air, Heat Pump
Appliances
- Included: Microwave, Range, Refrigerator
Features
- Basement: None
Interior area
- Total structure area: 1,012
- Total interior livable area: 1,012 sqft
Property
Parking
- Total spaces: 1
- Parking features: Attached, Gravel, Paved
- Attached garage spaces: 1
- Details: Number Of Garage Remotes: 1
Lot
- Dimensions: 50 x 150 x 52 x 139
- Features: Level
Details
- Parcel number: 17132724200700
Construction
Type & style
- Home type: SingleFamily
- Architectural style: Ranch
- Property subtype: Single Family Residence, Residential
Materials
- Frame, Vinyl Siding
- Foundation: Block
- Roof: Shingle
Condition
- New construction: No
- Year built: 1976
Utilities & green energy
- Sewer: Public Sewer
- Water: Public
Community & HOA
Community
- Subdivision: None
Location
- Region: Taylorville
Financial & listing details
- Price per square foot: $118/sqft
- Tax assessed value: $67,284
- Annual tax amount: $994
- Date on market: 4/24/2026
- Cumulative days on market: 112 days
- Road surface type: Paved
Estimated market value
$117,300
$111,000 - $123,000
$1,110/mo
Price history
| Date | Event | Price |
|---|---|---|
| 7/18/2026 | Pending sale | $119,900$118/sqft |
Source:  RMLS Alliance as distributed by MLS GRID #CA1043259 Report a problem RMLS Alliance as distributed by MLS GRID #CA1043259 Report a problem | ||
| 7/10/2026 | Price change | $119,900-4%$118/sqft |
Source: RMLS Alliance as distributed by MLS GRID #CA1043259 Report a problem | ||
| 6/19/2026 | Price change | $124,900-3.2%$123/sqft |
Source: RMLS Alliance as distributed by MLS GRID #CA1043259 Report a problem | ||
| 5/14/2026 | Price change | $129,000-7.2%$127/sqft |
Source: RMLS Alliance as distributed by MLS GRID #CA1043259 Report a problem | ||
| 5/1/2026 | Price change | $139,000-4.1%$137/sqft |
Source: RMLS Alliance as distributed by MLS GRID #CA1043259 Report a problem | ||
| 4/24/2026 | Listed for sale | $145,000$143/sqft |
Source: RMLS Alliance as distributed by MLS GRID #CA1043259 Report a problem | ||
| 4/24/2026 | Listing removed | -- |
Source: Owner Report a problem | ||
| 4/9/2026 | Listed for sale | $145,000+119.7%$143/sqft |
Source: Owner Report a problem | ||
| 10/3/2025 | Sold | $66,000-11.9%$65/sqft |
Source: RMLS Alliance as distributed by MLS GRID #CA1038840 Report a problem | ||
| 8/28/2025 | Pending sale | $74,900$74/sqft |
Source: RMLS Alliance as distributed by MLS GRID #CA1038840 Report a problem | ||
Public tax history
| Year | Property taxes | Tax assessment |
|---|---|---|
| 2024 | -- | $22,428 +9.2% |
| 2023 | -- | $20,546 +7.7% |
| 2022 | -- | $19,081 +4% |
| 2021 | -- | $18,347 -1.7% |
| 2020 | -- | $18,672 -2.7% |
| 2019 | -- | $19,182 +4.3% |
| 2018 | -- | $18,384 +2.6% |
| 2017 | -- | $17,920 +2.6% |
| 2016 | -- | $17,462 +0.7% |
| 2015 | -- | $17,334 +2.1% |
| 2014 | -- | $16,970 |
| 2013 | -- | $16,970 -3.6% |
| 2011 | $72 | $17,600 |
| 2010 | -- | $17,600 |
| 2009 | $71 | $17,600 |
Find assessor info on the county website
Monthly payment
Est. payment
Payment breakdown
Explore the cost of this home by adjusting the details. Changes won't be saved.Climate risks
Neighborhood: 62568
Nearby schools
GreatSchools rating
- 5/10Memorial Elementary SchoolGrades: 3-4Distance: 0.4 mi
- 8/10Taylorville Jr High SchoolGrades: 5-8Distance: 0.6 mi
- NATaylorville Sr High SchoolGrades: 9-12Distance: 1.2 mi
Schools provided by the listing agent
- High: Taylorville
Source: RMLS Alliance as distributed by MLS GRID. This data may not be complete. We recommend contacting the local school district to confirm school assignments for this home.
- $57,0002 bd1 ba768 sqft616 E Vine St, Taylorville, IL 62568Off Market

- $60,618-- bd-- ba1.1k sqft618 E Vine St, Taylorville, IL 62568Off Market
- $15,279-- bd-- ba572 sqft611 E Vine St, Taylorville, IL 62568Off Market
- $40,000-- bd-- ba624 sqft605 E Vine St, Taylorville, IL 62568Sold
- $199,7708 bd-- ba3k sqft615 E Vine St, Taylorville, IL 62568Off Market
- $88,3002 bd2 ba1.1k sqft524 E Vine St, Taylorville, IL 62568Off Market
- $27,771-- bd-- ba768 sqft601 E Vine St, Taylorville, IL 62568Off Market
- $68,900-- bd-- ba840 sqft520 E Vine St, Taylorville, IL 62568Off Market
A local agent can set up tours, give advice and negotiate with sellers.
A local lender can help you make sure your offer is ready when you are.
Similar homes
- $--3 bd1 ba1k sqft1246 N Lawrence Ave, Taylorville, IL 62568Auction
 Xome
Xome - $135,0002 bd2 ba1.1k sqft514 S Main St, Taylorville, IL 62568For Sale
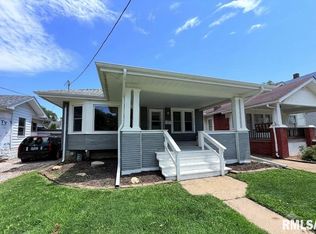
 MLS ID #CA1045449, Kayla Shoemaker, Shoemaker Real Estate. RMLS Alliance as distributed by MLS GRID
 - $115,0003 bd1 ba912 sqft208 S Vollintine Ave, Taylorville, IL 62568For Sale
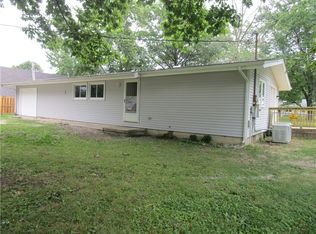 MLS ID #6259964, Phil Dressen. CIBR
 - $127,9002 bd1 ba894 sqft100 E Heights Ave APT 4, Taylorville, IL 62568For Sale
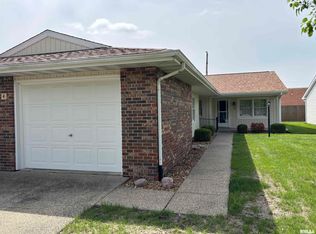 MLS ID #CA1043142, Ron McKavetz, Kennedy Real Estate LLC. RMLS Alliance as distributed by MLS GRID
 - $95,0002 bd2 ba972 sqft704 E Elm St, Taylorville, IL 62568For SaleMLS ID #CA1044068, Kayla Shoemaker, Shoemaker Real Estate. RMLS Alliance as distributed by MLS GRID
- $110,9002 bd1 ba900 sqft701 W Rich St, Taylorville, IL 62568For SaleMLS ID #CA1039019, Charles A Colonius, Curvey Real Estate, Inc.. RMLS Alliance as distributed by MLS GRID
- $134,0002 bd1 ba977 sqft550 S Washington St, Taylorville, IL 62568For SaleMLS ID #CA1044733, Andrew Kinney, The Real Estate Group, Inc.. RMLS Alliance as distributed by MLS GRID
- $149,9002 bd1 ba1k sqft912 S Houston St, Taylorville, IL 62568For SaleMLS ID #CA1044764, Adam Jeffrey, Craggs REALTORS, Inc.. RMLS Alliance as distributed by MLS GRID
- $172,0003 bd2 ba1.4k sqft701 Samuel St, Taylorville, IL 62568For SaleMLS ID #CA1044216, Andrew Kinney, The Real Estate Group, Inc.. RMLS Alliance as distributed by MLS GRID
- $69,9002 bd1 ba1k sqft819 E Adams St, Taylorville, IL 62568For SaleMLS ID #CA1041518, Adam Jeffrey, Craggs REALTORS, Inc.. RMLS Alliance as distributed by MLS GRID
- $84,9001 bd1 ba810 sqft310 N Cherokee St, Taylorville, IL 62568For SaleMLS ID #CA1043542, Steve Craggs, Craggs REALTORS, Inc.. RMLS Alliance as distributed by MLS GRID
- $119,9003 bd1 ba1.2k sqft179 N 2000 East Rd, Rosamond, IL 62083For SaleMLS ID #6258325, Carol Spracklen. CIBR
- $124,9002 bd2 ba1.3k sqft314 Hickory St, Kincaid, IL 62540For SaleMLS ID #CA1045663, Adam Jeffrey, Craggs REALTORS, Inc.. RMLS Alliance as distributed by MLS GRID
- $--3 bd1 ba960 sqft214 Kennedy Ave, Pana, IL 62557AuctionAuction.com 2
- $139,5003 bd1 ba1.2k sqft512 N Poplar St, Pana, IL 62557For SaleMLS ID #CA1045067, Matthew Corso, Kaufman Realty & Auctions. RMLS Alliance as distributed by MLS GRID
- $110,0003 bd2 ba1.3k sqft409 Sherman St, Pana, IL 62557For SaleMLS ID #CA1045011, Andrew Kinney, The Real Estate Group, Inc.. RMLS Alliance as distributed by MLS GRID
- $145,0003 bd1 ba1.4k sqft245 S 7th St, Nokomis, IL 62075For Sale
 MLS ID #25016377, Jack E Tosetti, Tosetti & Associates. MARIS
 - $119,9002 bd1 ba864 sqft304 N Poplar St, Pana, IL 62557For SaleMLS ID #6259095, Carol Spracklen. CIBR
- $115,0003 bd2 ba1.1k sqft801 E 6th St, Pana, IL 62557For SaleMLS ID #6252778, Sarah Edwards-Ludwick. CIBR
- $94,9003 bd1 ba1.1k sqft304 Grant St, Pana, IL 62557For SaleMLS ID #6259098, Twila Bumgardner. CIBR
