Here's Something Unusual ...an Affordable Fixer-upper You Can Move Right Into And Do The Work As You Live There! Some Of The Work Has Already Been Done For You, Including Some Updates Done To The Kitchen, Family Room And Bathroom. Those Updates Include Nice Flooring In All Three Rooms, Plus The Foyer. There Are Plenty Of Other Highlights Too, Including Lots Of Living Space. The Family Room Is Located Off To The Left Of The Entrance Area, And Then There Is A Spacious Living Room Off To The Right, Which Is Partially Open To The Formal Dining Room. The Kitchen Is Spacious Too And Has Good Cabinet Availability, A Pantry And Plenty Of Counter Space. All Appliances Stay, Including The Refrigerator, Stove And Dishwasher, Plus The Washer And Dryer That Are Conveniently Located In The Kitchen. The Bathroom, With Tub-shower Combo, Is Also On The Main Floor. The Second Floor Features All Four Bedrooms, Which All Have Generous Closets. Other Highlights Include Brick Construction, Covered Front Porch With Swing, Spacious Back Yard And A Detached 1-car Garage. Home Being Sold As-is.
Under contract
$129,900
614 S Park Ave, Fremont, OH 43420
4beds
2,394sqft
:
Get pre-qualified$914/mo
Single Family Residence
Built in 1900
7,927 Square Feet Lot
$-- Zestimate®
$54/sqft
$-- HOA
What's special
- 19 days |
- 615 |
- 37 |
Likely to sell faster than
Zillow last checked:
Listing updated:
Listed by:
Robert A. Boukissen 419-680-5027 robboukissen@wendtkey.com,
Wendt Key Team Realty
Source: Firelands MLS,MLS#: 20262592Originating MLS: Firelands MLS
Facts & features
Interior
Bedrooms & bathrooms
- Bedrooms: 4
- Bathrooms: 1
- Full bathrooms: 1
Primary bedroom
- Level: Second
- Area: 168
- Dimensions: 14 x 12
Bedroom 2
- Level: Second
- Area: 108
- Dimensions: 12 x 9
Bedroom 3
- Level: Second
- Area: 156
- Dimensions: 13 x 12
Bedroom 4
- Level: Second
- Area: 156
- Dimensions: 13 x 12
Bedroom 5
- Area: 0
- Dimensions: 0 x 0
Bathroom
- Level: Main
Dining room
- Features: Formal
- Level: Main
- Area: 180
- Dimensions: 15 x 12
Family room
- Level: Main
- Area: 168
- Dimensions: 14 x 12
Kitchen
- Level: Main
- Area: 182
- Dimensions: 14 x 13
Living room
- Level: Main
- Area: 216
- Dimensions: 18 x 12
Heating
- Gas, Forced Air
Cooling
- Window Unit(s)
Appliances
- Included: Dishwasher, Dryer, Range, Refrigerator, Washer
- Laundry: None
Features
- Ceiling Fan(s)
- Basement: Full
Interior area
- Total structure area: 2,394
- Total interior livable area: 2,394 sqft
Property
Parking
- Total spaces: 1
- Parking features: Detached, Paved, Shared Driveway
- Garage spaces: 1
- Has uncovered spaces: Yes
Features
- Levels: Two
- Stories: 2
- Fencing: Side Fence
Lot
- Size: 7,927 Square Feet
Details
- Parcel number: 345000216300
Construction
Type & style
- Home type: SingleFamily
- Property subtype: Single Family Residence
Materials
- Brick
- Foundation: Basement
- Roof: Slate
Condition
- Year built: 1900
Utilities & green energy
- Electric: ON
- Sewer: Public Sewer
- Water: Public
Community & HOA
Location
- Region: Fremont
Financial & listing details
- Price per square foot: $54/sqft
- Tax assessed value: $45,160
- Annual tax amount: $1,233
- Price range: $129.9K - $129.9K
- Date on market: 7/7/2026
- Date available: 01/01/1800
Estimated market value
Not available
Estimated sales range
Not available
$1,463/mo
Price history
| Date | Event | Price |
|---|---|---|
| 7/13/2026 | Contingent | $129,900$54/sqft |
Source: Firelands MLS #20262592 Report a problem | ||
| 7/10/2026 | Listed for sale | $129,900$54/sqft |
Source: Firelands MLS #20262592 Report a problem | ||
Public tax history
| Year | Property taxes | Tax assessment |
|---|---|---|
| 2024 | $1,302 +23.4% | $45,160 +26% |
| 2023 | $1,055 +0.7% | $35,840 |
| 2022 | $1,048 -3.2% | $35,840 |
| 2021 | $1,082 +6.5% | $35,840 +6% |
| 2020 | $1,016 +0.1% | $33,810 |
| 2019 | $1,015 -0.2% | $33,810 |
| 2018 | $1,017 +5.1% | $33,810 +4% |
| 2017 | $968 +16% | $32,520 |
| 2016 | $834 | $32,520 |
| 2015 | $834 -9.6% | $32,520 -3.8% |
| 2014 | $923 +2.3% | $33,820 |
| 2013 | $902 -0.2% | $33,820 |
| 2012 | $904 +1.5% | $33,820 -4.9% |
| 2011 | $891 +4% | $35,570 |
| 2010 | $857 +0.1% | $35,570 |
| 2009 | $857 -22.4% | -- |
| 2008 | $1,104 +5.7% | -- |
| 2007 | $1,044 +63.7% | -- |
| 2006 | $638 -43.1% | -- |
| 2005 | $1,120 -0.1% | -- |
| 2004 | $1,121 +0.4% | $37,420 |
| 2003 | $1,117 +30.7% | $37,420 +33.5% |
| 2002 | $854 +0.4% | $28,030 |
| 2001 | $851 +6.5% | $28,030 |
| 2000 | $799 | $28,030 |
Find assessor info on the county website
Monthly payment
Est. payment
Payment breakdown
Explore the cost of this home by adjusting the details. Changes won't be saved.Climate risks
Neighborhood: 43420
Nearby schools
GreatSchools rating
- 5/10Atkinson Elementary SchoolGrades: PK-5Distance: 1 mi
- 6/10Fremont Middle SchoolGrades: 6-8Distance: 1.6 mi
- 4/10Fremont Ross High SchoolGrades: 9-12Distance: 1.7 mi
Schools provided by the listing agent
- District: Fremont
Source: Firelands MLS. This data may not be complete. We recommend contacting the local school district to confirm school assignments for this home.
- $144,5003 bd1 ba1.8k sqft608 S Park Ave, Fremont, OH 43420Off Market
- $102,700-- bd-- ba-- sqftS Park Ave, Fremont, OH 43420Off Market
- $130,700-- bd-- ba2.8k sqft616 S Park Ave, Fremont, OH 43420Off Market
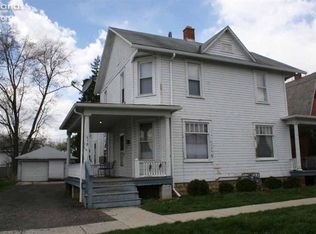
- $135,0008 bd4 ba4.1k sqft620 S Park Ave, Fremont, OH 43420Sold

- $79,9002 bd1 ba1.2k sqft604 S Park Ave #606, Fremont, OH 43420Off Market
- $114,4005 bd1 ba1.7k sqft627 Park Ave, Fremont, OH 43420Off Market
- $135,8003 bd1 ba1.5k sqft621 Park Ave, Fremont, OH 43420Off Market
- $111,0003 bd1 ba1.5k sqft611 S Clover St, Fremont, OH 43420Off Market
A local agent can set up tours, give advice and negotiate with sellers.
A local lender can help you make sure your offer is ready when you are.
Similar homes
- $128,0003 bd1 ba1.8k sqft519 S Park Ave, Fremont, OH 43420For Sale
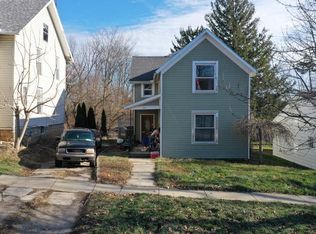 Hubzu
Hubzu - $139,0003 bd1 ba1.3k sqft418 S Arch St, Fremont, OH 43420For Sale
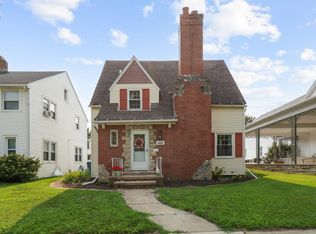 MLS ID #20262769, Cassandra N. Ackerman, Russell Real Estate Services. Firelands MLS
 - $119,9003 bd2 ba1.4k sqft515 S Arch St, Fremont, OH 43420For Sale
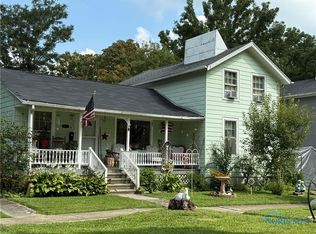 MLS ID #6134282, Keith M. Degnan, Key Realty. NORIS
 - $147,0003 bd2 ba1.2k sqft1004 Alger St, Fremont, OH 43420For Sale
 MLS ID #10010030, Pamela J Shumaker, American Heritage Realty. NORIS
 - $100,0004 bd1 ba1.8k sqft1302 Napoleon St, Fremont, OH 43420For SaleMLS ID #10008916, Thomas Aukland, The Danberry Co.. NORIS
- $90,0004 bd2 ba1.5k sqft402 May St, Fremont, OH 43420For SaleMLS ID #20260191, Tonia D. Harris, Howard Hanna - Fremont. Firelands MLS
- $74,9002 bd2 ba2k sqft807 E State St, Fremont, OH 43420For SaleMLS ID #20262122, Emily K. Farmer, Wendt Key Team Realty. Firelands MLS
- $132,9002 bd2 ba1.2k sqft281 Spring St, Clyde, OH 43410For SaleMLS ID #20262665, Jim Ashton, RE/MAX Quality Realty - Sandus. Firelands MLS
- $160,0004 bd2 ba1.6k sqft14230 W Court St, Oak Harbor, OH 43449For Sale By Owner
- $144,0004 bd3 ba1.7k sqft106 E 5th St, Genoa, OH 43430For SaleMLS ID #10009955, Brad A. Sutphin, RE/MAX Preferred Associates. NORIS
- $159,8003 bd2 ba2.3k sqft147 W McPherson Hwy, Clyde, OH 43410For SaleMLS ID #5216778, Allise Hendricks, EXP Realty, LLC.. MLS Now
- $149,9003 bd1 ba1.4k sqft3191 Main St, Burgoon, OH 43407For SaleMLS ID #10009920, Keith M. Degnan, Key Realty. NORIS
- $144,9004 bd2 ba1.6k sqft230 State St, Bettsville, OH 44815For SaleMLS ID #6135724, Jennifer L Behnke, Howard Hanna. NORIS
- $138,0002 bd2 ba2.7k sqft205 S Patterson St, Gibsonburg, OH 43431For SaleMLS ID #10009064, Sean Rizor, The Danberry Co. NORIS
- $119,0004 bd1 ba1.3k sqft300 W Stevenson St, Gibsonburg, OH 43431For SaleMLS ID #10005131, Nicole Baughman, Serenity Realty LLC. NORIS
- $124,9003 bd1 ba1.5k sqft66 N Sandusky St, Tiffin, OH 44883For SaleMLS ID #10005529, Bryan Schube, RE/MAX Unlimited Results Rlty. NORIS
- $140,0003 bd2 ba1.9k sqft204 N Sandusky St, Tiffin, OH 44883For SaleMLS ID #10009653, William Jones, RE/MAX Unlimited Results Rlty. NORIS
- $148,4001 bd2 ba1.2k sqft128 Walter St, Bellevue, OH 44811For SaleMLS ID #5229989, Amanda Frye, Coldwell Banker Ward RE. MLS Now
- $150,0003 bd2 ba1.2k sqft424 E 7th St, Pt Clinton, OH 43452For SaleMLS ID #20262659, Kristen R. Kirby, Century 21 Bolte Real Estate. Firelands MLS
- $179,9994 bd2 ba1.9k sqft216 E 11th St, Port Clinton, OH 43452For SaleMLS ID #20261750, Raven Cramer, Key Realty. Firelands MLS
