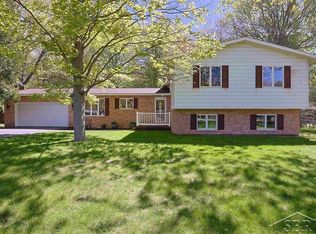
A rare find — this spacious 4-bed, 2-bath quad home sits on a beautifully landscaped .41-acre lot with a backyard that feels like your own private park. Thoughtfully updated, pre-inspected, and designed for comfort, flow, and outdoor living, this property blends modern convenience with natural charm. Property Highlights -Four Bedrooms — including sizable lower-level bedrooms with great natural light -Two Updated Bathrooms — refreshed flooring, fixtures, and a modern shower -Quad-Level Layout — spacious living room seamlessly flows into dining and an open kitchen -Three-Season Porch — perfect for morning coffee or evening relaxation -Open Deck — ideal for grilling and gatherings -Detached 2-Car Garage — plenty of room for vehicles, tools, and hobbies. Outdoor Oasis This backyard is the showstopper — a rare combination of space, privacy, and natural beauty. -Very Large Yard extending all the way to a creek -Mature Trees with a hammock for lazy afternoons -Play Swing for the young at heart -Fire Pit & Horseshoe Pit for weekend fun -Large Fenced Dog Pen — perfect for pets to roam safely -Fruit-Bearing Plants, including honeysuckle, grape vines, raspberry bushes, and a mulberry tree Interior Features -Open-Flow Living Area — living room to dining to kitchen, ideal for entertaining -Updated Flooring throughout key areas -Finished Lower Level — perfect for a family room, media space, or game area -Spacious Basement with abundant storage Move-In Ready Professionally Pre-Inspected for peace of mind Well-maintained inside and out
Accepting backups
$309,900
614 W Meadowbrook Dr, Midland, MI 48640
4beds
2,402sqft
:
Get pre-qualified$2,255/mo
Single Family Residence
Built in 1955
-- sqft lot
$303,300 Zestimate®
$129/sqft
$-- HOA
What's special
Thoughtfully updated
- 33 days |
- 808 |
- 50 |
Zillow last checked:
Listing updated:
Listed by:
Diyonn Fahlman 989-400-9378,
AVANT GARDE REALTY 989-400-9378
Source: NGLRMLS,MLS#: 1946986
Facts & features
Interior
Bedrooms & bathrooms
- Bedrooms: 4
- Bathrooms: 2
- Full bathrooms: 2
Rooms
- Room types: Dining Room
Primary bedroom
- Level: Upper
- Area: 186.08
- Dimensions: 16.92 x 11
Bedroom 2
- Level: Lower
- Dimensions: 12.58 x 11.58
Bedroom 3
- Level: Lower
- Dimensions: 12.5 x 10.25
Bedroom 4
- Level: Lower
- Dimensions: 12.5 x 10.75
Primary bathroom
- Features: None
Dining room
- Level: Main
- Dimensions: 13.17 x 9.92
Family room
- Level: Lower
- Dimensions: 25.42 x 13.17
Kitchen
- Level: Main
- Dimensions: 18.67 x 11
Living room
- Level: Main
- Dimensions: 20.17 x 13.25
Heating
- Forced Air, Natural Gas, Fireplace(s)
Cooling
- Central Air
Appliances
- Included: Refrigerator, Oven/Range, Dishwasher
- Laundry: Lower Level
Features
- Kitchen Island, Cable TV, High Speed Internet, WiFi
- Flooring: Carpet, Vinyl, Concrete
- Basement: Full,Finished Rooms
- Has fireplace: Yes
Interior area
- Total structure area: 2,402
- Total interior livable area: 2,402 sqft
- Finished area above ground: 2,077
- Finished area below ground: 325
Property
Parking
- Total spaces: 2
- Parking features: Detached, Concrete
- Garage spaces: 2
Accessibility
- Accessibility features: None
Features
- Patio & porch: Deck, Porch
- Exterior features: Rain Gutters, Dog Pen
- Waterfront features: Creek, None
Lot
- Size: 0.41 Acres
- Dimensions: 120 x 150
- Features: Level, Landscaped, Subdivided
Details
- Additional structures: None
- Parcel number: 140910024
- Zoning description: Residential
- Other equipment: Dish TV
- Wooded area: 25
Construction
Type & style
- Home type: MultiFamily
- Property subtype: Single Family Residence
- Attached to another structure: Yes
Materials
- Frame, Vinyl Siding
- Foundation: Block
- Roof: Asphalt
Condition
- New construction: No
- Year built: 1955
Utilities & green energy
- Sewer: Public Sewer
- Water: Public
Community & HOA
Community
- Features: None
- Subdivision: Meadowbrook Woods
HOA
- Services included: None
Location
- Region: Midland
Financial & listing details
- Price per square foot: $129/sqft
- Tax assessed value: $97,663
- Annual tax amount: $3,894
- Price range: $309.9K - $309.9K
- Date on market: 6/23/2026
- Cumulative days on market: 37 days
- Listing agreement: Exclusive Right Sell
- Listing terms: Conventional,Cash,FHA,MSHDA,VA Loan
- Ownership type: Private Owner
- Road surface type: Asphalt
Estimated market value
$303,300
$288,000 - $318,000
$1,157/mo
Price history
| Date | Event | Price |
|---|---|---|
| 6/23/2026 | Listed for sale | $309,900+103.2%$129/sqft |
Source:  NGLRMLS #1946986 Report a problem NGLRMLS #1946986 Report a problem | ||
| 6/10/2009 | Sold | $152,500+55.6%$63/sqft |
Source: Agent Provided Report a problem | ||
| 9/1/1993 | Sold | $98,000$41/sqft |
Source: Agent Provided Report a problem | ||
Public tax history
| Year | Property taxes | Tax assessment |
|---|---|---|
| 2025 | -- | $125,800 +12.9% |
| 2024 | -- | $111,400 +26.2% |
| 2023 | -- | $88,300 |
| 2022 | -- | $88,300 +6.1% |
| 2021 | -- | $83,200 -1.1% |
| 2020 | -- | $84,100 +4.5% |
| 2019 | $3,354 | $80,500 -9% |
| 2018 | -- | $88,500 +4.7% |
| 2017 | -- | $84,500 +5.5% |
| 2016 | -- | $80,100 +2% |
| 2012 | -- | $78,500 -2.4% |
| 2011 | -- | $80,400 +12.3% |
| 2010 | -- | $71,600 -2.1% |
| 2009 | -- | $73,100 |
| 2008 | -- | $73,100 |
| 2007 | -- | $73,100 |
| 2006 | -- | $73,100 +1% |
| 2005 | -- | $72,400 +2% |
| 2004 | -- | $71,000 +3% |
| 2003 | -- | $68,900 |
Find assessor info on the county website
Monthly payment
Est. payment
Payment breakdown
Explore the cost of this home by adjusting the details. Changes won't be saved.Climate risks
Neighborhood: 48640
Nearby schools
GreatSchools rating
- 7/10Plymouth Elementary SchoolGrades: K-5Distance: 1.1 mi
- 9/10Northeast Middle SchoolGrades: 6-8Distance: 1.2 mi
- 8/10Midland High SchoolGrades: 9-12Distance: 1.7 mi
Schools provided by the listing agent
- Elementary: Siebert School
- Middle: Northeast Middle School
- High: Midland High School
- District: Midland Public Schools
Source: NGLRMLS. This data may not be complete. We recommend contacting the local school district to confirm school assignments for this home.
- $262,900-- bd-- ba-- sqft614 W Meadowbrook Dr, Midland, MI 48640Off Market
- $250,5003 bd2 ba1.8k sqft704 W Meadowbrook Dr, Midland, MI 48640Sold
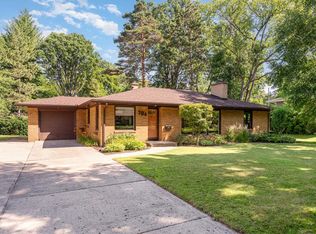
- $263,700-- bd2 ba1.9k sqft610 W Meadowbrook Dr, Midland, MI 48640Off Market
- $215,0002 bd2 ba1.3k sqft706 W Meadowbrook Dr, Midland, MI 48640Off Market
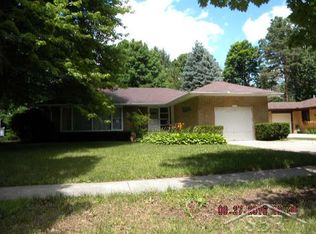
- $268,400-- bd-- ba-- sqft706 W Meadowbrook Dr, Midland, MI 48640Off Market
- $233,3002 bd1 ba1.6k sqft619 W Meadowbrook Dr, Midland, MI 48640Off Market
- $270,600-- bd-- ba-- sqft619 W Meadowbrook Dr, Midland, MI 48640Off Market
- $257,8003 bd2 ba1.2k sqft615 W Meadowbrook Dr, Midland, MI 48640Off Market
A local agent can set up tours, give advice and negotiate with sellers.
A local lender can help you make sure your offer is ready when you are.
Similar homes
- $285,0004 bd2 ba1.2k sqft2619 S Kane Rd, Midland, MI 48640For Sale
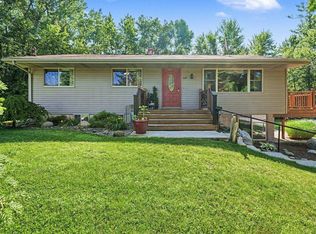
 MLS ID #50215944, Lacey Mapes, RE/MAX of Midland. MIDMLS
 - $323,0003 bd3 ba2.5k sqft4914 Natalie Ct, Midland, MI 48640For Sale
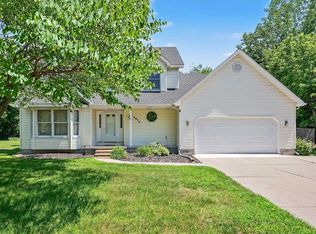
 MLS ID #50214094, Alicia Sheridan, RE/MAX Results. MiRealSource
 - $299,9004 bd3 ba2.9k sqft5609 Evergreen St, Midland, MI 48642For Sale
 MLS ID #50209400, SONYA LOOSE, CENTURY 21 SIGNATURE - MIDLAND. MiRealSource
 - $315,0003 bd3 ba2.4k sqft723 Osborne Dr, Midland, MI 48640For Sale
 MLS ID #50209815, Matt Smith, Modern Realty. MiRealSource
 - $295,9004 bd2 ba1.7k sqft2008 Rapanos Dr, Midland, MI 48642For SaleMLS ID #50210870, Scott Cummings, eXp Realty. MiRealSource
- $449,0005 bd3 ba2.4k sqft5513 Siebert St, Midland, MI 48640For SaleMLS ID #50215422, Vicky Sowden, RE/MAX New Image Saginaw. MIDMLS
- $395,0004 bd3 ba2.7k sqft276 N Meridian Rd, Midland, MI 48640For SaleMLS ID #50215566, SONYA LOOSE, CENTURY 21 SIGNATURE - MIDLAND. MiRealSource
- $395,0005 bd3 ba2.8k sqft301 Mayfield Ln, Midland, MI 48640For SaleMLS ID #50212997, Miaomiao (Ava) Dong, Century 21 Signature Realty Midland. MIDMLS
- $375,0004 bd2 ba2.1k sqft4502 Concord St, Midland, MI 48642For SaleMLS ID #1944473, Joe Wentworth. NGLRMLS
- $400,0003 bd3 ba2.2k sqft404 Hunters Rdg, Midland, MI 48640For SaleMLS ID #50208947, Michelle Hill, Ayre Rhinehart Real Estate Partners. MIDMLS
- $259,0004 bd3 ba2.7k sqft659 Lambert Rd, Midland, MI 48642For SaleMLS ID #50207313, Jeff Coates, RE/MAX of Midland. MIDMLS
- $430,0005 bd4 ba2.8k sqft2204 Springwood Dr, Midland, MI 48640For SaleMLS ID #50214454, Scott Fader, Joseph Walter Realty LLC. MiRealSource
- $315,0003 bd3 ba1.5k sqft4621 Trotters Pointe Cir, Midland, MI 48642For SaleMLS ID #50213672, Christina Reimer, RE/MAX of Midland. MIDMLS
- $269,9004 bd2 ba2.3k sqft219 S Nine Mile Rd, Midland, MI 48640For SaleMLS ID #50201831, Melissa Fresorger, Berkshire Hathaway HomeServices. MiRealSource
- $234,9002 bd2 ba1.2k sqft428 Morningside Dr, Midland, MI 48640For SaleMLS ID #50212148, Alex Billotti, eXp Realty. MIDMLS
- $344,9003 bd2 ba1.3k sqft3509 Bobcat Ct, Midland, MI 48642For SaleMLS ID #50209325, Brandon Lewis, Ayre Rhinehart Real Estate Partners. MIDMLS
- $239,9003 bd3 ba1.2k sqft2315 Laurel Ln, Midland, MI 48642For SaleMLS ID #50213929, SONYA LOOSE, CENTURY 21 SIGNATURE - MIDLAND. MiRealSource
- $330,0004 bd2 ba1.9k sqft547 Peterson Dr, Sanford, MI 48657For SaleMLS ID #50214256, Jennafer Tipton, Modern Realty. MiRealSource
- $260,0003 bd2 ba2.8k sqft2424 E Shaffer Rd, Midland, MI 48642For SaleMLS ID #50211127, Kimberly Kloha, EXP Realty. MiRealSource
- $265,0004 bd3 ba2k sqft2043/2047 N Neiner Rd, Sanford, MI 48657For SaleMLS ID #50207508, Anna Merillat, Coldwell Banker Professionals. MiRealSource
