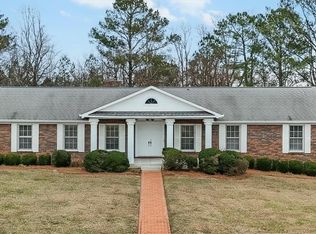
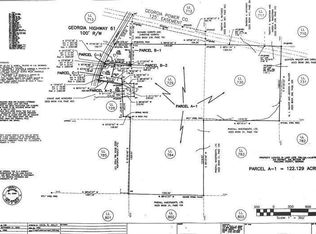
If you don't adore that penthouse view, and no longer desire Park Avenue, if Green Acres is your place to be, and farm livin' is the life for me, or you... we are offering you the paradise you've been longing for. 12+/- fenced in acres of what may be the most beautiful livestock land in North Georgia can be yours. A rare opportunity. "Georgia-Vich Farms" has become a premier rescue farm shelter, providing love and care for dozens of displaced and unwanted farm animals. Its alure captures you instantly. You will enter the property through its automated front gate system. Immediately to your left and right are two separate, and completely fenced in manicured pastures, a fantastic amenity that allows you to implement rotational grazing or planting of crops. This added detail also allows you to separate livestock. As you continue your drive to the home, you will see the detail that makes this farm uniquely beautiful. "Georgia-Vich Farms" includes a recently constructed 40' x 60' barn with 7 stalls, a section for hay storage and a milking station. A second barn nearby is 40' x 20' and is split into three sections. This barn includes a walk through feed room designed to handle a round hay bale for easy accessibility for the animals. There are two standalone stalls, a cattle head gate for treating livestock, and a round bale hay storage area. As you continue your walk you'll spot two chicken coops - that means fresh eggs daily from the farm, a climate controlled "she" shed that can easily be converted into a "he" shed, a quant cabin Georgia-Vich Farms uses to sell items sporting its fantastic brand name! The property contains a fully stocked lake, complete with a fountain creating a warm atmosphere for beautiful evenings, creating lifelong memories along the waters edge. It is along the water's edge that you'll find a dock to complete a picturesque setting. If you enjoy fishing for bass, you have found your spot. We haven't even gotten to the home! Several more highlights first. The house is on city water. The property, however, is equipped with well water for the animals, keeping utility costs to a minimum! The barn, well, and sheds are on a second electric meter so you can separate electric between the farm and the house. The house is four sides brick with a rocking chair brick lined front porch. A hand laid brick walkway and steps lead you to the front porch and entrance. No expense spared here. The main level has hardwood floors and crown molding throughout and hosts two master bedrooms and baths that can be found at opposite ends of the home - a fantastic and incredibly rare detail in design. The primary bathroom has a soaking tub and separate shower and a custom stained glass window. Separating the two master bedrooms, a large living area accented by a brick fireplace, the perfect space for entertaining friends and family any time of year. An immaculate open kitchen accented with a large serving island awaits just off the living area. New vinyl windows upstairs. The laundry room includes an oversized stainless sink perfect for pets, canning, etc. The second level includes two bedrooms, a bath, and a great new additional living area for the kids, or for you and whatever hobby you have where a private space would be a luxury. The home has an oversized two vehicle garage as well as a brick carport that can shelter two or more additional vehicles. Call the Grattafiori Group for your very own private tour. Plan on spending some time because it will take time to see everything this property has to offer. Because of the animals, listing agent and/or home owner need to be present for all showings to answer questions and help with the tour. Proof of funds are required before showing.
Active
$1,150,000
6140 Cartersville Hwy, Dallas, GA 30132
4beds
3,329sqft
Farm
Built in 2001
12 Acres Lot
$1,094,700 Zestimate®
$345/sqft
$-- HOA
What's special
Oversized two vehicle garageAutomated front gate systemNew vinyl windows upstairs
- 7 days
- 882
- 39
Likely to sell faster than
Zillow last checked:
Listing updated:
Listed by:
Karen Grattafiori 404-754-9209,
RB Realty,
John Grattafiori 678-477-1925,
RB Realty
Source: GAMLS,MLS#: 10874035
Facts & features
Interior
Bedrooms & bathrooms
- Bedrooms: 4
- Bathrooms: 3
- Full bathrooms: 3
- Main level bathrooms: 2
- Main level bedrooms: 2
Rooms
- Room types: Family Room, Great Room, Laundry, Office
Dining room
- Features: Dining Rm/Living Rm Combo, Seats 12+
Kitchen
- Features: Breakfast Area, Breakfast Bar, Country Kitchen, Kitchen Island, Pantry, Solid Surface Counters
Heating
- Central, Electric, Forced Air
Cooling
- Ceiling Fan(s), Central Air, Electric
Appliances
- Included: Dishwasher, Electric Water Heater, Microwave, Oven/Range (Combo), Stainless Steel Appliance(s)
- Laundry: In Kitchen
Features
- High Ceilings, Master On Main Level, Split Bedroom Plan, Tile Bath, Walk-In Closet(s)
- Flooring: Carpet, Hardwood, Tile
- Windows: Double Pane Windows, Window Treatments
- Basement: None
- Number of fireplaces: 1
- Fireplace features: Family Room, Gas Log, Gas Starter, Masonry
- Common walls with other units/homes: No Common Walls
Interior area
- Total structure area: 3,329
- Total interior livable area: 3,329 sqft
- Finished area above ground: 3,329
- Finished area below ground: 0
Video & virtual tour
Property
Parking
- Total spaces: 4
- Parking features: Carport, Garage, Garage Door Opener, Kitchen Level, RV/Boat Parking, Side/Rear Entrance
- Has garage: Yes
- Has carport: Yes
Features
- Levels: Two
- Stories: 2
- Patio & porch: Porch
- Fencing: Fenced,Other,Wood
- On waterfront: Yes
- Waterfront features: Creek, Lake
- Body of water: None
- Frontage type: Lakefront
Lot
- Size: 12 Acres
- Features: Pasture, Private
Details
- Additional structures: Barn(s), Garage(s), Outbuilding, Shed(s)
- Parcel number: 50935
Construction
Type & style
- Home type: SingleFamily
- Architectural style: Brick 4 Side,Traditional
- Property subtype: Farm
Materials
- Brick
- Foundation: Slab
- Roof: Composition
Condition
- Resale
- New construction: No
- Year built: 2001
Utilities & green energy
- Sewer: Septic Tank
- Water: Public, Well
- Utilities for property: Cable Available, Electricity Available, Water Available
Community & HOA
Community
- Features: Gated
- Security: Gated Community, Smoke Detector(s)
- Subdivision: None
HOA
- Has HOA: No
- Services included: None
Location
- Region: Dallas
Financial & listing details
- Price per square foot: $345/sqft
- Tax assessed value: $948,780
- Annual tax amount: $6,700
- Date on market: 10/15/2026
- Cumulative days on market: 7 days
- Listing agreement: Exclusive Right To Sell
- Electric utility on property: Yes
Estimated market value
$1,094,700
$1.04M - $1.15M
$2,200/mo
Price history
| Date | Event | Price |
|---|---|---|
| 10/15/2026 | Listed for sale | $1,150,000+142.1%$345/sqft |
Source:  FMLS GA #7854577 Report a problem | ||
| 2/18/2020 | Sold | $475,000-6.9%$143/sqft |
Source:  GAMLS #8567060 Report a problem | ||
| 1/7/2020 | Pending sale | $510,000$153/sqft |
Source: Outlook Realty #8567060 Report a problem | ||
| 7/22/2019 | Price change | $510,000-2.9%$153/sqft |
Source: Outlook Realty #8567060 Report a problem | ||
| 5/28/2019 | Price change | $525,000-2.6%$158/sqft |
Source: Outlook Realty #8567060 Report a problem | ||
| 5/15/2019 | Price change | $539,000-1.8%$162/sqft |
Source: Outlook Realty #8567060 Report a problem | ||
| 4/19/2019 | Price change | $549,000+4.6%$165/sqft |
Source: Outlook Realty #8567060 Report a problem | ||
| 2/26/2019 | Listed for sale | $525,000$158/sqft |
Source: Owner Report a problem | ||
Public tax history
| Year | Property taxes | Tax assessment |
|---|---|---|
| 2025 | $6,707 +4.7% | $379,512 +8.9% |
| 2024 | $6,407 +1.3% | $348,568 +3.8% |
| 2023 | $6,324 +0.2% | $335,920 +13.6% |
| 2022 | $6,310 +12.9% | $295,600 +46.2% |
| 2021 | $5,588 +48.8% | $202,120 +7.7% |
| 2020 | $3,754 +18.1% | $187,600 +11.2% |
| 2018 | $3,178 +9.2% | $168,720 +6.6% |
| 2017 | $2,911 +26.9% | $158,280 +18% |
| 2016 | $2,293 | $134,080 +5.7% |
| 2015 | $2,293 | $126,800 +10.9% |
| 2014 | -- | $114,360 +6.2% |
| 2013 | $1,993 | $107,668 |
| 2012 | -- | -- |
| 2011 | -- | -- |
| 2010 | -- | -- |
| 2009 | -- | $127,792 +50.1% |
| 2008 | -- | $85,144 -5.2% |
| 2007 | -- | $89,776 -0.1% |
| 2006 | -- | $89,836 +2.1% |
| 2005 | -- | $87,980 +4.4% |
| 2004 | -- | $84,252 +3.5% |
| 2003 | -- | $81,376 |
Find assessor info on the county website
Monthly payment
Est. payment
Payment breakdown
Explore the cost of this home by adjusting the details. Changes won't be saved.Climate risks
Neighborhood: 30132
Nearby schools
Schools provided by the listing agent
- Elementary: Burnt Hickory
- Middle: Moses
- High: North Paulding
Source: GAMLS. This data may not be complete. We recommend contacting the local school district to confirm school assignments for this home.

Similar homes
- $949,9995 bd3 ba4.6k sqft6534 Cartersville Hwy, Dallas, GA 30132For Sale

 MLS ID #7839795, THOMAS BEGORA, Key Real Estate Solutions, Inc.. FMLS GA
- $949,6404 bd3 ba2.6k sqft925 Clayroot Rd, Dallas, GA 30132Active

 MLS ID #10853056, Susan C Fulghum, Realty One Group Edge. GAMLS
- $590,0004 bd3 ba3.5k sqft76 Star Wars Path, Dallas, GA 30132Active
 MLS ID #10822814, Christopher Kocopi, Porch Property Group, LLC. GAMLS
- $899,9004 bd3 ba3.6k sqft1411 Williams Rd, Dallas, GA 30132Active
 MLS ID #10828208, Justine Derby, Real Broker, LLC. GAMLS
- $1,100,0005 bd4 ba2.9k sqft449 Hollingshed Rd, Dallas, GA 30132ActiveMLS ID #10780383, Nicole M France, RE/MAX Center. GAMLS
- $699,0004 bd3 ba2.7k sqft1523 Braswell Mountain Rd, Dallas, GA 30132For SaleMLS ID #7682836, RAY LOFTIN, Paulding Realty, Inc.. FMLS GA
- $649,0003 bd3 ba2.7k sqft331 Rock Store Rd, Dallas, GA 30132ActiveMLS ID #10810420, Brian Ard, Hometown Realty Brokerage LLC. GAMLS
- $725,0004 bd3 ba3.3k sqft159 Windcliff Pl, Dallas, GA 30132ActiveMLS ID #10839429, Eeman Heisler, Keller Williams Realty. GAMLS
- $1,400,0005 bd5 ba3.7k sqft342 Woodland Path, Dallas, GA 30132ActiveMLS ID #10804212, Staci Hamilton, Maximum One Grt. Atl. REALTORS. GAMLS
- $749,9004 bd5 ba2.7k sqft2700 Old Cartersville Rd, Dallas, GA 30132ActiveMLS ID #10817584, Mona M Walker, Maximum One Realty Greater Atlanta. GAMLS
- $1,049,9005 bd5 ba3.4k sqft41 Lone Bear Path, Dallas, GA 30132ActiveMLS ID #10739873, LeAnne Austin, Maximum One Grt. Atl. REALTORS. GAMLS
- $605,0004 bd3 ba2.7k sqft91 Pennsylvania Ave, Dallas, GA 30132ActiveMLS ID #10830068, Mark Spain, Mark Spain Real Estate. GAMLS
- $639,9004 bd3 ba2.7k sqft198 Randolph Farms Dr, Dallas, GA 30132ActiveMLS ID #10871904, Gregg Shelton, LLane & Co.. GAMLS
- $799,9003 bd3 ba3.5k sqft1136 Cole Lake Rd, Dallas, GA 30157ActiveMLS ID #10857621, Deanne Cochran, Flagstone Realty Group LLC. GAMLS
- $789,0005 bd6 ba4.6k sqft143 Rose Hall Ln, Dallas, GA 30132ActiveMLS ID #10851256, Thomas Robinson, Maximum One Realty Greater Atlanta. GAMLS
- $1,125,0005 bd6 ba4.5k sqft401 Blossom Trl, Acworth, GA 30101For SaleMLS ID #7818732, Rachel Tompkins, Atlanta Communities Real Estate Brokerage. FMLS GA
- $1,125,0005 bd6 ba4.5k sqft401 Blossom Trl, Acworth, GA 30101ActiveMLS ID #10822748, Rachel Tompkins, Atlanta Communities. GAMLS
- $749,9994 bd4 ba3.5k sqft290 Braswell Mountain Rd, Dallas, GA 30132ActiveMLS ID #10777447, Alex Davis, Valor RE LLC. GAMLS
- $600,0003 bd3 ba2.4k sqft79 Chestnut Path, Dallas, GA 30132ActiveMLS ID #10811651, Sean Roberts, Atlanta Communities. GAMLS
