Set on over 10 private acres along Pumpkinvine Creek, this 2020-built home wraps you in warmth from the moment you arrive. Inside, soaring vaulted ceilings, a floor-to-ceiling stacked-stone fireplace, and rich wood-plank walls create an inviting great room made for gathering. The farmhouse-style kitchen offers granite counters, stainless appliances, and a generous island, the true heart of the home. With 4 bedrooms and 3 full baths, there's room to spread out, including a primary suite retreat with a spa-style bathroom featuring a soaking tub, glass shower, and an oversized walk-in closet built for serious wardrobes. Outside, grab your coffee to enjoy a wraparound with covered porch that overlooks rolling, fenced pasture and mature hardwoods. This home offers pure breathing room and privacy. Along with a detached shed for all your equipment, or workshop space for hobbies, tools, or outdoor gear. This is acreage living with all the comforts of home. Schedule your appointment today to view.
Active
$899,900
1411 Williams Rd, Dallas, GA 30132
4beds
3,600sqft
Single Family Residence
Built in 2020
10.22 Acres Lot
$874,000 Zestimate®
$250/sqft
$-- HOA
What's special
Floor-to-ceiling stacked-stone fireplaceStainless appliancesRich wood-plank wallsGranite countersPrimary suite retreatFarmhouse-style kitchenSoaring vaulted ceilings
- 40 days
- 442
- 16
Zillow last checked:
Listing updated:
Listed by:
Justine Derby JUSTINE@SOLDBYJUSTINE.COM,
Real Broker, LLC
Source: GAMLS,MLS#: 10828208
Facts & features
Interior
Bedrooms & bathrooms
- Bedrooms: 4
- Bathrooms: 3
- Full bathrooms: 3
- Main level bathrooms: 3
- Main level bedrooms: 4
Rooms
- Room types: Family Room
Dining room
- Features: Separate Room
Kitchen
- Features: Pantry, Walk-in Pantry, Kitchen Island
Heating
- Forced Air
Cooling
- Central Air
Appliances
- Included: Dishwasher, Double Oven, Microwave
- Laundry: Common Area
Features
- Double Vanity, Vaulted Ceiling(s), Walk-In Closet(s)
- Flooring: Carpet
- Basement: None
- Number of fireplaces: 1
- Fireplace features: Living Room, Gas Starter, Gas Log
- Common walls with other units/homes: No Common Walls
Interior area
- Total structure area: 3,600
- Total interior livable area: 3,600 sqft
- Finished area above ground: 3,600
- Finished area below ground: 0
Property
Parking
- Total spaces: 5
- Parking features: Garage, Garage Door Opener
- Has garage: Yes
Features
- Levels: Three Or More
- Stories: 3
- Patio & porch: Deck
- Fencing: Fenced
Lot
- Size: 10.22 Acres
- Features: Level
Details
- Parcel number: 86680
Construction
Type & style
- Home type: SingleFamily
- Architectural style: Ranch
- Property subtype: Single Family Residence
Materials
- Other
- Roof: Metal
Condition
- Resale
- New construction: No
- Year built: 2020
Utilities & green energy
- Sewer: Public Sewer
- Water: Public
- Utilities for property: Cable Available, Electricity Available, Natural Gas Available, Phone Available, Sewer Available, Underground Utilities, Water Available
Green energy
- Energy generation: Solar
Community & HOA
Community
- Features: None
- Security: Smoke Detector(s)
- Subdivision: None
HOA
- Has HOA: No
- Services included: None
Location
- Region: Dallas
Financial & listing details
- Price per square foot: $250/sqft
- Tax assessed value: $753,180
- Annual tax amount: $7,207
- Date on market: 8/18/2026
- Cumulative days on market: 40 days
- Listing agreement: Exclusive Agency
- Listing terms: Conventional,FHA,Cash,VA Loan
- Electric utility on property: Yes
Estimated market value
$874,000
$830,000 - $918,000
$2,762/mo
Price history
| Date | Event | Price |
|---|---|---|
| 8/18/2026 | Listed for sale | $899,900$250/sqft |
Source:  GAMLS #10828208 Report a problem GAMLS #10828208 Report a problem | ||
Public tax history
| Year | Property taxes | Tax assessment |
|---|---|---|
| 2025 | $7,215 +7.7% | $301,272 +12.8% |
| 2024 | $6,701 +0.8% | $267,096 +3.7% |
| 2023 | $6,650 +0.8% | $257,608 +12.5% |
| 2022 | $6,598 +30.1% | $228,920 +32.7% |
| 2021 | $5,070 +354.3% | $172,560 +365.9% |
| 2020 | $1,116 | $37,040 |
Find assessor info on the county website
Monthly payment
Est. payment
Payment breakdown
Explore the cost of this home by adjusting the details. Changes won't be saved.Climate risks
Neighborhood: 30132
Nearby schools
Schools provided by the listing agent
- Elementary: Burnt Hickory
- High: North Paulding
Source: GAMLS. This data may not be complete. We recommend contacting the local school district to confirm school assignments for this home.
Similar homes
- $790,0004 bd5 ba5.1k sqft166 Windrift Dr, Dallas, GA 30132Active
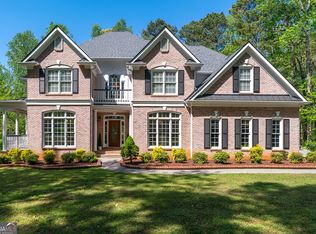
 MLS ID #10848003, Rossie Tyner, Indigo Road Realty Georgia. GAMLS
 - $949,9995 bd3 ba4.6k sqft6534 Cartersville Hwy, Dallas, GA 30132For Sale

 MLS ID #7839795, THOMAS BEGORA, Key Real Estate Solutions, Inc.. FMLS GA
 - $759,9004 bd3 ba3.3k sqft159 Windcliff Pl, Dallas, GA 30132Active
 MLS ID #10839429, Eeman Heisler, Keller Williams Realty. GAMLS
 - $789,0005 bd6 ba4.6k sqft143 Rose Hall Ln, Dallas, GA 30132Active
 MLS ID #10851256, Thomas Robinson, Maximum One Realty Greater Atlanta. GAMLS
 - $545,0006 bd4 ba3.6k sqft99 White Magnolia Way, Dallas, GA 30132ActiveMLS ID #10851101, Lyssette Navarra, Atlanta Communities. GAMLS
- $997,0003 bd3 ba3.5k sqft75 Star Wars Path, Dallas, GA 30132ActiveMLS ID #10721663, Mike Garrett, Garrett Land Company. GAMLS
- $824,9006 bd4 ba4k sqft1585 Dabbs Bridge Rd, Dallas, GA 30132For SaleMLS ID #7768470, Wallace Hardy, Jason Mitchell Real Estate of Georgia, LLC. FMLS GA
- $590,0004 bd3 ba3.5k sqft76 Star Wars Path, Dallas, GA 30132ActiveMLS ID #10822814, Christopher Kocopi, Porch Property Group, LLC. GAMLS
- $1,100,0005 bd4 ba2.9k sqft449 Hollingshed Rd, Dallas, GA 30132ActiveMLS ID #10780383, Nicole M France, RE/MAX Center. GAMLS
- $650,0005 bd5 ba4.9k sqft59 Angel Oak Trl, Dallas, GA 30132ActiveMLS ID #10852643, Christopher A Singleton, A Plus Realty Georgia. GAMLS
- $660,0006 bd4 ba3.9k sqft203 Red Wood Dr, Dallas, GA 30132ActiveMLS ID #10816984, April Echols, Real Broker, LLC. GAMLS
- $575,0004 bd3 ba2.8k sqft105 Celestial Ridge Dr, Dallas, GA 30132ActiveMLS ID #10837127, Katelyn Campbell, Atlanta Communities. GAMLS
- $761,4174 bd4 ba3.2k sqft19 Landin Valley Way, Dallas, GA 30132New ConstructionMLS ID #7810095, Whitney Barker, Artisan Realty of Georgia. FMLS GA
- $475,0005 bd4 ba2.8k sqft100 Moonlit Trl, Dallas, GA 30132ActiveMLS ID #10853872, Brandy Schell, Crye-Leike, Realtors. GAMLS
- $485,0004 bd4 ba2.8k sqft70 River Birch Trce, Dallas, GA 30132ActiveMLS ID #10830889, Sunshine Thompson, Orchard Brokerage, LLC. GAMLS
- $599,9995 bd3 ba2.9k sqft670 Naturewalk Blvd, Dallas, GA 30132ActiveMLS ID #10814073, Nahkema Parker, Keller Williams Realty. GAMLS
- $490,0004 bd3 ba3k sqft90 Floating Leaf Way, Dallas, GA 30132For SaleMLS ID #7832735, CAREY COX, Johnny Walker Realty. FMLS GA
- $689,0004 bd4 ba3.3k sqft2943 Dabbs Bridge Rd, Dallas, GA 30132ActiveMLS ID #10696614, Susan D Brock, Atlanta Communities. GAMLS
- $539,9005 bd4 ba3.1k sqft81 White Magnolia Way, Dallas, GA 30132For SaleMLS ID #7812303, Rachel Paul, Club Realty Associates, Inc.. FMLS GA
