Freshly Painted & Move-In Ready- Just in Time for Fall!
This charming 3-bedroom, 2-bath ranch is ready for its next chapter. Enter into the open, updated living room with a large picture window, hardwood floors, and built-in shelving flanking the fireplace. Open to the kitchen and offering plenty of space to gather, it's a perfect layout for everyday living and entertaining.
The kitchen features granite countertops, stainless steel appliances, a dedicated pantry, and a built in island with seating.
Open to the kitchen and living area, the dining room completes the main living space with a paneled ceiling & beautiful chandelier.
Just off the living, dining and kitchen, you'll find a large deck overlooking the spacious, flat, fenced backyard—perfect for entertaining or relaxing on those crisp fall days.
All three original bedrooms are located on the main level, including a front bedroom that would make an ideal home office or nursery.
The large finished lower level provides exceptional additional living space, featuring a fourth non-conforming bedroom and full bath. There's also a spacious family/rec room—perfect for watching the Chiefs, with plenty of room left over for a pool or ping pong table.
Updated windows throughout & fresh paint in a light, creamy tone give the entire home a clean, move-in-ready feel, allowing you to settle in now and make decorating choices over time.
Surrounded by mature trees and located on a quiet street, this home offers a peaceful setting while remaining conveniently close to everything Fairway has to offer. Walk to the Fairway Pool & Pickleball Courts. 5 minutes to the Village & under 10 to the Plaza!
Don't miss this beautifully updated home in one of Fairway's most desirable locations!
Coming soon 09/18
$400,000
6141 Catalina St, Fairway, KS 66205
3beds
1,575sqft
Single Family Residence
Built in 1950
7,881 Square Feet Lot
$-- Zestimate®
$254/sqft
$-- HOA
What's special
- --
- on Zillow
- 747
- views
- 70
- saves
Zillow last checked:
Listing updated:
Listed by:
Tina Summers 913-293-6717,
Compass Realty Group
Source: Heartland MLS as distributed by MLS GRID,MLS#: 2641042
Facts & features
Interior
Bedrooms & bathrooms
- Bedrooms: 3
- Bathrooms: 2
- Full bathrooms: 2
Primary bedroom
- Level: First
- Area: 120 Square Feet
- Dimensions: 12 x 10
Bedroom 2
- Level: First
- Area: 108 Square Feet
- Dimensions: 12 x 9
Bedroom 3
- Level: First
- Area: 72 Square Feet
- Dimensions: 9 x 8
Bathroom 1
- Features: Ceramic Tiles, Shower Over Tub
- Level: First
Bathroom 2
- Features: Shower Only
- Level: Basement
Dining room
- Level: First
- Area: 88 Square Feet
- Dimensions: 11 x 8
Family room
- Level: Basement
Kitchen
- Features: Kitchen Island, Pantry
- Level: First
- Area: 121 Square Feet
- Dimensions: 11 x 11
Living room
- Level: First
- Area: 204 Square Feet
- Dimensions: 17 x 12
Heating
- Forced Air
Cooling
- Electric
Appliances
- Laundry: In Basement, Lower Level
Features
- Kitchen Island, Pantry
- Flooring: Wood
- Windows: Thermal Windows
- Basement: Concrete,Finished,Full
- Has fireplace: No
Interior area
- Total structure area: 1,575
- Total interior livable area: 1,575 sqft
- Finished area above ground: 952
- Finished area below ground: 623
Property
Parking
- Total spaces: 1
- Parking features: Attached, Garage Faces Front
- Attached garage spaces: 1
Features
- Patio & porch: Deck
- Fencing: Metal
Lot
- Size: 7,881 Square Feet
- Features: City Lot, Level, Many Trees
Details
- Parcel number: GP700000010004
Construction
Type & style
- Home type: SingleFamily
- Architectural style: Traditional
- Property subtype: Single Family Residence
Materials
- Frame, Shingle Siding
- Roof: Composition
Condition
- Year built: 1950
Utilities & green energy
- Sewer: Public Sewer
- Water: Public
Community & HOA
Community
- Subdivision: Mission Highlands
HOA
- Has HOA: Yes
- Services included: Curbside Recycle, Trash
Location
- Region: Fairway
Financial & listing details
- Price per square foot: $254/sqft
- Tax assessed value: $416,000
- Annual tax amount: $5,747
- Date on market: 9/8/2026
- Ownership: Private
Estimated market value
Not available
Estimated sales range
Not available
Not available
Price history
| Date | Event | Price |
|---|---|---|
| 10/14/2020 | Sold | -- |
Source:  Heartland MLS as distributed by MLS GRID #45001_2234594 Report a problem Heartland MLS as distributed by MLS GRID #45001_2234594 Report a problem | ||
| 8/30/2020 | Pending sale | $280,000$178/sqft |
Source: ReeceNichols -The Village #2234594 Report a problem | ||
| 8/28/2020 | Listed for sale | $280,000+40.1%$178/sqft |
Source: ReeceNichols -The Village #2234594 Report a problem | ||
| 8/18/2016 | Sold | -- |
Source: Heartland MLS as distributed by MLS GRID #45001_1997427 Report a problem | ||
| 7/10/2016 | Pending sale | $199,900$127/sqft |
Source: Platinum Realty #1997427 Report a problem | ||
| 7/8/2016 | Listed for sale | $199,900$127/sqft |
Source: Platinum Realty #1997427 Report a problem | ||
| 7/8/2016 | Pending sale | $199,900$127/sqft |
Source: Platinum Realty #1997427 Report a problem | ||
| 7/6/2016 | Listed for sale | $199,900$127/sqft |
Source: Platinum Realty #1997427 Report a problem | ||
| 6/21/2016 | Pending sale | $199,900$127/sqft |
Source: Platinum Realty LLC #1997427 Report a problem | ||
| 6/18/2016 | Listed for sale | $199,900+20.5%$127/sqft |
Source: Platinum Realty LLC #1997427 Report a problem | ||
| 10/30/2012 | Sold | -- |
Source: Heartland MLS as distributed by MLS GRID #1799849 Report a problem | ||
| 9/30/2012 | Listed for sale | $165,950+67.6%$105/sqft |
Source: Prudential Kansas City #1799849 Report a problem | ||
| 2/5/2011 | Listing removed | $99,000$63/sqft |
Source: Keller Williams Realty Partners, Inc #1697690 Report a problem | ||
| 12/5/2010 | Price change | $99,000-5.6%$63/sqft |
Source: Keller Williams Realty Partners, Inc #1697690 Report a problem | ||
| 11/15/2010 | Price change | $104,900-3.8%$67/sqft |
Source: Keller Williams Realty Partners, Inc #1697690 Report a problem | ||
| 11/4/2010 | Price change | $109,000-0.9%$69/sqft |
Source: Keller Williams Realty Partners, Inc #1697690 Report a problem | ||
| 10/27/2010 | Price change | $110,000-6%$70/sqft |
Source: Keller Williams Realty Partners, Inc #1697690 Report a problem | ||
| 10/17/2010 | Price change | $117,000-1.7%$74/sqft |
Source: Keller Williams Realty Partners, Inc #1697690 Report a problem | ||
| 10/8/2010 | Listed for sale | $119,000$76/sqft |
Source: Keller Williams Realty Partners, Inc #1697690 Report a problem | ||
Public tax history
| Year | Property taxes | Tax assessment |
|---|---|---|
| 2025 | $5,747 +5.4% | $47,840 +6.2% |
| 2024 | $5,453 +5.7% | $45,057 +7.3% |
| 2023 | $5,158 +13.5% | $42,009 +11.3% |
| 2022 | $4,544 | $37,755 +10.5% |
| 2021 | -- | $34,155 +26.9% |
| 2020 | $3,489 | $26,922 +1.7% |
| 2019 | -- | $26,461 +7.7% |
| 2018 | -- | $24,575 +6.9% |
| 2017 | $3,076 +13.8% | $22,988 +15.1% |
| 2016 | $2,704 +3.8% | $19,975 +2.2% |
| 2015 | $2,605 +7.5% | $19,550 +4.3% |
| 2013 | $2,422 +125% | $18,745 +97.8% |
| 2012 | $1,076 -41.4% | $9,476 -31.8% |
| 2010 | $1,838 +23.1% | $13,892 |
| 2009 | $1,494 -14.3% | $13,892 -5.3% |
| 2008 | $1,743 +0.7% | $14,674 -0.8% |
| 2007 | $1,730 +14.2% | $14,789 +2.1% |
| 2006 | $1,515 | $14,490 +5% |
| 2005 | -- | $13,800 |
Find assessor info on the county website
Monthly payment
Est. payment
Payment breakdown
Explore the cost of this home by adjusting the details. Changes won't be saved.Climate risks
Neighborhood: 66205
Nearby schools
Schools provided by the listing agent
- Elementary: Highlands
- Middle: Indian Hills
- High: SM East
Source: Heartland MLS as distributed by MLS GRID. This data may not be complete. We recommend contacting the local school district to confirm school assignments for this home.

Similar homes
- $425,0003 bd2 ba2k sqft4631 W 61st St, Fairway, KS 66205For Sale
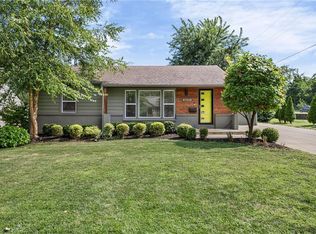 MLS ID #2630673, Luke Reyes, Kansas City Realty. Heartland MLS as distributed by MLS GRID
 - $395,0004 bd2 ba1.5k sqft6404 W 76th St, Prairie Village, KS 66204For Sale
 MLS ID #2640221, Brooke Reinertsen, Redfin Corporation. Heartland MLS as distributed by MLS GRID
 - $399,9503 bd2 ba1.2k sqft2200 W 79th St, Prairie Village, KS 66208For Sale
 MLS ID #2640735, Maggie Harrison, Real Broker, LLC. Heartland MLS as distributed by MLS GRID
 - $429,0003 bd2 ba1.7k sqft5337 Clark Dr, Roeland Park, KS 66205For Sale
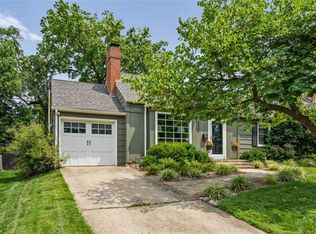 MLS ID #2636279, Claudia Scanlon, Realty Executives. Heartland MLS as distributed by MLS GRID
