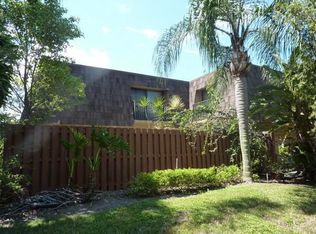

Desirable 3Bed 3Full Bath Townhouse located at the end of the court 10. Newer Kitchen features White & Blue Shaker Cabinets, Crown Molding, Quartz Counters, Breakfast Bar, Stainless Steel appliances, tiled backsplash. 1st floor offers 1Bed 1Full bath with newer LVP flooring, 3 sets of sliding glass doors opening to large outdoor patio. Main bedroom has walk-in closet, sliding glass doors to balcony. Master bathroom has dual sinks, separate shower & large closet. 2nd bedroom has en-suite bathroom. In unit Wash Dryer. Large fenced in patio 16’x25’ with Newer Metal Mansard Roof in 2019, 2012 A/C American Standard, 2025 water heater. Emerald Lakes is a gated neighborhood with clubhouse, 2 pools & 4 tennis courts & pickleball. Cable & internet is also included in the Low HOA fee. Conveniently located near shopping, grocery store, US1 and short drive to I-95. Main entrance is located off Cove Road. New owners can’t rent until Emerald lakes meets its allowable rental threshold of 15%.
Pending
$300,000
6145 SE Windsong Ln, Stuart, FL 34997
3beds
1,512sqft
Townhouse
Built in 1995
1,611 Square Feet Lot
$288,400 Zestimate®
$198/sqft
$261/mo HOA
What's special
Breakfast barQuartz countersIn unit wash dryerNewer lvp flooringSeparate showerCrown moldingNewer kitchen
- 64 days
- 103
- 6
Likely to sell faster than
Zillow last checked:
Listing updated:
Listed by:
Derik Baumgartner 772-285-9145,
Berkshire Hathaway Florida Realty,
Dean Baumgartner 772-708-3396,
Berkshire Hathaway Florida Realty
Source: Martin County REALTORS® of the Treasure Coast (MCRTC),MLS#: M20056334 Originating MLS: Martin County
Originating MLS: Martin CountyFacts & features
Interior
Bedrooms & bathrooms
- Bedrooms: 3
- Bathrooms: 3
- Full bathrooms: 3
Primary bedroom
- Level: Second
- Dimensions: 13 x 16
Bedroom 2
- Level: Second
- Dimensions: 11 x 14
Bedroom 3
- Level: Main
- Dimensions: 10 x 13
Dining room
- Level: Main
- Dimensions: 9 x 13
Kitchen
- Level: Main
- Dimensions: 11 x 13
Living room
- Level: Main
- Dimensions: 13 x 20
Patio
- Level: Main
- Dimensions: 16 x 25
Utility room
- Level: Main
- Dimensions: 3 x 7
Heating
- Central, Electric
Cooling
- Central Air, Ceiling Fan(s), Electric
Appliances
- Included: Some Electric Appliances, Dryer, Dishwasher, Electric Range, Refrigerator, Water Heater, Washer
- Laundry: Washer Hookup
Features
- Breakfast Bar, Dual Sinks, Eat-in Kitchen, Kitchen Island, Kitchen/Dining Combo, Living/Dining Room, Separate Shower, Upper Level Primary, Walk-In Closet(s)
- Flooring: Carpet, Laminate
- Windows: Sliding, Shutters
Interior area
- Total structure area: 1,512
- Total interior livable area: 1,512 sqft
Property
Parking
- Parking features: Assigned
Features
- Stories: 2
- Patio & porch: Open, Patio, Porch
- Exterior features: Fence, Sprinkler/Irrigation, Porch, Patio, Shed, Storm/Security Shutters
- Pool features: Community
- Has view: Yes
- View description: Courtyard
Lot
- Size: 1,611 Square Feet
- Features: Sprinklers Automatic
Details
- Additional structures: Cabana, Shed(s)
- Parcel number: 253841013000102600
- Special conditions: Listed As-Is
Construction
Type & style
- Home type: Townhouse
- Property subtype: Townhouse
Materials
- Concrete, Stucco
- Roof: Built-Up,Mansard,Metal
Condition
- Resale
- Year built: 1995
Utilities & green energy
- Electric: 110 Volts, 220 Volts
- Sewer: Public Sewer
- Water: Public
- Utilities for property: Cable Available, Electricity Available, Electricity Connected, Sewer Connected, Trash Collection, Underground Utilities, Water Available, Water Connected
Community & HOA
Community
- Features: Clubhouse, Pickleball, Property Manager On-Site, Pool, Street Lights, Tennis Court(s), Trails/Paths, Gated, Sidewalks
- Security: Gated Community
- Subdivision: Emerald Lakes Ph 10
HOA
- Has HOA: Yes
- Services included: Association Management, Cable TV, Maintenance Grounds, Other, Parking, Pool(s), Recreation Facilities, Security
- HOA fee: $261 monthly
- HOA phone: 772-220-3684
Location
- Region: Stuart
Financial & listing details
- Price per square foot: $198/sqft
- Tax assessed value: $260,080
- Annual tax amount: $959
- Date on market: 7/24/2026
- Cumulative days on market: 48 days
- Listing terms: Cash,Conventional,FHA,VA Loan
- Ownership: Fee Simple
- Electric utility on property: Yes
- Road surface type: Paved
Estimated market value
$288,400
$274,000 - $303,000
$2,634/mo
Price history
| Date | Event | Price |
|---|---|---|
| 8/22/2026 | Pending sale | $300,000$198/sqft |
Source: BHHS broker feed #M20056334 Report a problem | ||
| 7/24/2026 | Listed for sale | $300,000+269.5%$198/sqft |
Source:  Martin County REALTORS® of the Treasure Coast (MCRTC) #M20056334 Report a problem Martin County REALTORS® of the Treasure Coast (MCRTC) #M20056334 Report a problem | ||
| 2/8/1995 | Sold | $81,200$54/sqft |
Source: Public Record Report a problem | ||
Public tax history
| Year | Property taxes | Tax assessment |
|---|---|---|
| 2025 | $959 -0.9% | $103,114 +2.9% |
| 2024 | $968 +3.3% | $100,208 +3% |
| 2023 | $937 +5.4% | $97,290 +3% |
| 2022 | $889 +1.1% | $94,457 +3% |
| 2021 | $880 +1.5% | $91,706 +1.4% |
| 2020 | $867 +3% | $90,440 +2.3% |
| 2019 | $842 | $88,406 +1.9% |
| 2018 | $842 +3.3% | $86,758 +2.1% |
| 2017 | $815 +17% | $84,974 +2.1% |
| 2016 | $696 | $83,226 +0.7% |
| 2015 | $696 | $82,647 +0.8% |
| 2014 | $696 | $81,991 +1.5% |
| 2013 | -- | $80,780 -2.1% |
| 2012 | -- | $82,530 -6.6% |
| 2011 | -- | $88,379 +1.5% |
| 2010 | -- | $87,073 +2.7% |
| 2009 | -- | $84,760 +0.1% |
| 2008 | -- | $84,701 +3% |
| 2007 | $1,973 -9.1% | $82,233 +2.5% |
| 2006 | $2,170 | $80,228 +20.5% |
| 2005 | -- | $66,581 -10.3% |
| 2004 | $908 | $74,212 |
| 2003 | $908 +3.3% | $74,212 +2.4% |
| 2002 | $879 +2% | $72,472 +1.6% |
| 2001 | $862 +4.3% | $71,331 +3% |
| 2000 | $826 +4.7% | $69,253 +2.7% |
| 1999 | $789 | $67,432 |
Find assessor info on the county website
Monthly payment
Est. payment
Payment breakdown
Explore the cost of this home by adjusting the details. Changes won't be saved.Climate risks
Neighborhood: Port Salerno

Similar homes
- $260,0002 bd3 ba1.2k sqft5793 SE WINDSONG Lane, Stuart, FL 34997For Sale
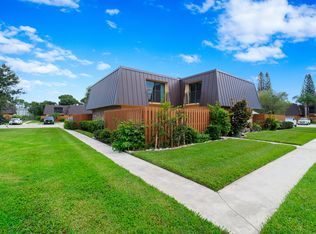
 MLS ID #B26078801, Karl Taylor, Redfin Corporation. BeachesMLS
 - $299,5002 bd2 ba1.6k sqft6041 SE Martinique Dr APT 104, Stuart, FL 34997For Sale
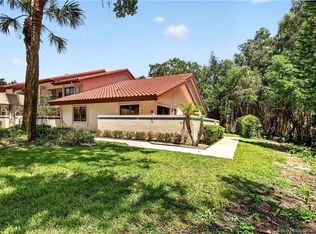
 MLS ID #M20056361, Ann Arner, Coldwell Banker Realty. Martin County REALTORS® of the Treasure Coast (MCRTC)
 - $270,0002 bd2 ba1.2k sqft5708 SE Windsong Ln, Stuart, FL 34997For Sale
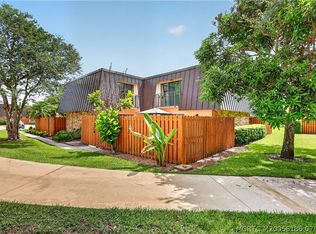 MLS ID #M20056186, Mark Hufnagel, Coldwell Banker Realty. Martin County REALTORS® of the Treasure Coast (MCRTC)
 - $299,9002 bd2 ba1.5k sqft5651 SE Foxcross Pl #5651, Stuart, FL 34997For Sale
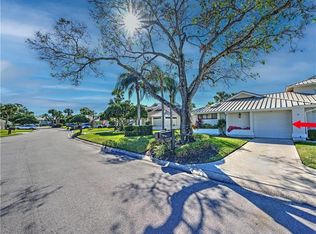 MLS ID #M20055015, Lillian Keck, Illustrated Properties/Hobe So. Martin County REALTORS® of the Treasure Coast (MCRTC)
 - $279,0002 bd2 ba1.5k sqft5600 SE Foxcross Pl, Stuart, FL 34997For SaleMLS ID #M20055813, Lillian Keck, Illustrated Properties/Hobe So. Martin County REALTORS® of the Treasure Coast (MCRTC)
- $310,0003 bd3 ba1.4k sqft2977 SE Lexington Lakes Dr, Stuart, FL 34994New ConstructionMLS ID #M20055979, Wendy Lattimer, Beach Front Mann Realty. Martin County REALTORS® of the Treasure Coast (MCRTC)
- $279,9002 bd3 ba1.2k sqft3010 SE Lexington Lakes Dr, Stuart, FL 34994For SaleMLS ID #M20055817, Katherine Bourgeois, Bourgeois Real Estate Group, Inc.. Martin County REALTORS® of the Treasure Coast (MCRTC)
- $225,0002 bd2 ba1.5k sqft3410 SE Martinique Trce APT 201, Stuart, FL 34997For SaleMLS ID #M20056504, Alvin Arner, Coldwell Banker Realty. Martin County REALTORS® of the Treasure Coast (MCRTC)
- $295,0002 bd2 ba1.1k sqft4105 SE Centerboard Ln #B-2, Stuart, FL 34997For SaleMLS ID #M20055659, Julia Sansevere, PA, Coldwell Banker Realty. Martin County REALTORS® of the Treasure Coast (MCRTC)
- $232,9002 bd3 ba1.3k sqft3124 SE Brook Street, Stuart, FL 34997For SaleMLS ID #B26060434, Tara Lynn Edwards, Select Properties/Treas Coast. BeachesMLS
- $425,0003 bd3 ba2k sqft132 SE Crestwood Cir, Stuart, FL 34997For SaleMLS ID #M20056662, Anthony Hartfield, The Keyes Company - Jensen Beach. Martin County REALTORS® of the Treasure Coast (MCRTC)
- $255,0002 bd2 ba1.1k sqft540 SW South River Dr APT 202, Stuart, FL 34997For SaleMLS ID #M20050651, Diana Bruton, Treasure Coast Realty. Martin County REALTORS® of the Treasure Coast (MCRTC)
- $299,0002 bd2 ba1.1k sqft1950 SW Palm City Rd APT 10201, Stuart, FL 34994For SaleMLS ID #M20055161, Kasie Salenetri, The Brokerage Treasure Coast. Martin County REALTORS® of the Treasure Coast (MCRTC)
- $233,0002 bd3 ba1.4k sqft3840 SE Jefferson Street, Stuart, FL 34997For SaleMLS ID #B26041184, Michael D Mehdipour, Compass Florida LLC. BeachesMLS
- $316,5002 bd2 ba1.1k sqft1862 SW Palm City Rd APT 103, Stuart, FL 34994For SaleMLS ID #M20056690, Chari Miles, Water Pointe Realty Group. Martin County REALTORS® of the Treasure Coast (MCRTC)
- $309,0002 bd2 ba1.1k sqft1852 SW Palm City Rd APT 201, Stuart, FL 34994For SaleMLS ID #M20055477, Chari Miles, Water Pointe Realty Group. Martin County REALTORS® of the Treasure Coast (MCRTC)
- $275,0002 bd3 ba1.5k sqft3901 SE Saint Lucie Blvd APT 75, Stuart, FL 34997For SaleMLS ID #M20048013, Gail McCallum, RE/MAX of Stuart. Martin County REALTORS® of the Treasure Coast (MCRTC)
- $395,0002 bd2 ba1.5k sqft986 SE Willoughby Trce #1-4, Stuart, FL 34997For SaleMLS ID #M20056228, Derik Baumgartner, Berkshire Hathaway Florida Realty. Martin County REALTORS® of the Treasure Coast (MCRTC)
- $270,0002 bd2 ba1k sqft1800 SE Saint Lucie Blvd APT 9-102, Stuart, FL 34996For SaleMLS ID #M20054970, Gail Honey, Berkshire Hathaway Florida Realty. Martin County REALTORS® of the Treasure Coast (MCRTC)
- $299,9002 bd2 ba1.3k sqft6809 SE Yorktown Drive, Hobe Sound, FL 33455For SaleMLS ID #F10538762, Heather C Lewis, EXP Realty LLC. BeachesMLS
