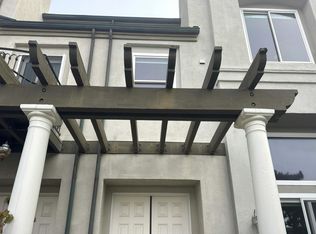
Welcome to this beautifully maintained two-story home in the highly sought-after guard-gated community of Seacliff on the Greens. Walking up you enter under a stunning vine-covered archway that creates a warm and memorable first impression, this inviting residence offers timeless charm, spacious living, and an ideal floor plan for this neighborhood. Step inside to a welcoming entry with two story ceilings that opens to an elegant formal dining & living room, perfect for hosting dinners and special occasions. The spacious layout continues into the bright kitchen, complete with a breakfast bar that overlooks the inviting family room featuring a cozy fireplace—the perfect setting for everyday living and entertaining. A separate living room provides additional space to relax or gather with guests with a fireplace and access to the rear patio, while a convenient downstairs powder room adds functionality for visitors. Upstairs, you'll find three generously sized bedrooms and two full bathrooms, including a spacious primary suite designed as a peaceful retreat. Enjoy the warmth of your own fireplace, a large walk-in closet and an additional reach-in closet, and a luxurious ensuite remodeled bathroom featuring a separate vanity area, a soaking tub, and a separate walk-in shower. Step outside to the private patio, offering ample space for outdoor dining, entertaining, gardening, or simply unwinding in the coastal breeze. Located within the prestigious 24-hour guard-gated of Seacliff on the Greens community, this home offers an exceptional lifestyle just moments from the beach, Pacific City, downtown Huntington Beach, premier shopping and dining, and the iconic Huntington Beach coastline. As an added bonus, residents can enjoy a short walk to the renowned Huntington Club and its world-class golf course. Offering an exceptional floor plan, inviting indoor-outdoor living, and an unbeatable location, this is a wonderful opportunity to own in one of Huntington Beach's most coveted gated communities.
For sale
Listed by: Coldwell Banker Realty • Chelsea Roger • Contact: 714-356-3338
$1,995,000
6146 Eaglecrest Dr, Huntington Beach, CA 92648
3beds
2,724sqft
:
Get pre-qualified$13,071/mo
Single Family Residence
Built in 1987
2,944 Square Feet Lot
$1,953,900 Zestimate®
$732/sqft
$711/mo HOA
What's special
- 12 days |
- 516 |
- 11 |
Zillow last checked:
Listing updated:
Listed by:
Chelsea Roger DRE #01416035 714-356-3338,
Coldwell Banker Realty
Source: CRMLS,MLS#: OC26154552 Originating MLS: California Regional MLS
Originating MLS: California Regional MLSFacts & features
Interior
Bedrooms & bathrooms
- Bedrooms: 3
- Bathrooms: 3
- Full bathrooms: 2
- 1/2 bathrooms: 1
- Main level bathrooms: 1
Rooms
- Room types: Bedroom, Entry/Foyer, Family Room, Kitchen, Laundry, Living Room, Primary Bathroom, Primary Bedroom, Other, Dining Room
Primary bedroom
- Features: Primary Suite
Bedroom
- Features: All Bedrooms Up
Bathroom
- Features: Bathtub, Closet, Enclosed Toilet, Remodeled, Soaking Tub, Separate Shower, Tub Shower, Upgraded, Vanity, Walk-In Shower
Family room
- Features: Separate Family Room
Kitchen
- Features: Granite Counters, Kitchen/Family Room Combo, Remodeled, Updated Kitchen
Other
- Features: Walk-In Closet(s)
Heating
- Central
Cooling
- None
Appliances
- Included: Double Oven, Dishwasher, Freezer, Gas Cooktop, Disposal, Microwave, Refrigerator, Range Hood, Water Heater
- Laundry: Inside, Laundry Room
Features
- Breakfast Bar, Balcony, Ceiling Fan(s), Crown Molding, Cathedral Ceiling(s), Separate/Formal Dining Room, Granite Counters, High Ceilings, Living Room Deck Attached, Recessed Lighting, All Bedrooms Up, Primary Suite, Walk-In Closet(s)
- Flooring: Tile
- Windows: Custom Covering(s), Double Pane Windows, Shutters
- Has fireplace: Yes
- Fireplace features: Family Room, Living Room, Primary Bedroom
- Common walls with other units/homes: 2+ Common Walls
Interior area
- Total interior livable area: 2,724 sqft
Video & virtual tour
Property
Parking
- Total spaces: 2
- Parking features: Concrete, Direct Access, Driveway, Garage Faces Front, Garage, Storage
- Attached garage spaces: 2
Features
- Levels: Two
- Stories: 2
- Entry location: 1
- Patio & porch: Brick, Patio
- Pool features: Community, Association
- Has spa: Yes
- Spa features: Association, Community
- Fencing: Wrought Iron
- Has view: Yes
- View description: Neighborhood
Lot
- Size: 2,944 Square Feet
Details
- Parcel number: 02347129
- Special conditions: Standard
Construction
Type & style
- Home type: SingleFamily
- Architectural style: Patio Home
- Property subtype: Single Family Residence
- Attached to another structure: Yes
Materials
- Foundation: Slab
- Roof: Common Roof
Condition
- Turnkey
- New construction: No
- Year built: 1987
Details
- Builder model: 33
- Builder name: Cayman
Utilities & green energy
- Sewer: Public Sewer
- Water: Public
Community & HOA
Community
- Features: Curbs, Storm Drain(s), Street Lights, Sidewalks, Gated, Pool
- Security: Gated with Guard, Gated Community
- Subdivision: Seacliff Master Series (Hscm)
HOA
- Has HOA: Yes
- Amenities included: Controlled Access, Maintenance Grounds, Management, Pool, Guard, Spa/Hot Tub, Security
- HOA fee: $711 monthly
- HOA name: Master Series
Location
- Region: Huntington Beach
Financial & listing details
- Price per square foot: $732/sqft
- Tax assessed value: $692,450
- Annual tax amount: $7,938
- Date on market: 7/15/2026
- Cumulative days on market: 12 days
- Listing terms: Cash,Cash to New Loan,Conventional
- Exclusions: Primary suite fireplace mantel/surround.
Estimated market value
$1,953,900
$1.86M - $2.05M
$6,077/mo
Price history
| Date | Event | Price |
|---|---|---|
| 7/16/2026 | Listed for sale | $1,995,000$732/sqft |
Source:  CRMLS #OC26154552 Report a problem CRMLS #OC26154552 Report a problem | ||
Public tax history
| Year | Property taxes | Tax assessment |
|---|---|---|
| 2025 | $7,938 +1.8% | $692,450 +2% |
| 2024 | $7,798 +2.3% | $678,873 +2% |
| 2023 | $7,624 +2.7% | $665,562 +2% |
| 2022 | $7,423 +1.9% | $652,512 +2% |
| 2021 | $7,284 +0.7% | $639,718 +1% |
| 2020 | $7,236 | $633,159 +2% |
| 2019 | $7,236 +1.2% | $620,745 +2% |
| 2018 | $7,149 +3% | $608,574 +2% |
| 2017 | $6,943 | $596,642 +2% |
| 2016 | $6,943 +4.6% | $584,944 +1.5% |
| 2015 | $6,635 +3.2% | $576,158 +2% |
| 2014 | $6,432 | $564,872 +0.5% |
| 2013 | -- | $562,320 +2% |
| 2012 | -- | $551,295 +2% |
| 2011 | -- | $540,486 +0.8% |
| 2010 | -- | $536,447 -0.2% |
| 2009 | -- | $537,723 +2% |
| 2008 | -- | $527,180 +2% |
| 2007 | -- | $516,844 +2% |
| 2006 | -- | $506,710 +2% |
| 2005 | -- | $496,775 +2% |
| 2004 | -- | $487,035 +1.9% |
| 2003 | -- | $478,109 +2% |
| 2002 | -- | $468,735 +2% |
| 2001 | $4,652 -2.7% | $459,545 +2% |
| 2000 | $4,783 | $450,535 |
Find assessor info on the county website
Monthly payment
Est. payment
Payment breakdown
Explore the cost of this home by adjusting the details. Changes won't be saved.Climate risks
Neighborhood: Seacliff
Nearby schools
GreatSchools rating
- 9/10Huntington Seacliff Elementary SchoolGrades: K-5Distance: 1 mi
- 8/10Ethel Dwyer Middle SchoolGrades: 6-8Distance: 1.3 mi
- 9/10Huntington Beach High SchoolGrades: 9-12Distance: 1.3 mi
Schools provided by the listing agent
- Elementary: Seacliff
- Middle: Dwyer
- High: Huntington
Source: CRMLS. This data may not be complete. We recommend contacting the local school district to confirm school assignments for this home.
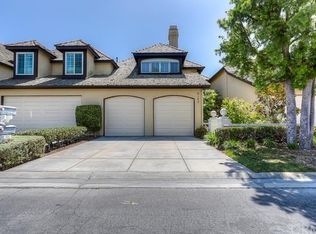
- $1,976,9004 bd2 ba2.6k sqft6142 Eaglecrest Dr, Huntington Beach, CA 92648Off Market
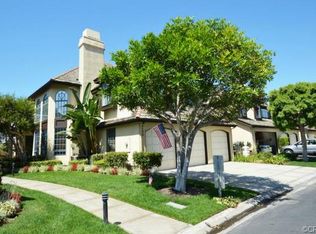
- $2,298,4003 bd3 ba3.2k sqft6152 Eaglecrest Dr, Huntington Beach, CA 92648Off Market
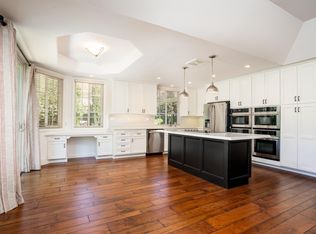
- $1,809,3002 bd2 ba2.4k sqft6136 Eaglecrest Dr, Huntington Beach, CA 92648Off Market
- $1,988,5002 bd2 ba2.4k sqft6162 Eaglecrest Dr, Huntington Beach, CA 92648Off Market
- $2,224,5003 bd3 ba2.4k sqft6132 Eaglecrest Dr, Huntington Beach, CA 92648Off Market
- $1,543,3003 bd3 ba2.2k sqft19546 Grandview Cir, Huntington Beach, CA 92648Off Market
- $1,865,8002 bd2 ba2.4k sqft6166 Eaglecrest Dr, Huntington Beach, CA 92648Off Market
- $1,270,0003 bd3 ba2.2k sqft19551 Grandview Cir, Huntington Beach, CA 92648Sold
A local agent can set up tours, give advice and negotiate with sellers.
Similar homes
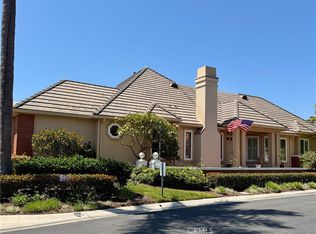
- $1,997,0003 bd3 ba2.4k sqft6141 Eaglecrest Dr, Huntington Beach, CA 92648For Sale
 MLS ID #OC26131853, Lisa Karos, Coldwell Banker Realty. CRMLS
 - $1,995,0005 bd3 ba2.4k sqft6002 Manorfield Dr, Huntington Beach, CA 92648For Sale
 MLS ID #OC26153529, Fred Macias, Realty One Group West. CRMLS
 - $1,699,9993 bd3 ba2.2k sqft6051 Broadstone Cir, Huntington Beach, CA 92648For Sale
 MLS ID #OC26146271, Chrissy Reilly, Compass. CRMLS
 - $--2 bd3 ba1.8k sqft19271 Surf Dr, Huntington Beach, CA 92648Auction
 Auction.com 2
 - $1,875,0003 bd4 ba2.2k sqft507 19th St, Huntington Beach, CA 92648For SaleMLS ID #OC26123905, Craig Yeager, Realty One Group West. CRMLS
- $1,949,9003 bd3 ba2k sqft222 17th St, Huntington Beach, CA 92648For SaleMLS ID #OC26125437, Robert Brandon, JohnHart Real Estate. CRMLS
- $1,850,0006 bd4 ba3k sqft7861 Daisy Cir, Huntington Beach, CA 92648For SaleMLS ID #OC26160503, Michael Bente, Luxre Realty, Inc.. CRMLS
- $2,299,0003 bd5 ba2.9k sqft614 16th St, Huntington Beach, CA 92648For SaleMLS ID #OC26160334, Chelsea Roger, Coldwell Banker Realty. CRMLS
- $1,599,0003 bd3 ba2.2k sqft417 8th St, Huntington Beach, CA 92648For SaleMLS ID #SR26160140, Caroline Park, Equity Union. CRMLS
- $1,799,0004 bd3 ba2.5k sqft7124 Forest Glen Dr, Huntington Beach, CA 92648For SaleMLS ID #OC26148333, Dionne Veronin, Compass. CRMLS
- $2,099,9994 bd4 ba2.4k sqft222 Joliet Ave, Huntington Beach, CA 92648For SaleMLS ID #OC26138330, Ellen Berry, First Team Real Estate. CRMLS
- $2,799,0003 bd4 ba3k sqft304 Goldenwest St, Huntington Beach, CA 92648For SaleMLS ID #OC26159930, Sean Stanfield, Pacific Sotheby's Int'l Realty. CRMLS
- $1,899,0004 bd3 ba2.3k sqft17361 Alta Vis, Huntington Beach, CA 92647For SaleMLS ID #OC26158515, Kate Olivas, First Team Real Estate. CRMLS
- $2,350,0003 bd3 ba2k sqft422 8th St, Huntington Beach, CA 92648For SaleMLS ID #PW26143351, Michele Steggell, Allianz Capital Group, Inc.. CRMLS
- $1,415,0003 bd3 ba2.1k sqft19225 Seabrook Ln, Huntington Beach, CA 92648For SaleMLS ID #OC26142728, Barbara McCall, Seven Gables Real Estate. CRMLS
- $--3 bd2 ba2.3k sqft5291 Fanwood Dr, Huntington Beach, CA 92649AuctionServiceLink Auction
- $2,299,9003 bd4 ba2.8k sqft306 6th St, Huntington Beach, CA 92648For SaleMLS ID #OC26139027, Steven Beyrooty, Great American Realty. CRMLS
- $1,799,0003 bd4 ba2.5k sqft1014 England St, Huntington Beach, CA 92648For SaleMLS ID #PW26092802, Michael Kahn, First Team Real Estate. CRMLS
- $2,399,0003 bd4 ba2.7k sqft620 22nd St, Huntington Beach, CA 92648For SaleMLS ID #OC26097710, Chelsea Roger, Coldwell Banker Realty. CRMLS
- $1,550,0003 bd3 ba2.1k sqft8204 Constantine Dr, Huntington Beach, CA 92646For SaleMLS ID #OC26159882, Darius Li, United Realty Group. CRMLS
Local buyer's agents are ready to help
