Welcome Home! This Traditional 2-Story home, nestled on nearly 2 private acres, offers 5BD/5BA and 5,189 total finished sq. ft. Surrounded by natural beauty, this secluded property features a picturesque pond, walking trails, and beautiful views of a grand fountain. Step inside the expansive two-story foyer. To your right the formal dining room is highlighted by the tray ceiling and decorative wainscoting, while the executive office to your left showcases custom built-in bookshelves and beveled-glass French doors. The spacious living room is anchored by a stately natural gas fireplace and complemented by a conveniently tucked-away wet bar. The adjoining breakfast nook provides direct access to an expansive stained-wood deck, with stairs leading to the stamped concrete patio below. The L-shaped kitchen offers granite countertops, a center island with a dedicated microwave shelf in the island, corner pantry, four-burner natural gas cooktop, double ovens, and coffee bar station. Just down the hall, a convenient laundry room and mudroom provide access to the oversized, finished, side-loading three-car garage. The main-floor primary suite offers a private retreat, complete with separate his-and-hers closets and individual vanities. Beautiful beveled-glass doors welcome you into the primary bathroom, featuring an elegant soaking tub as its centerpiece and a subway-tiled walk-in shower tucked into the corner. Upstairs, a generous loft provides additional flexible living space, accompanied by three oversized bedrooms, each offering spacious closets and direct bathroom access. The fully renovated walkout lower level, completed in 2021, adds exceptional versatility with three separate walkout access points to the stamped concrete patio. Designed for recreation and entertaining, this expansive space features a comfortable gathering area, dedicated workout space, snack station, full bathroom, and fifth bedroom. A separate theater room with built-in sound capabilities completes this impressive lower level, creating the perfect setting for movie nights and entertaining. Please note: Theater speakers and equipment are excluded from the sale.
Pending
$800,000
6149 Old River Trl, Lansing, MI 48917
5beds
5,189sqft
Single Family Residence
Built in 2004
1.95 Acres Lot
$792,600 Zestimate®
$154/sqft
$-- HOA
What's special
Picturesque pondStately natural gas fireplaceGenerous loftExecutive officeCorner pantryExpansive stained-wood deckExpansive two-story foyer
- 19 days
- 2,919
- 88
Zillow last checked:
Listing updated:
Listed by:
Nicole Giguere 517-242-0619,
RE/MAX Real Estate Professionals 517-321-8255,
Michael Sprague 517-204-5219,
RE/MAX Real Estate Professionals
Source: Greater Lansing AOR,MLS#: 299599
Facts & features
Interior
Bedrooms & bathrooms
- Bedrooms: 5
- Bathrooms: 5
- Full bathrooms: 4
- 1/2 bathrooms: 1
Primary bedroom
- Level: First
- Area: 263.16 Square Feet
- Dimensions: 15.3 x 17.2
Bedroom 2
- Level: Second
- Area: 253.8 Square Feet
- Dimensions: 18.8 x 13.5
Bedroom 3
- Level: Second
- Area: 86.58 Square Feet
- Dimensions: 7.4 x 11.7
Bedroom 4
- Level: Second
- Area: 153.27 Square Feet
- Dimensions: 13.1 x 11.7
Bedroom 5
- Level: Basement
- Area: 253.44 Square Feet
- Dimensions: 17.6 x 14.4
Dining room
- Description: BREAKFAST NOOK
- Level: First
- Area: 179.36 Square Feet
- Dimensions: 15.2 x 11.8
Dining room
- Level: First
- Area: 154.58 Square Feet
- Dimensions: 13.1 x 11.8
Kitchen
- Level: First
- Area: 232.56 Square Feet
- Dimensions: 15.2 x 15.3
Laundry
- Level: First
- Area: 68.75 Square Feet
- Dimensions: 10.11 x 6.8
Living room
- Level: First
- Area: 402.2 Square Feet
- Dimensions: 20 x 20.11
Loft
- Level: Second
- Area: 193.72 Square Feet
- Dimensions: 16.7 x 11.6
Other
- Description: COFFEE BAR
- Level: First
- Area: 11.44 Square Feet
- Dimensions: 5.2 x 2.2
Other
- Description: WET BAR
- Level: First
- Area: 42.4 Square Feet
- Dimensions: 8 x 5.3
Other
- Description: FOYER
- Level: First
- Area: 136.88 Square Feet
- Dimensions: 11.8 x 11.6
Other
- Description: STUDY
- Level: First
- Area: 215.46 Square Feet
- Dimensions: 16.2 x 13.3
Other
- Description: POWDER ROOM
- Level: First
- Area: 30.15 Square Feet
- Dimensions: 6.7 x 4.5
Other
- Description: WORKOUT REC ROOM
- Level: Basement
- Area: 299.52 Square Feet
- Dimensions: 18.5 x 16.19
Other
- Description: REC ROOM 2
- Level: Basement
- Area: 474.89 Square Feet
- Dimensions: 28.1 x 16.9
Other
- Description: REC ROOM DRY BAR
- Level: Basement
- Area: 204.49 Square Feet
- Dimensions: 12.1 x 16.9
Other
- Description: THEATER ROOM
- Level: Basement
- Area: 294.84 Square Feet
- Dimensions: 23.4 x 12.6
Heating
- Forced Air, Natural Gas, Zoned
Cooling
- Central Air, Zoned
Appliances
- Included: Dishwasher, Disposal, Double Oven, Dryer, Free-Standing Refrigerator, Gas Cooktop, Gas Water Heater, Humidifier, Ice Maker, Microwave, Oven, Range Hood, Stainless Steel Appliance(s), Washer, Water Heater, Wine Refrigerator
- Laundry: Laundry Room, Main Level
Features
- Bookcases, Built-in Features, Ceiling Fan(s), Chandelier, Crown Molding, Double Vanity, Entrance Foyer, Granite Counters, High Ceilings, High Speed Internet, In-Law Floorplan, Kitchen Island, Open Floorplan, Pantry, Recessed Lighting, Soaking Tub, Storage, Vaulted Ceiling(s), Walk-In Closet(s), Wet Bar
- Windows: Blinds, Insulated Windows
- Basement: Egress Windows,Finished,Full,Sump Pump,Walk-Out Access
- Number of fireplaces: 1
- Fireplace features: Gas, Blower Fan
Interior area
- Total structure area: 5,751
- Total interior livable area: 5,189 sqft
- Finished area above ground: 3,567
- Finished area below ground: 1,622
Property
Parking
- Total spaces: 3
- Parking features: Asphalt, Attached, Driveway, Garage Door Opener, Garage Faces Side, Oversized, Paved, Private
- Attached garage spaces: 3
- Has uncovered spaces: Yes
Features
- Levels: Two
- Stories: 2
- Patio & porch: Deck, Front Porch, Patio
- Exterior features: Lighting, Private Yard, Rain Gutters
Lot
- Size: 1.95 Acres
- Dimensions: 160 x 530
- Features: Back Yard, Cul-De-Sac, Front Yard, Landscaped, Many Trees, Secluded, Sloped
Details
- Foundation area: 2184
- Parcel number: 2304000230017700
- Zoning description: Zoning
- Other equipment: Home Theater
Construction
Type & style
- Home type: SingleFamily
- Property subtype: Single Family Residence
Materials
- Brick, Vinyl Siding
- Foundation: Concrete Perimeter
- Roof: Shingle
Condition
- Year built: 2004
Utilities & green energy
- Electric: 200+ Amp Service
- Sewer: Public Sewer
- Water: Public
- Utilities for property: Underground Utilities
Community & HOA
Community
- Subdivision: None
Location
- Region: Lansing
Financial & listing details
- Price per square foot: $154/sqft
- Tax assessed value: $600,800
- Annual tax amount: $11,529
- Date on market: 10/1/2026
- Listing terms: VA Loan,Cash,Conventional
- Road surface type: Asphalt
Estimated market value
$792,600
$753,000 - $832,000
$4,756/mo
Price history
| Date | Event | Price |
|---|---|---|
| 10/9/2026 | Pending sale | $800,000$154/sqft |
Source:  Greater Lansing AOR #299599 Report a problem | ||
| 10/1/2026 | Listed for sale | $800,000+68.4%$154/sqft |
Source: Greater Lansing AOR #299599 Report a problem | ||
| 8/13/2019 | Sold | $475,000$92/sqft |
Source: Greater Lansing AOR #238063 Report a problem | ||
| 7/16/2019 | Pending sale | $475,000$92/sqft |
Source: Coldwell Banker Hubbell BriarWood-Okemos #238063 Report a problem | ||
| 6/26/2019 | Listed for sale | $475,000$92/sqft |
Source: Coldwell Banker Hubbell BriarWood-Okemos #238063 Report a problem | ||
Public tax history
| Year | Property taxes | Tax assessment |
|---|---|---|
| 2025 | $10,809 | $300,400 +2.9% |
| 2024 | -- | $292,000 +22% |
| 2021 | $8,578 +17.5% | $239,400 +1.4% |
| 2020 | $7,298 | $236,200 +4.4% |
| 2019 | $7,298 -4.1% | $226,316 +5.8% |
| 2018 | $7,613 +1.9% | $213,900 +2.6% |
| 2017 | $7,470 | $208,400 +2% |
| 2016 | -- | $204,400 +6.6% |
| 2015 | -- | $191,700 +3% |
| 2014 | -- | $186,100 +0.9% |
| 2013 | -- | $184,500 -0.7% |
| 2011 | -- | $185,800 -1.5% |
| 2010 | -- | $188,600 -7.9% |
| 2009 | -- | $204,700 -6.9% |
| 2008 | -- | $219,800 -4.8% |
| 2007 | -- | $230,900 -7.8% |
| 2006 | -- | $250,400 |
Find assessor info on the county website
Monthly payment
Est. payment
Payment breakdown
Explore the cost of this home by adjusting the details. Changes won't be saved.Climate risks
Neighborhood: Waverly
Nearby schools
Schools provided by the listing agent
- High: Grand Ledge
Source: Greater Lansing AOR. This data may not be complete. We recommend contacting the local school district to confirm school assignments for this home.
Similar homes
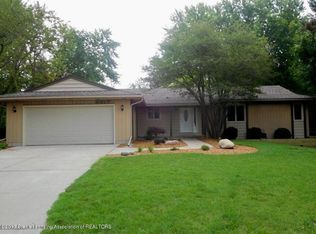
- $850,0004 bd5 ba4.2k sqft2172 Marstoga Dr, Lansing, MI 48917New Construction
 MLS ID #296637, Karen Fisher-Austin, RE/MAX Real Estate Professionals. Greater Lansing AOR
- $995,0004 bd5 ba5.9k sqft4103 Wagon Wheel Ln, Lansing, MI 48917For Sale
 MLS ID #295268, James Kost, Coldwell Banker Professionals-E.L.. Greater Lansing AOR
- $849,9004 bd5 ba4.2k sqft5754 River Ridge Dr, Lansing, MI 48917For Sale
 MLS ID #293053, Rose Gedeon, Home Towne Real Estate. Greater Lansing AOR
- $518,0005 bd4 ba3.1k sqft6732 Conestoga Dr, Lansing, MI 48917For Sale
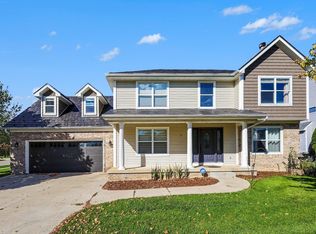 MLS ID #1951351, Erin Ryckman. NGLRMLS
- $779,9005 bd6 ba4.8k sqft2642 Loon Ln, Okemos, MI 48864For Sale
 MLS ID #20261080465, Julie Tucker, KW Realty Livingston. Realcomp II
- $650,0007 bd5 ba4.5k sqft10622 S Francis Rd, Dewitt, MI 48820For Sale
 MLS ID #26053423, Darby Notario, The Charles Reinhart Company. MichRIC
