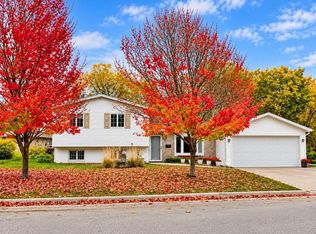
Turnkey Onalaska home ready for a new owner. Well kept ranch style home. Living room with newer engineered hardwood floors. Eat-in kitchen with white cabintry and room for the dining table. Kitchen leads to a three season room overlooking the fenced backyard. Main floor also offers three bedrooms and full bath. The lower level is framed and ready for lot more living space and storage. Windows recently updated and brand new concrete driveway. Large yard with mature trees. Pre-listing inspection completed for buyer's review.
Contingent
$294,900
615 11th AVENUE N N, Onalaska, WI 54650
3beds
1,120sqft
Single Family Residence
Built in 1971
0.25 Acres Lot
$290,000 Zestimate®
$263/sqft
$-- HOA
What's special
Windows recently updatedFenced backyard
- 20 days
- 893
- 81
Likely to sell faster than
Zillow last checked:
Listing updated:
Listed by:
Michael Richgels 608-781-7669,
RE/MAX Results
Source: WIREX MLS,MLS#: 1982461 Originating MLS: Metro MLS
Originating MLS: Metro MLSFacts & features
Interior
Bedrooms & bathrooms
- Bedrooms: 3
- Bathrooms: 1
- Full bathrooms: 1
- Main level bedrooms: 3
Primary bedroom
- Level: Main
- Area: 132
- Dimensions: 12 x 11
Bedroom 2
- Level: Main
- Area: 90
- Dimensions: 10 x 9
Bedroom 3
- Level: Main
- Area: 81
- Dimensions: 9 x 9
Bathroom
- Features: Shower Over Tub
Kitchen
- Level: Main
- Area: 165
- Dimensions: 15 x 11
Living room
- Level: Main
- Area: 195
- Dimensions: 15 x 13
Heating
- Natural Gas, Forced Air
Cooling
- Central Air
Appliances
- Included: Dishwasher, Microwave, Oven, Range, Refrigerator
Features
- High Speed Internet
- Flooring: Wood
- Basement: Block,Full
Interior area
- Total structure area: 1,120
- Total interior livable area: 1,120 sqft
Property
Parking
- Total spaces: 2
- Parking features: Garage Door Opener, Attached, 2 Car
- Attached garage spaces: 2
Features
- Levels: One
- Stories: 1
- Fencing: Fenced Yard
Lot
- Size: 0.25 Acres
- Features: Sidewalks
Details
- Parcel number: 018001801000
- Zoning: Residential
Construction
Type & style
- Home type: SingleFamily
- Architectural style: Ranch
- Property subtype: Single Family Residence
Materials
- Vinyl Siding
Condition
- 21+ Years
- New construction: No
- Year built: 1971
Utilities & green energy
- Sewer: Public Sewer
- Water: Public
- Utilities for property: Cable Available
Community & HOA
Location
- Region: Onalaska
- Municipality: Onalaska
Financial & listing details
- Price per square foot: $263/sqft
- Tax assessed value: $273,300
- Annual tax amount: $3,457
- Date on market: 9/28/2026
- Inclusions: Oven, Range, Refrigerator, Microwave, Dishwasher
Estimated market value
$290,000
$276,000 - $305,000
$1,566/mo
Price history
| Date | Event | Price |
|---|---|---|
| 10/2/2026 | Contingent | $294,900$263/sqft |
Source:  WIREX MLS #1982461 Report a problem WIREX MLS #1982461 Report a problem | ||
| 9/28/2026 | Listed for sale | $294,900+63.8%$263/sqft |
Source: WIREX MLS #1982461 Report a problem | ||
| 7/18/2018 | Sold | $180,000+5.9%$161/sqft |
Source: Public Record Report a problem | ||
| 6/4/2018 | Listed for sale | $169,900+45.8%$152/sqft |
Source: La Crosse by Owner, LLC #1588324 Report a problem | ||
| 11/18/2014 | Sold | $116,500+1.3%$104/sqft |
Source: Public Record Report a problem | ||
| 10/30/2014 | Listed for sale | $115,000$103/sqft |
Source: CLS Realty, Inc dba Keller Williams Realty - Tosa #1393045 Report a problem | ||
Public tax history
| Year | Property taxes | Tax assessment |
|---|---|---|
| 2025 | $3,457 +12.5% | $270,200 +37.9% |
| 2024 | $3,073 -7.1% | $195,900 |
| 2023 | $3,308 +4.2% | $195,900 |
| 2022 | $3,174 -8.5% | $195,900 +3.4% |
| 2021 | $3,469 +3.4% | $189,500 |
| 2020 | $3,355 -2.4% | $189,500 |
| 2019 | $3,437 +49.1% | $189,500 +62% |
| 2017 | $2,306 -2.8% | $117,000 |
| 2016 | $2,373 -4.7% | $117,000 +0.8% |
| 2015 | $2,490 +0.7% | $116,100 |
| 2014 | $2,472 +0.4% | $116,100 |
| 2013 | $2,463 +4.7% | $116,100 |
| 2012 | $2,354 +1.6% | $116,100 -0.9% |
| 2011 | $2,316 +0.9% | $117,100 |
| 2010 | $2,295 +4% | $117,100 |
| 2009 | $2,207 +5.2% | $117,100 |
| 2008 | $2,099 -4.2% | $117,100 +9.3% |
| 2007 | $2,191 +2.6% | $107,100 |
| 2006 | $2,136 -0.5% | $107,100 |
| 2005 | $2,147 +2.7% | $107,100 |
| 2004 | $2,090 0% | $107,100 +12.1% |
| 2003 | $2,091 -0.1% | $95,500 |
| 2002 | $2,092 -2.9% | $95,500 |
| 2001 | $2,153 +4.8% | $95,500 |
| 2000 | $2,055 | $95,500 |
Find assessor info on the county website
Monthly payment
Est. payment
Payment breakdown
Explore the cost of this home by adjusting the details. Changes won't be saved.Climate risks
Neighborhood: 54650
Nearby schools
Schools provided by the listing agent
- Middle: Onalaska
- High: Onalaska
- District: Onalaska
Source: WIREX MLS. This data may not be complete. We recommend contacting the local school district to confirm school assignments for this home.
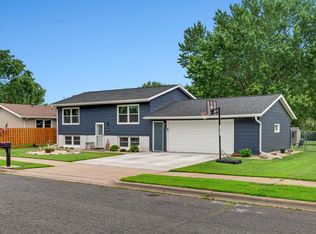

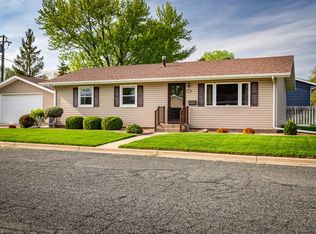
Similar homes
- $279,9005 bd2 ba1.6k sqft633 12th AVENUE N N, Onalaska, WI 54650Active
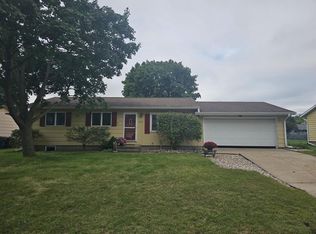 MLS ID #1978651, Karla Frank. WIREX MLS
 - $299,9003 bd2 ba1.5k sqft46652 Riverview Dr, La Crescent, MN 55947For Sale
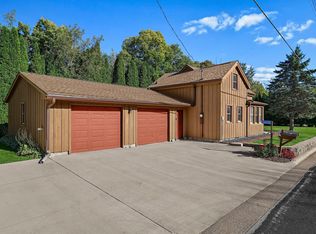
 MLS ID #7158976, David M Snyder, Gerrard-Hoeschler. NorthstarMLS as distributed by MLS GRID
 - $324,9003 bd2 ba1.4k sqft305 Kay Street, Holmen, WI 54636Active
 MLS ID #1605999, Michael Rockney. WIREX MLS
 - $318,0002 bd2 ba1.1k sqftHidden Harbor, Onalaska, WI 54650Active
 MLS ID #1983187, Molly Hutson. WIREX MLS
