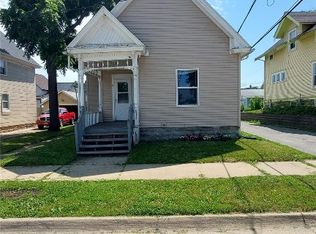
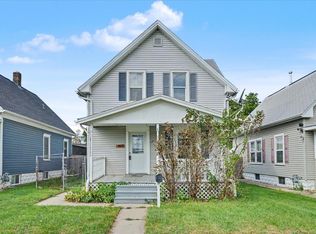
This two-story home offers 2 bedrooms, 1 full bathroom, and nearly 1,400 square feet of living space. Inside you’ll find a spacious family room featuring a wood-burning fireplace, a separate dining area, and plenty of opportunity to make the home your own. Both bedrooms are located upstairs, while the full basement provides additional storage space. Outside, enjoy a fenced yard and convenient location near downtown Cedar Rapids. With appliances including the refrigerator, range, washer, and dryer included, this home is ready for its next owner. Whether you’re looking for an affordable place to call home or an investment opportunity, book your showing today!
Pending
$100,000
615 4th St SW, Cedar Rapids, IA 52404
2beds
1,392sqft
Single Family Residence
Built in 1913
2,090 Square Feet Lot
$100,800 Zestimate®
$72/sqft
$-- HOA
What's special
Fenced yardSpacious family roomSeparate dining areaWood-burning fireplace
- 17 days
- 594
- 41
Zillow last checked:
Listing updated:
Listed by:
Matt Clark 563-212-5959,
Epique Realty
Source: CRAAR, CDRMLS,MLS#: 2606804 Originating MLS: Cedar Rapids Area Association Of Realtors
Originating MLS: Cedar Rapids Area Association Of RealtorsFacts & features
Interior
Bedrooms & bathrooms
- Bedrooms: 2
- Bathrooms: 1
- Full bathrooms: 1
Rooms
- Room types: Family Room
Other
- Level: Second
Heating
- Hot Water
Cooling
- Wall/Window Unit(s)
Appliances
- Included: Dryer, Gas Water Heater, Range, Refrigerator, Washer
Features
- Dining Area, Separate/Formal Dining Room, Upper Level Primary
- Basement: Full
- Has fireplace: Yes
- Fireplace features: Insert, Family Room, Wood Burning
Interior area
- Total interior livable area: 1,392 sqft
- Finished area above ground: 1,392
- Finished area below ground: 0
Video & virtual tour
Property
Parking
- Parking features: None
Features
- Levels: Two
- Stories: 2
- Exterior features: Fence
Lot
- Size: 2,090 Square Feet
- Dimensions: 35 x 60
Details
- Parcel number: 142832800800000
Construction
Type & style
- Home type: SingleFamily
- Architectural style: Two Story
- Property subtype: Single Family Residence
Materials
- Frame, Wood Siding
Condition
- New construction: No
- Year built: 1913
Utilities & green energy
- Sewer: Public Sewer
- Water: Public
Community & HOA
Location
- Region: Cedar Rapids
Financial & listing details
- Price per square foot: $72/sqft
- Tax assessed value: $110,500
- Annual tax amount: $1,892
- Date on market: 9/29/2026
- Listing terms: Cash,Conventional
Estimated market value
$100,800
$96,000 - $106,000
$1,361/mo
Price history
| Date | Event | Price |
|---|---|---|
| 10/1/2026 | Pending sale | $100,000$72/sqft |
Source:  CRAAR, CDRMLS #2606804 Report a problem CRAAR, CDRMLS #2606804 Report a problem | ||
| 9/29/2026 | Listed for sale | $100,000+8.1%$72/sqft |
Source: CRAAR, CDRMLS #2606804 Report a problem | ||
| 1/9/2026 | Sold | $92,500-2.1%$66/sqft |
Source: CRAAR, CDRMLS #2508421 Report a problem | ||
| 12/13/2025 | Pending sale | $94,500$68/sqft |
Source: CRAAR, CDRMLS #2508421 Report a problem | ||
| 11/19/2025 | Price change | $94,500-0.5%$68/sqft |
Source: CRAAR, CDRMLS #2508421 Report a problem | ||
| 10/28/2025 | Price change | $95,000-3.6%$68/sqft |
Source: CRAAR, CDRMLS #2508421 Report a problem | ||
| 10/22/2025 | Price change | $98,500-1.5%$71/sqft |
Source: CRAAR, CDRMLS #2508421 Report a problem | ||
| 10/6/2025 | Listed for sale | $100,000$72/sqft |
Source: CRAAR, CDRMLS #2508421 Report a problem | ||
Public tax history
| Year | Property taxes | Tax assessment |
|---|---|---|
| 2025 | $1,364 -5.7% | $110,500 +11.4% |
| 2024 | $1,446 -10.4% | $99,200 |
| 2023 | $1,614 +14.2% | $99,200 +16.2% |
| 2022 | $1,413 -1.7% | $85,400 +11.5% |
| 2021 | $1,438 +3% | $76,600 +3.8% |
| 2020 | $1,396 -9.4% | $73,800 |
| 2019 | $1,542 +13.5% | $73,800 +3.2% |
| 2018 | $1,358 +3.2% | $71,500 +2% |
| 2017 | $1,316 -1.9% | $70,100 +20.7% |
| 2016 | $1,342 +27.8% | $58,100 -4% |
| 2015 | $1,050 -4.7% | $60,530 -4.5% |
| 2014 | $1,102 -2.8% | $63,372 |
| 2013 | $1,134 +5.6% | $63,372 |
| 2012 | $1,074 | $63,372 |
| 2011 | -- | $63,372 +5% |
| 2010 | $882 | $60,336 -8.7% |
| 2008 | -- | $66,059 |
| 2007 | -- | $66,059 +9.7% |
| 2005 | -- | $60,241 +14% |
| 2004 | -- | $52,850 |
| 2003 | -- | $52,850 |
| 2002 | -- | $52,850 +14% |
| 2001 | -- | $46,360 |
| 2000 | -- | $46,360 |
Find assessor info on the county website
Monthly payment
Est. payment
Payment breakdown
Explore the cost of this home by adjusting the details. Changes won't be saved.Climate risks
Neighborhood: Taylor
Nearby schools
Schools provided by the listing agent
- Elementary: Cedar River Academy
- Middle: Wilson
- High: Jefferson
Source: CRAAR, CDRMLS. This data may not be complete. We recommend contacting the local school district to confirm school assignments for this home.
Similar homes
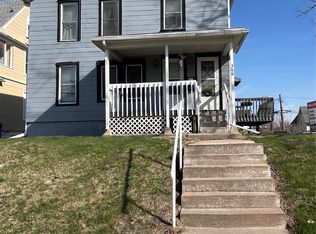
- $--2 bd2 ba1.3k sqft710 17th St SE, Cedar Rapids, IA 52403Auction
 Auction.com 1
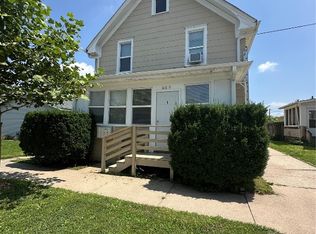
 - $--4 bd2 ba1.7k sqft1542 4th Ave SE, Cedar Rapids, IA 52403Auction
 Auction.com 2
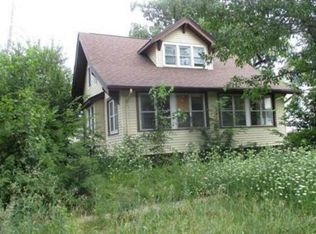
 - $144,9003 bd1 ba1k sqft1024 9th St SW, Cedar Rapids, IA 52404For Sale
 MLS ID #20264155, Dwight Hettinger, EXIT Realty Unlimited Oelwein. Northeast Iowa Regional BOR as distributed by MLS GRID
 - $120,0003 bd1 ba1k sqft1221 B Ave NW, Cedar Rapids, IA 52405For Sale
 MLS ID #2605536, Kellen Showen, Keller Williams Legacy Group. CRAAR, CDRMLS
 - $150,0002 bd1 ba900 sqft4627 1st Ave SW APT 1, Cedar Rapids, IA 52405For Sale
 MLS ID #155359, Tommy Mentz, EXIT Realty Driftless Group. East Central Iowa AOR as distributed by MLS GRID
