Improved Price+Down Payment Assistance for qualified buyers! Step back in time to the golden age of our city! Seattle's past & your future share the same address..& what a neighborhood! Step outside & the city arranges itself at your feet — a 98 walk score, a perfect 100 transit score, & a 94 bike score mean the Old Colony isn't just a home, it's a launch pad. The Frye Art Museum, Seattle University, & the pulse of Capitol Hill & downtown are all within easy reach, on foot, by bike, or by train. Built in 1909, the Old Colony has been lovingly preserved to showcase its original character while quietly accommodating modern life. Step inside to find soaring 9-foot ceilings, rich original hardwood floors, picture rails, dramatic 14" baseboards, ornate crown molding, antique lighting & a classic clawfoot tub, all the hallmarks of early-1900s craftsmanship. Solid wood pocket doors divide the generously sized living & dining rooms, creating a sense of formality & flow that's rare to find today. Modern comforts are woven in seamlessly, with free internet gas cooking, an in-unit washer & dryer, & a window A/C unit included for warm summer days. Storage is nothing short of exceptional: 3 hallway closets plus bedroom closets, with additional storage & a bike room in the basement. With 2 bedrooms, 1 bathroom, & oversized windows that flood the home with natural light, this is historic Seattle living at its finest. Pet friendly, no special assessments, no rental cap & free internet!
Active
Listed by: Coldwell Banker Danforth • Jared Boundy • 206-265-3037
Price cut: $25K (9/24)
$475,000
615 Boren Avenue #17, Seattle, WA 98104
2beds
1,105sqft
Condominium
Built in 1909
-- sqft lot
$467,400 Zestimate®
$430/sqft
$1,166/mo HOA
What's special
Rich original hardwood floorsAntique lightingOrnate crown moldingSolid wood pocket doorsIn-unit washer and dryerPicture railsGas cooking
- --
- on Zillow
- 476
- views
- 61
- saves
Zillow last checked:
Listing updated:
Listed by:
Jared Boundy 206-265-3037 jaredboundy@gmail.com,
Coldwell Banker Danforth
Source: NWMLS as distributed by MLS GRID,MLS#: 2555547
Facts & features
Interior
Bedrooms & bathrooms
- Bedrooms: 2
- Bathrooms: 1
- Full bathrooms: 1
- Main level bathrooms: 1
- Main level bedrooms: 2
Heating
- Baseboard, Electric, Natural Gas
Cooling
- Window Unit(s)
Appliances
- Included: Dishwasher, Dryer, Microwave, Refrigerator, Stove(s)/Range(s), Washer, Dishwasher(s), Dryer(s), Microwave(s), Refrigerator(s), Washer(s), Water Heater: Electric, Water Heater Location: closet in common hallway, Cooking-Gas, Dryer-Electric
- Laundry: Electric Dryer Hookup, Washer Hookup, Common Area
Features
- Flooring: Ceramic Tile, Hardwood, Vinyl
- Doors: French Doors
- Windows: Coverings: some
- Has fireplace: No
Interior area
- Total structure area: 1,105
- Total interior livable area: 1,105 sqft
Video & virtual tour
Property
Parking
- Parking features: None
Features
- Levels: One
- Stories: 1
- Entry location: Main
- Patio & porch: Cooking-Gas, Dryer-Electric, End Unit, French Doors, Vaulted Ceiling(s), Washer, Water Heater
Lot
- Features: Corner Lot, Curbs, Paved, Sidewalk
Details
- Parcel number: 6352000140
- Special conditions: Standard
Construction
Type & style
- Home type: Condo
- Architectural style: See Remarks,Condo (1 Level)
- Property subtype: Condominium
Materials
- Brick
- Roof: Flat
Condition
- Year built: 1909
Utilities & green energy
- Electric: Company: Seattle City Light
- Sewer: Company: HOA
- Water: Company: HOA
- Utilities for property: Hoa, Hoa
Community & HOA
Community
- Features: Cable TV, Gated, Lobby Entrance
- Subdivision: First Hill
HOA
- Services included: Common Area Maintenance, Earthquake Insurance, Gas, Internet, Sewer, Water
- HOA fee: $1,166 monthly
- HOA phone: 425-747-0146
Location
- Region: Seattle
Financial & listing details
- Price per square foot: $430/sqft
- Tax assessed value: $516,000
- Annual tax amount: $5,238
- Date on market: 7/17/2026
- Listing terms: Conventional
- Inclusions: Dishwasher(s), Dryer(s), Microwave(s), Refrigerator(s), Stove(s)/Range(s), Washer(s)
Estimated market value
$467,400
$444,000 - $491,000
$3,074/mo
Price history
| Date | Event | Price |
|---|---|---|
| 9/24/2026 | Price change | $475,000-5%$430/sqft |
Source:  NWMLS as distributed by MLS GRID #2555547 Report a problem NWMLS as distributed by MLS GRID #2555547 Report a problem | ||
| 7/17/2026 | Listed for sale | $500,000+60%$452/sqft |
Source: NWMLS as distributed by MLS GRID #2555547 Report a problem | ||
| 6/4/2013 | Sold | $312,500-10.6%$283/sqft |
Source: NWMLS as distributed by MLS GRID #459953 Report a problem | ||
| 3/24/2011 | Listing removed | $349,500$316/sqft |
Source: Owner Report a problem | ||
| 3/10/2010 | Listed for sale | $349,500$316/sqft |
Source: Lake & Company #34719 Report a problem | ||
Public tax history
| Year | Property taxes | Tax assessment |
|---|---|---|
| 2025 | $5,239 +5% | $516,000 -2.6% |
| 2024 | $4,990 +2.2% | $530,000 +0.6% |
| 2023 | $4,880 +23.2% | $527,000 +10.9% |
| 2022 | $3,960 -6% | $475,000 +1.9% |
| 2021 | $4,212 +4.3% | $466,000 +9.9% |
| 2020 | $4,040 -16.4% | $424,000 -17.5% |
| 2019 | $4,831 +19.8% | $514,000 +7.8% |
| 2018 | $4,031 +0.7% | $477,000 +16.1% |
| 2017 | $4,003 +34.8% | $411,000 -2.8% |
| 2016 | $2,970 | $423,000 +23% |
| 2015 | $2,970 | $344,000 +9.6% |
| 2014 | $2,970 | $314,000 +2.3% |
| 2013 | $2,970 | $307,000 +10.4% |
| 2012 | -- | $278,000 -4.5% |
| 2011 | -- | $291,000 -7% |
| 2010 | -- | $313,000 |
| 2009 | -- | $313,000 +3% |
| 2007 | -- | $304,000 +8.6% |
| 2006 | -- | $280,000 +4.5% |
| 2005 | -- | $268,000 +63.5% |
| 2001 | $1,890 +25.1% | $163,900 +33% |
| 2000 | $1,511 | $123,200 |
Find assessor info on the county website
Monthly payment
Est. payment
Payment breakdown
Explore the cost of this home by adjusting the details. Changes won't be saved.Climate risks
Neighborhood: First Hill
Nearby schools
Schools provided by the listing agent
- Elementary: Lowell
- Middle: Meany Mid
- High: Garfield High
Source: NWMLS as distributed by MLS GRID. This data may not be complete. We recommend contacting the local school district to confirm school assignments for this home.


Similar homes
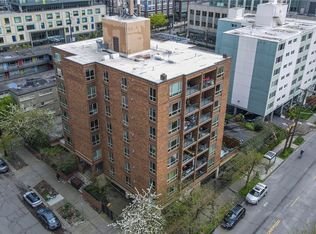
- $493,0002 bd1 ba1.1k sqftThe Florentine, Seattle, WA 98104Active
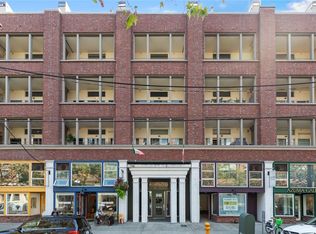 MLS ID #2596805, Kim O. Dales. NWMLS as distributed by MLS GRID
 - $450,0002 bd1 ba901 sqftTerry Terrace Complex, Seattle, WA 98104Active
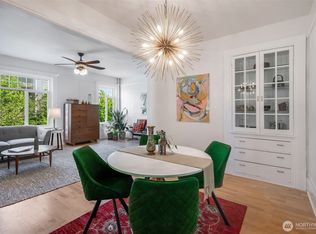 MLS ID #2484291, Susan Cole. NWMLS as distributed by MLS GRID
 - $475,0003 bd1 ba1.1k sqftOld Colony, Seattle, WA 98104Active
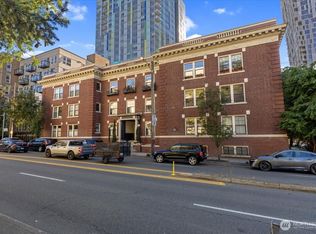 MLS ID #2577574, D Daniel Phelps. NWMLS as distributed by MLS GRID
 - $585,0002 bd2 ba1.1k sqftFirst Hill Plaza, Seattle, WA 98104Active
 MLS ID #2557182, Donna L. Wood. NWMLS as distributed by MLS GRID
