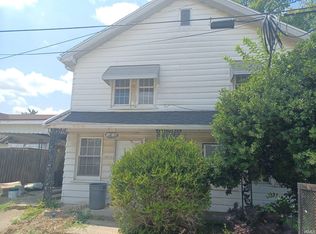
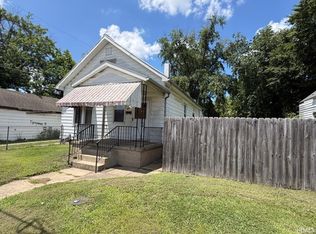
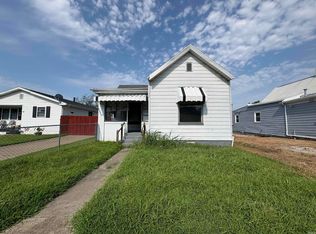
A lot of house for very little money. This home was well loved for 35 years by the owner and now it is time for the Family to move to a one level home due to health reasons. Several repairs are needed and unfortunately there is no money to do the repairs; therefore, the home is being sold in "as-is" condition. Only Conventional loans or Cash Buyers, please. It could be an excellent opportunity for a "flipper" or construction project. It also would be a great rental income opportunity. Brick and Aluminum Bungalow with a covered front porch. Formal Living Room and Dining Room with Hardwood Floors. Main level primary suite with a large closet. Hall bathroom with tub/shower combo. Working Kitchen with lots of cabinets and including the Range/Oven, Fan Hood, and Refrigerator. Open Second Bedroom upstairs with door separating it to the Third Bedroom. Full Open Basement in which the washer and dryer are negotiable and the furnace was installed in 2021. The furnace could have a central air-conditioning unit connected to it-however, two window A/C units are currently included. Wooden deck in the backyard is accessed from the kitchen. Driveway side of the backyard has a new privacy fence, the rest is chain-link fencing. Two car garage storage in the backyard (does not have an overhead door). Home needs some repairs, fresh paint, and new flooring except in the Primary Bed, LivRm, and DinRm which are hardwood.
Pending
Price cut: $9K (7/31)
$40,900
615 E Florida St, Evansville, IN 47711
3beds
1,224sqft
:
Get pre-qualifiedN/A
Single Family Residence
Built in 1914
5,445 Square Feet Lot
$-- Zestimate®
$--/sqft
$-- HOA
What's special
Brick and aluminum bungalowCovered front porchFull open basement
- 30 days |
- 642 |
- 49 |
Zillow last checked:
Listing updated:
Listed by:
Susan C Shepherd Cell:812-453-5447,
F.C. TUCKER EMGE
Source: IRMLS,MLS#: 202628128
Facts & features
Interior
Bedrooms & bathrooms
- Bedrooms: 3
- Bathrooms: 1
- Full bathrooms: 1
- Main level bedrooms: 1
Bedroom 1
- Level: Main
Bedroom 2
- Level: Upper
Dining room
- Level: Main
- Area: 156
- Dimensions: 13 x 12
Kitchen
- Level: Main
- Area: 99
- Dimensions: 11 x 9
Living room
- Level: Main
- Area: 180
- Dimensions: 15 x 12
Heating
- Natural Gas, Forced Air
Cooling
- Window Unit(s)
Appliances
- Included: Refrigerator, Electric Oven, Electric Range
Features
- Ceiling Fan(s), Laminate Counters, Formal Dining Room
- Flooring: Hardwood, Vinyl, Ceramic Tile
- Basement: Partial,Unfinished,Block,Sump Pump
- Has fireplace: No
- Fireplace features: None
Interior area
- Total structure area: 2,040
- Total interior livable area: 1,224 sqft
- Finished area above ground: 1,224
- Finished area below ground: 0
Video & virtual tour
Property
Parking
- Total spaces: 2
- Parking features: Detached, Gravel
- Garage spaces: 2
- Has uncovered spaces: Yes
Features
- Levels: One and One Half
- Stories: 1.5
- Patio & porch: Deck, Porch Covered
- Fencing: Chain Link,Privacy,Wood
Lot
- Size: 5,445 Square Feet
- Dimensions: 37 X 147
- Features: Level, City/Town/Suburb
Details
- Parcel number: 820620025086.023029
- Zoning: R-1
Construction
Type & style
- Home type: SingleFamily
- Architectural style: Bungalow
- Property subtype: Single Family Residence
Materials
- Aluminum Siding, Brick
- Roof: Asphalt
Condition
- New construction: No
- Year built: 1914
Utilities & green energy
- Gas: CenterPoint Energy
- Sewer: City
- Water: City
Community & HOA
Community
- Features: Sidewalks
- Subdivision: Ideal Place
Location
- Region: Evansville
Financial & listing details
- Tax assessed value: $53,000
- Annual tax amount: $1,143
- Date on market: 7/14/2026
- Listing terms: Cash,Conventional
Estimated market value
Not available
Estimated sales range
Not available
Not available
Price history
| Date | Event | Price |
|---|---|---|
| 8/4/2026 | Pending sale | $40,900 |
Source:  IRMLS #202628128 Report a problem IRMLS #202628128 Report a problem | ||
| 7/31/2026 | Price change | $40,900-18% |
Source: IRMLS #202628128 Report a problem | ||
| 7/14/2026 | Listed for sale | $49,900 |
Source: IRMLS #202628128 Report a problem | ||
Public tax history
| Year | Property taxes | Tax assessment |
|---|---|---|
| 2025 | $1,092 +2% | $53,000 +4.7% |
| 2024 | $1,071 -0.9% | $50,600 +2.6% |
| 2023 | $1,081 -0.7% | $49,300 -0.4% |
| 2022 | $1,089 +2.3% | $49,500 +1% |
| 2021 | $1,064 +0.6% | $49,000 |
| 2020 | $1,058 -0.4% | $49,000 |
| 2019 | $1,062 -0.2% | $49,000 |
| 2018 | $1,064 +0% | $49,000 +0.4% |
| 2017 | $1,064 | $48,800 +0.2% |
| 2016 | $1,064 +1.1% | $48,700 +0.8% |
| 2014 | $1,052 -0.3% | $48,300 -0.8% |
| 2013 | $1,056 +2.3% | $48,700 |
| 2012 | $1,032 +4.2% | $48,700 +0.2% |
| 2011 | $990 +0.7% | $48,600 |
| 2010 | $983 +1.1% | $48,600 |
| 2009 | $972 | $48,600 -2.4% |
| 2008 | -- | $49,800 +3.3% |
| 2007 | -- | $48,200 |
| 2006 | -- | -- |
| 2003 | -- | $14,000 |
| 2001 | -- | $14,000 |
Find assessor info on the county website
Monthly payment
Est. payment
Payment breakdown
Explore the cost of this home by adjusting the details. Changes won't be saved.Climate risks
Neighborhood: 47711
Nearby schools
GreatSchools rating
- 5/10Delaware Elementary SchoolGrades: K-6Distance: 0.3 mi
- 9/10North Junior High SchoolGrades: 7-8Distance: 8.8 mi
- 9/10North High SchoolGrades: 9-12Distance: 8.8 mi
Schools provided by the listing agent
- Elementary: Delaware
- Middle: North
- High: North
- District: Evansville-Vanderburgh School Corp.
Source: IRMLS. This data may not be complete. We recommend contacting the local school district to confirm school assignments for this home.
- $84,5003 bd2 ba-- sqft611 E Florida St, Evansville, IN 47711Off Market

- $176,3003 bd1 ba1.2k sqft619 E Florida St, Evansville, IN 47711Off Market
- $105,3002 bd2 ba2.1k sqft625 E Florida St, Evansville, IN 47711Off Market
- $70,5002 bd1 ba744 sqft614 E Florida St, Evansville, IN 47711Off Market
- $35,0001 bd1 ba640 sqft616 E Florida St, Evansville, IN 47711Sold
- $67,5002 bd1 ba682 sqft610 E Florida St, Evansville, IN 47711Sold
- $24,7002 bd1 ba675 sqft1221 N Garvin St, Evansville, IN 47711Off Market
- $92,4002 bd1 ba1.9k sqft1223 N Garvin St, Evansville, IN 47711Off Market
A local agent can set up tours, give advice and negotiate with sellers.
Similar homes
- $45,0003 bd1 ba1.1k sqft861 Covert Ave, Evansville, IN 47713For Sale
 MLS ID #202633048, Lauren Lagenour, Catanese Real Estate. IRMLS
 - $57,5003 bd2 ba1.3k sqft1410 N Elsas Ave, Evansville, IN 47711For Sale
 MLS ID #202631361, Jonathan R Baker, BAKER AUCTION & REALTY. IRMLS
 - $44,5552 bd2 ba1.1k sqft923 W Louisiana St, Evansville, IN 47710For Sale
 MLS ID #202620239, Anita J Waldroup, F.C. TUCKER EMGE. IRMLS
 - $49,9002 bd1 ba882 sqft433 S Evans Ave, Evansville, IN 47713For Sale
 MLS ID #202633004, Natalie Wilhelm, Catanese Real Estate. IRMLS
 - $59,0003 bd1 ba1.4k sqft727 E Columbia St, Evansville, IN 47711For SaleMLS ID #202627972, Stacey Carpenter, KELLER WILLIAMS CAPITAL REALTY. IRMLS
- $45,0002 bd1 ba1.5k sqft508 N 4th Ave, Evansville, IN 47710For SaleMLS ID #202624143, Lacey Guerra, Key Associates Signature Realty. IRMLS
- $60,0002 bd1 ba934 sqft508 Taylor Ave, Evansville, IN 47713For SaleMLS ID #202633051, Natalie Wilhelm, Catanese Real Estate. IRMLS
- $59,9992 bd1 ba744 sqft1809 E Illinois St, Evansville, IN 47711For Sale By Owner
- $27,0002 bd1 ba882 sqft313 Cass Ave, Evansville, IN 47713For SaleMLS ID #202632886, Jerry Hazelwood, KELLER WILLIAMS CAPITAL REALTY. IRMLS
- $59,9003 bd1 ba1.1k sqft1027 N 4th Ave, Evansville, IN 47710For SaleMLS ID #202618945, Kimberly D Clark, eXp Realty, LLC. IRMLS
- $59,9001 bd1 ba836 sqft1735 E Franklin St, Evansville, IN 47711For SaleMLS ID #202630351, Marco Butturi, Weichert Realtors-The Schulz Group. IRMLS
- $56,9003 bd2 ba1.7k sqft771 Washington Ave, Evansville, IN 47713For SaleMLS ID #202628406, Angie S Wargel, SOHN & ASSOCIATES, LTD.. IRMLS
- $35,0003 bd2 ba1.1k sqft5911 Moline Dr, Evansville, IN 47720For Sale By Owner
- $22,9002 bd1 ba1.1k sqft317 Adams Ave, Evansville, IN 47713For SaleMLS ID #202631532, Jonathan R Baker, BAKER AUCTION & REALTY. IRMLS
- $59,9002 bd1 ba1.1k sqft1029 N 4th Ave, Evansville, IN 47710For SaleMLS ID #202618946, Kimberly D Clark, eXp Realty, LLC. IRMLS
- $49,0001 bd1 ba1.8k sqft609 S Boehne Camp Rd, Evansville, IN 47712ActiveMLS ID #22114739, Albert Stancato, Highgarden Real Estate. MIBOR as distributed by MLS GRID
- $29,9992 bd2 ba980 sqft2306 Doral Ct, Evansville, IN 47715For Sale By Owner
- $49,9003 bd1 ba1.1k sqft2271 Spring St, Spottsville, KY 42458For Sale
 MLS ID #260387, Mindy Woodward, KELLER WILLIAMS CAPITAL REALTY. HAMLS
 - $58,0002 bd1 ba700 sqft1307 S Harlan Ave, Evansville, IN 47714For SaleMLS ID #202539741, Tonia Stofleth, KELLER WILLIAMS CAPITAL REALTY. IRMLS
- $50,0003 bd2 ba1.5k sqft6441 Saint Andrews Dr, Evansville, IN 47715For Sale By Owner
