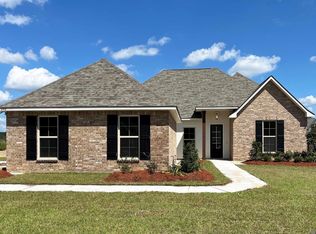
Awesome builder rate (restrictions apply)! Backs to Green Space! BRAND NEW 4 BEDROOM, 3 FULL BATH CONSTRUCTION BUILT BY DSLD HOMES IN SPRING LAKES! This Keely III A has an open flowing floor plan with upgraded quartz counters, backsplash and wood look plank tile flooring plus more. Special features: island, walk-in pantry, undercabinet lighting in kitchen, full overlay cabinets with hardware throughout, double vanities, walk-in closet with access to laundry room, garden tub and separate custom tiled shower with frameless shower door in primary suite, ceiling fans in the living room and primary bedroom, crown molding and recessed lighting, smart connect wi-fi thermostat, post tension slab, automatic garage door with two remotes, fully sodded yard with seasonal landscaping, architectural 30-year shingles, flood lights, rear porch and more! Energy Efficient Features: a tankless gas water heater, a stainless gas kitchen appliance package, low E tilt-in windows, radiant barrier roof decking and more! Community features a pool and cabana!
Pending
$420,984
615 Elk Rdg, Covington, LA 70435
4beds
2,211sqft
Single Family Residence
Built in 2026
0.43 Acres Lot
$-- Zestimate®
$190/sqft
$83/mo HOA
What's special
Open flowing floor planSmart connect wi-fi thermostatFlood lightsTankless gas water heaterUndercabinet lighting in kitchenUpgraded quartz countersLow e tilt-in windows
- 29 days
- 19
- 0
Zillow last checked:
Listing updated:
Listed by:
Saun Sullivan,
Cicero Realty, LLC 225-369-6111
Source: ROAM MLS,MLS#: 2026011477
Facts & features
Interior
Bedrooms & bathrooms
- Bedrooms: 4
- Bathrooms: 3
- Full bathrooms: 3
Primary bedroom
- Description: Main
- Area: 215.8 Square Feet
- Dimensions: 13.0X16.6
Bedroom
- Description: Main
- Area: 134.56 Square Feet
- Dimensions: 11.6X11.6
Bedroom
- Description: Main
- Area: 139.2 Square Feet
- Dimensions: 11.6x12.0
Bedroom
- Description: Main
- Area: 150.8 Square Feet
- Dimensions: 11.6x13.0
Dining room
- Description: Main
- Area: 127.2 Square Feet
- Dimensions: 12.0x10.6
Kitchen
- Description: Main
- Area: 148.4 Square Feet
- Dimensions: 10.6x14.0
Living room
- Description: Main
- Area: 361 Square Feet
- Dimensions: 19.0x19.0
Heating
- Central, Natural Gas
Cooling
- Central Air, Ceiling Fan(s)
Appliances
- Included: Disposal, Dishwasher, Gas Cooktop, Microwave, Gas Water Heater, Tankless Water Heater, Stainless Steel Appliance(s), Range, Gas Stove Connection
Features
- Double Vanity, Kitchen Island, Pantry, Walk-In Closet(s), Separate Shower, Tray Ceiling(s), Water Closet, En Suite
- Flooring: Carpet, Ceramic Tile
- Windows: Screens
Interior area
- Total structure area: 3,116
- Total interior livable area: 2,211 sqft
Video & virtual tour
Property
Parking
- Total spaces: 2
- Parking features: Attached Garage, Garage Door Opener
- Has garage: Yes
Features
- Levels: One
- Stories: 1
Lot
- Size: 0.43 Acres
- Dimensions: 77 x 150 x 168 x 168
- Features: Irregular Lot
Details
- Parcel number: NEW
Construction
Type & style
- Home type: SingleFamily
- Architectural style: Traditional
- Property subtype: Single Family Residence
Materials
- Brick, Stucco
- Foundation: Slab
- Roof: Asphalt
Condition
- Year built: 2026
- Major remodel year: 2026
Details
- Builder model: Keely III A
- Builder name: DSLD, LLC
- Warranty included: Yes
Utilities & green energy
- Water: Public
Green energy
- Energy efficient items: Insulation, Lighting, Water Heater, Windows
Community & HOA
Community
- Subdivision: Spring Lakes
HOA
- Has HOA: Yes
- HOA fee: $1,000 annually
Location
- Region: Covington
Financial & listing details
- Price per square foot: $190/sqft
- Date on market: 6/23/2026
- Listing terms: Cash,Conventional,FHA,USDA Loan,VA Loan
Estimated market value
Not available
Estimated sales range
Not available
Not available
Price history
| Date | Event | Price |
|---|---|---|
| 11/16/2026 | Pending sale | $420,984$190/sqft |
Source:  ROAM MLS #2026011477 Report a problem | ||
| 6/23/2026 | Listed for sale | $420,984$190/sqft |
Source:  GSREIN #NO2026011477 Report a problem | ||
Public tax history
Tax history is unavailable.
Monthly payment
Est. payment
Payment breakdown
Explore the cost of this home by adjusting the details. Changes won't be saved.Climate risks
Neighborhood: 70435

Similar homes
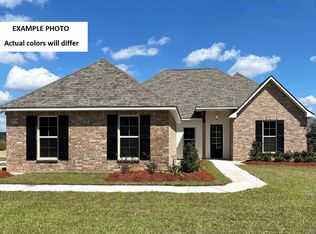
- $428,9384 bd3 ba2.3k sqft638 Elk Rdg, Covington, LA 70435New Construction
 ROAM MLS
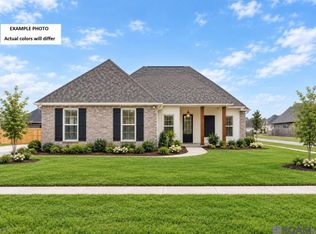
- $456,7874 bd3 ba2.6k sqft643 Elk Rdg, Covington, LA 70435New Construction
 ROAM MLS
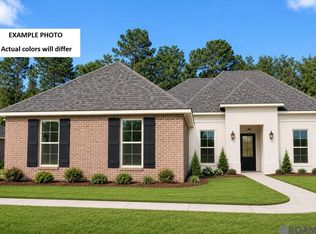
- $419,6314 bd2 ba2.2k sqft676 Elk Rdg, Covington, LA 70435New Construction
 ROAM MLS
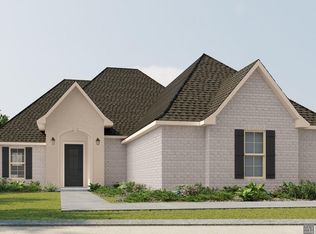
- $430,9855 bd3 ba2.4k sqft698 Elk Rdg, Covington, LA 70435New Construction
 ROAM MLS
- $418,8274 bd3 ba2.8k sqft12857 Spoonbill Dr, Covington, LA 70435New ConstructionROAM MLS
- $375,5324 bd2 ba2.2k sqft74516 Tantela Lakes Dr, Covington, LA 70435New ConstructionROAM MLS
- $395,1505 bd3 ba2.7k sqft741 Northlake Dr, Covington, LA 70435New ConstructionROAM MLS
- $414,0205 bd3 ba2.7k sqft12853 Spoonbill Dr, Covington, LA 70435New ConstructionROAM MLS
- $342,6364 bd3 ba1.8k sqft12512 Goodbee Preserve Ln, Covington, LA 70435New ConstructionROAM MLS
- $550,0005 bd3 ba3.1k sqft362 Saw Grass Loop, Covington, LA 70435For SaleMLS ID #2575987, Jessica R Lamonte, NOLA Living Realty. ROAM MLS
- $374,9054 bd2 ba2k sqft12508 Goodbee Preserve Ln, Covington, LA 70435New ConstructionROAM MLS
- $373,3214 bd2 ba2.5k sqft737 Northlake Dr, Covington, LA 70435New ConstructionROAM MLS
- $392,0004 bd3 ba1.8k sqft72425 Homestead St, Covington, LA 70435For SaleMLS ID #2578601, Sean M Mercer, Mercer Realty Group. ROAM MLS
- $475,0004 bd5 ba2.6k sqft22009 Spring Clover Ln, Covington, LA 70435For SaleMLS ID #2537089, Jamie Mixon Cure, Keller Williams Realty Service. ROAM MLS
- $341,1633 bd2 ba1.8k sqft12504 Goodbee Preserve Ln, Covington, LA 70435New ConstructionROAM MLS
- $347,5083 bd2 ba1.9k sqft12849 Spoonbill Dr, Covington, LA 70435New ConstructionROAM MLS
- $389,0004 bd2 ba2.7k sqft3101 Estelle Ct, Covington, LA 70435For SaleMLS ID #2581926, Cherice M Cowan, The W Group Real Estate LLC. ROAM MLS
- $450,0004 bd3 ba2.5k sqft1508 Petite Ct, Covington, LA 70433For SaleMLS ID #2576727, Katherine Morse Modeen, McEnery Residential, LLC (MCEN02). ROAM MLS
- $356,0003 bd3 ba1.8k sqft1277 Deer Park Ct, Madisonville, LA 70447For SaleMLS ID #000AOH, Ashley Daughety, DiGiulio Properties, LLC. ROAM MLS
- $500,0004 bd3 ba2.4k sqft1712 Audubon Pkwy, Madisonville, LA 70447For SaleMLS ID #2566665, Stacia S Lamulle, 1 Percent Lists Premier. ROAM MLS
