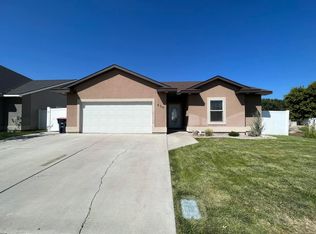
Offering comfort, excellent condition, and a convenient location, this home has it all. Built in 2012, this inviting single-level home features 3 bedrooms, 2 bathrooms, and a functional layout designed for everyday living. Inside, you’ll find a clean, cared-for home that is ready to enjoy from day one. Outside, the beautifully maintained yard creates standout curb appeal and provides a great space for relaxing, entertaining, summer barbecues, or simply enjoying time at home. Conveniently located near shopping, schools, parks, and everyday amenities, this property combines an easy-to-live-in floor plan with a desirable Twin Falls location. Whether you are looking for your first home, your next home, or a low-maintenance investment opportunity, this is one you will want to see in person.
Active
Price cut: $2.6K (10/12)
$349,900
615 Garnet St, Twin Falls, ID 83301
3beds
2baths
1,359sqft
Single Family Residence
Built in 2012
6,141 Square Feet Lot
$348,100 Zestimate®
$257/sqft
$-- HOA
What's special
Easy-to-live-in floor planInviting single-level homeClean cared-for homeStandout curb appealBeautifully maintained yard
- 55 days
- 567
- 39
Zillow last checked:
Listing updated:
Listed by:
Nathan Lyda Main:208-733-5600,
Century 21 Gateway
Source: IMLS,MLS#: 98998012
Facts & features
Interior
Bedrooms & bathrooms
- Bedrooms: 3
- Bathrooms: 2
- Main level bathrooms: 2
- Main level bedrooms: 3
Primary bedroom
- Level: Main
Bedroom 2
- Level: Main
Bedroom 3
- Level: Main
Family room
- Level: Main
Kitchen
- Level: Main
Heating
- Forced Air, Natural Gas
Cooling
- Central Air
Appliances
- Included: Gas Water Heater, Dishwasher, Disposal, Microwave, Oven/Range Freestanding, Refrigerator
Features
- Bath-Master, Bed-Master Main Level, Walk-In Closet(s), Breakfast Bar, Pantry, Laminate Counters, Number of Baths Main Level: 2
- Flooring: Carpet, Engineered Vinyl Plank
- Has basement: No
- Has fireplace: No
Interior area
- Total structure area: 1,359
- Total interior livable area: 1,359 sqft
- Finished area above ground: 1,359
- Finished area below ground: 0
Property
Parking
- Total spaces: 2
- Parking features: Attached
- Attached garage spaces: 2
Features
- Levels: One
- Fencing: Partial
Lot
- Size: 6,141 Square Feet
- Features: Standard Lot 6000-9999 SF, Auto Sprinkler System, Full Sprinkler System
Details
- Parcel number: RPT53870010020
Construction
Type & style
- Home type: SingleFamily
- Property subtype: Single Family Residence
Materials
- Stucco, Vinyl Siding
- Roof: Composition
Condition
- Year built: 2012
Utilities & green energy
- Water: Public
Community & HOA
Community
- Subdivision: Treasure Meadows
Location
- Region: Twin Falls
Financial & listing details
- Price per square foot: $257/sqft
- Tax assessed value: $295,822
- Annual tax amount: $1,833
- Date on market: 8/20/2026
- Listing terms: Cash,Conventional,FHA,VA Loan
- Ownership: Fee Simple
- Road surface type: Paved
Estimated market value
$348,100
$331,000 - $366,000
$1,974/mo
Price history
Price history is unavailable.
Public tax history
| Year | Property taxes | Tax assessment |
|---|---|---|
| 2025 | $1,834 0% | $295,822 |
| 2024 | $1,834 -3.1% | $295,822 -2.7% |
| 2023 | $1,894 -11.5% | $304,094 -2.5% |
| 2022 | $2,140 +19.6% | $311,923 +31.2% |
| 2021 | $1,790 +11.4% | $237,725 +15.8% |
| 2020 | $1,606 -5.2% | $205,281 +7% |
| 2019 | $1,695 -45.3% | $191,788 +6.9% |
| 2018 | $3,098 | $179,407 +8.6% |
| 2017 | $3,098 +6.7% | $165,236 +14.1% |
| 2016 | $2,902 | $144,787 |
| 2015 | $2,902 | $144,787 +4870.4% |
| 2012 | $2,902 | $2,913 -89.4% |
| 2011 | -- | $27,511 -15% |
| 2010 | -- | $32,365 |
Find assessor info on the county website
Monthly payment
Est. payment
Payment breakdown
Explore the cost of this home by adjusting the details. Changes won't be saved.Climate risks
Neighborhood: 83301
Nearby schools
Schools provided by the listing agent
- Elementary: Pillar Falls
- Middle: O'Leary
- High: Twin Falls
- District: Twin Falls School District #411
Source: IMLS. This data may not be complete. We recommend contacting the local school district to confirm school assignments for this home.

Similar homes
- $345,0003 bd2 ba1.3k sqft2711 Elizabeth Blvd, Twin Falls, ID 83301Active
 MLS ID #98998548, Joie Rickards, Silvercreek Realty Group. IMLS
 - $355,0003 bd2 ba1.5k sqft2657 4th Ave E, Twin Falls, ID 83301Active
 MLS ID #98999637, Kevin Askew, 208 Real Estate, LLC - Twin Falls. IMLS
 - $350,0003 bd2 ba1.5k sqft708 Carriage Ln, Twin Falls, ID 83301Active
 MLS ID #98999841, Cindy Schmidt, Equity Northwest Real Estate - Southern Idaho. IMLS
 - $409,9004 bd3 ba1.8k sqft397 Meadowview Ln, Twin Falls, ID 83301New
 MLS ID #99003565, Stanley Tobiason, Super Realty of Idaho. IMLS
