This is a well maintained home with so much to offer. Home is in a Cul-De-Sac Lot and is a Split Bedroom Floorplan with a large living room with skylights, a sun room with access from the dining area and the master bedroom, large deck and mature landscaping. The master bedroom features a walk-in closet and walk-in shower. The guest bath has a jetted tub. The kitchen includes tile counter tops and newer kitchen appliances.
Active
$374,500
2561 Indian Trl, Twin Falls, ID 83301
3beds
2baths
1,560sqft
Single Family Residence
Built in 1983
9,583 Square Feet Lot
$366,400 Zestimate®
$240/sqft
$-- HOA
What's special
Split bedroom floorplanCul-de-sac lotMature landscapingNewer kitchen appliancesLarge deck
- 93 days
- 279
- 22
Zillow last checked:
Listing updated:
Listed by:
Tami Wonenberg Cell:208-308-8264,
Silvercreek Realty Group
Source: IMLS,MLS#: 98993838
Facts & features
Interior
Bedrooms & bathrooms
- Bedrooms: 3
- Bathrooms: 2
- Main level bathrooms: 2
- Main level bedrooms: 3
Primary bedroom
- Level: Main
Bedroom 2
- Level: Main
Bedroom 3
- Level: Main
Kitchen
- Level: Main
Living room
- Level: Main
Heating
- Forced Air, Natural Gas
Cooling
- Central Air
Appliances
- Included: Gas Water Heater, Dishwasher, Disposal, Microwave, Oven/Range Freestanding, Refrigerator, Water Softener Owned
Features
- Bath-Master, Bed-Master Main Level, Split Bedroom, Walk-In Closet(s), Walk In Shower, Pantry, Tile Counters, Number of Baths Main Level: 2
- Flooring: Carpet, Laminate, Vinyl
- Windows: Skylight(s)
- Has basement: No
- Number of fireplaces: 1
- Fireplace features: One, Gas
Interior area
- Total structure area: 1,560
- Total interior livable area: 1,560 sqft
- Finished area above ground: 1,560
- Finished area below ground: 0
Property
Parking
- Total spaces: 2
- Parking features: Attached, Driveway
- Attached garage spaces: 2
- Has uncovered spaces: Yes
Features
- Levels: One
- Has spa: Yes
- Spa features: Bath
- Fencing: Partial,Wood
Lot
- Size: 9,583 Square Feet
- Features: Standard Lot 6000-9999 SF, Sidewalks, Cul-De-Sac, Auto Sprinkler System, Full Sprinkler System
Details
- Additional structures: Shed(s)
- Parcel number: RPT27610010040
Construction
Type & style
- Home type: SingleFamily
- Property subtype: Single Family Residence
Materials
- Frame, HardiPlank Type
- Foundation: Crawl Space
- Roof: Composition
Condition
- Year built: 1983
Utilities & green energy
- Water: Public
- Utilities for property: Sewer Connected
Community & HOA
Location
- Region: Twin Falls
Financial & listing details
- Price per square foot: $240/sqft
- Tax assessed value: $287,259
- Annual tax amount: $1,350
- Date on market: 7/13/2026
- Listing terms: Cash,Conventional,FHA,VA Loan
- Ownership: Fee Simple,Fractional Ownership: No
- Road surface type: Paved
Estimated market value
$366,400
$348,000 - $385,000
$2,040/mo
Price history
Price history is unavailable.
Public tax history
| Year | Property taxes | Tax assessment |
|---|---|---|
| 2025 | $1,764 -1.8% | $287,259 -1.7% |
| 2024 | $1,796 -6.7% | $292,218 -4.8% |
| 2023 | $1,924 -11.3% | $306,944 -2.4% |
| 2022 | $2,169 +17.6% | $314,449 +28.3% |
| 2021 | $1,845 +26.3% | $245,044 +27.9% |
| 2020 | $1,461 -5.1% | $191,531 +9.3% |
| 2019 | $1,540 +12.8% | $175,269 +7.5% |
| 2018 | $1,365 | $162,997 +11.9% |
| 2017 | $1,365 +8.1% | $145,650 +15.6% |
| 2016 | $1,263 | $125,987 |
| 2015 | $1,263 | $125,987 +13% |
| 2012 | $1,263 | $111,446 -11.7% |
| 2011 | -- | $126,188 -0.9% |
| 2010 | -- | $127,387 |
Find assessor info on the county website
Monthly payment
Est. payment
Payment breakdown
Explore the cost of this home by adjusting the details. Changes won't be saved.Climate risks
Neighborhood: 83301
Nearby schools
Schools provided by the listing agent
- Elementary: Pillar Falls
- Middle: O'Leary
- High: Twin Falls
- District: Twin Falls School District #411
Source: IMLS. This data may not be complete. We recommend contacting the local school district to confirm school assignments for this home.

Similar homes
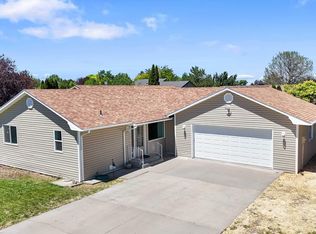
- $350,0003 bd2 ba1.5k sqft708 Carriage Ln, Twin Falls, ID 83301Active
 MLS ID #98999841, Cindy Schmidt, Equity Northwest Real Estate - Southern Idaho. IMLS
 - $385,0004 bd2 ba1.5k sqft978 Aspenwood Ln, Twin Falls, ID 83301Active
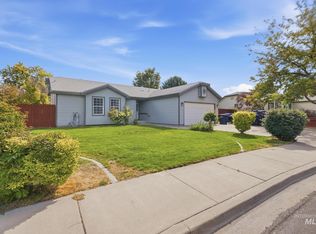 MLS ID #99001251, Virgil Horner, Keller Williams Sun Valley Southern Idaho. IMLS
 - $365,0003 bd2 ba1.5k sqft2024 Carlis Cv, Twin Falls, ID 83301Active
 MLS ID #99002861, Caimi Hurley, Magic Valley Realty. IMLS
 - $385,0004 bd3 ba1.8k sqft2572 Navajo Cir, Twin Falls, ID 83301Active
 MLS ID #98991218, Jordan Beard, Gem State Realty Inc. IMLS
