Welcome to Willow Woods - a quiet & charming small townhome community just minutes away from bustling downtown Kannapolis, parks & greenways. Hard to find easy living all located on one floor in this immaculate & well kept townhome community. This end unit has an attached covered brick carport in the back that is attached to side patio, allowing for side entry. Steps to patio from carport are currently covered with a custom portable wooden ramp for easy access. Also there is a spacious storage closet on the patio. Once you enter in the front door to a real entryway, you will love what you see -the bright living room to the left w/a fireplace that has natural gas line installed. On your right you have a very spacious kitchen allowing for a dining area & laundry closet. A new side-by-side stainless steel refrigerator stays along with dishwasher & range. You will find custom made plantation shutters throughout home also. Top all of this off with new flooring throughout the ENTIRE house in 2025 & 2026 !! Both spacious bedrooms with attached bathrooms are down the hall (with storage closet)at back of the house. Bedroom on the left has access to the side patio. There is hall access to the bathroom attached to the bedroom on the right. Make an appointment for your buyer NOW!!
Under contract-show
$279,000
615 Hunter Oak Dr, Kannapolis, NC 28083
2beds
1,440sqft
:
Get pre-qualified$1,855/mo
Townhouse
Built in 1985
0.02 Acres Lot
$274,000 Zestimate®
$194/sqft
$165/mo HOA
What's special
Side patioAttached covered brick carportVery spacious kitchenLaundry closetReal entrywayDining area
- 29 days |
- 349 |
- 11 |
Zillow last checked:
Listing updated:
Listed by:
Debbie Little debbie.e.little@gmail.com,
Craven & Company Realtors
Source: Canopy MLS as distributed by MLS GRID,MLS#: 4398325
Facts & features
Interior
Bedrooms & bathrooms
- Bedrooms: 2
- Bathrooms: 2
- Full bathrooms: 2
- Main level bedrooms: 2
Primary bedroom
- Level: Main
Bedroom s
- Level: Main
Bathroom full
- Level: Main
Bathroom full
- Level: Main
Kitchen
- Level: Main
Laundry
- Level: Main
Living room
- Level: Main
Heating
- Natural Gas
Cooling
- Central Air
Appliances
- Included: Dishwasher, Electric Range, Exhaust Fan, Refrigerator with Ice Maker
- Laundry: Laundry Closet
Features
- Has basement: No
- Fireplace features: Living Room
Interior area
- Total structure area: 1,440
- Total interior livable area: 1,440 sqft
- Finished area above ground: 1,440
- Finished area below ground: 0
Property
Parking
- Total spaces: 2
- Parking features: Assigned, Attached Carport
- Carport spaces: 1
- Uncovered spaces: 1
Accessibility
- Accessibility features: Two or More Access Exits
Features
- Levels: One
- Stories: 1
- Entry location: Main
Lot
- Size: 0.02 Acres
Details
- Parcel number: 562400040005
- Zoning: R/4
- Special conditions: Standard
Construction
Type & style
- Home type: Townhouse
- Property subtype: Townhouse
Materials
- Brick Full
- Foundation: Slab
Condition
- New construction: No
- Year built: 1985
Utilities & green energy
- Sewer: Public Sewer
- Water: City
- Utilities for property: Cable Available
Community & HOA
Community
- Subdivision: Willow Woods
HOA
- Has HOA: Yes
- HOA fee: $165 monthly
Location
- Region: Kannapolis
Financial & listing details
- Price per square foot: $194/sqft
- Tax assessed value: $245,870
- Annual tax amount: $2,792
- Date on market: 6/27/2026
- Cumulative days on market: 29 days
- Listing terms: Cash,Conventional,FHA,VA Loan
- Road surface type: Asphalt, Paved
Estimated market value
$274,000
$260,000 - $288,000
$1,531/mo
Price history
| Date | Event | Price |
|---|---|---|
| 6/27/2026 | Listed for sale | $279,000$194/sqft |
Source:  Canopy MLS as distributed by MLS GRID #4398325 Report a problem Canopy MLS as distributed by MLS GRID #4398325 Report a problem | ||
Public tax history
| Year | Property taxes | Tax assessment |
|---|---|---|
| 2025 | $2,792 | $245,870 |
| 2024 | $2,792 +48.9% | $245,870 +79.6% |
| 2023 | $1,875 | $136,870 |
| 2022 | $1,875 | $136,870 |
| 2021 | $1,875 +24% | $136,870 +24% |
| 2019 | $1,512 +3% | $110,380 |
| 2018 | $1,468 | $110,380 |
| 2017 | $1,468 | $110,380 -3.4% |
| 2016 | -- | $114,290 |
| 2015 | -- | $114,290 |
| 2014 | $1,440 | $114,290 |
| 2013 | -- | $114,290 |
| 2012 | -- | $114,290 -14.4% |
| 2011 | -- | $133,510 |
| 2010 | -- | $133,510 |
| 2009 | -- | $133,510 +1.5% |
| 2008 | -- | $131,480 +31.1% |
| 2007 | -- | $100,320 |
| 2006 | -- | $100,320 |
| 2005 | -- | $100,320 |
| 2004 | -- | $100,320 +21% |
| 2003 | -- | $82,880 |
| 2002 | -- | $82,880 |
| 2001 | -- | $82,880 |
| 2000 | -- | $82,880 |
Find assessor info on the county website
Monthly payment
Est. payment
Payment breakdown
Explore the cost of this home by adjusting the details. Changes won't be saved.Climate risks
Neighborhood: 28083
Nearby schools
GreatSchools rating
- 4/10GW Carver ElementaryGrades: K-5Distance: 0.5 mi
- 2/10Kannapolis MiddleGrades: 7-8Distance: 2.7 mi
- 2/10A. L. Brown High SchoolGrades: 9-12Distance: 0.4 mi
- $264,0002 bd3 ba1.4k sqft621 Hunter Oak Dr, Kannapolis, NC 28083Sold

- $225,3002 bd2 ba1.2k sqft627 Hunter Oak Dr, Kannapolis, NC 28083Off Market
- $212,7002 bd3 ba1.4k sqft621 Hunter Oak Dr #7, Kannapolis, NC 28083Off Market
- $230,8002 bd3 ba1.4k sqft633 Hunter Oak Dr, Kannapolis, NC 28083Off Market
- $253,8002 bd2 ba1.4k sqft322 Wisteria Ln, Kannapolis, NC 28083Off Market
- $261,2002 bd2 ba1.4k sqft317 Wisteria Ln, Kannapolis, NC 28083Off Market
- $263,0002 bd2 ba1.4k sqft639 Hunter Oak Dr, Kannapolis, NC 28083Sold
- $255,0002 bd3 ba1.3k sqft313 Wisteria Ln, Kannapolis, NC 28083Sold
A local agent can set up tours, give advice and negotiate with sellers.
Similar homes
- $299,9003 bd2 ba1.2k sqft1108 Skyland St, Kannapolis, NC 28083For Sale
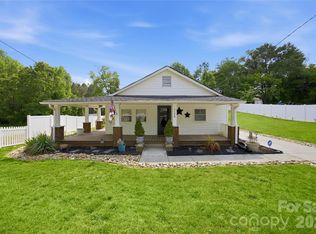
 MLS ID #4373272, Gary Myerscough, Lake Norman Realty, Inc.. Canopy MLS as distributed by MLS GRID
 - $316,5003 bd3 ba1.8k sqft1114 Lakeview St, Kannapolis, NC 28083For Sale
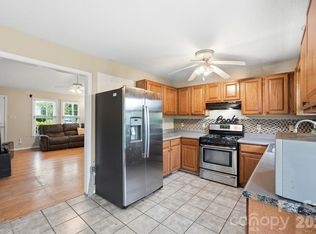 MLS ID #4384208, Robin Mann, EXP Realty LLC Mooresville. Canopy MLS as distributed by MLS GRID
 - $265,0002 bd1 ba957 sqft912 Laura Ave, Kannapolis, NC 28083For Sale
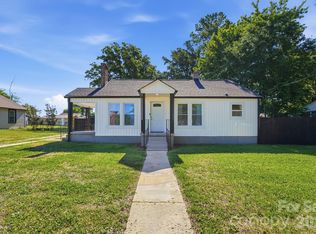 MLS ID #4381175, Jessica Flack, Modern Nest Realty LLC. Canopy MLS as distributed by MLS GRID
 - $309,9993 bd2 ba1.1k sqft512 Villa St, Kannapolis, NC 28083For Sale
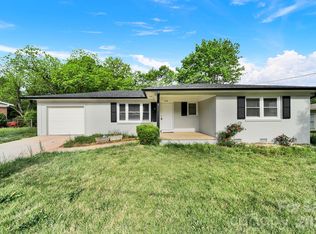 MLS ID #4371750, Haitham Badran, NorthGroup Real Estate LLC. Canopy MLS as distributed by MLS GRID
 - $399,0004 bd2 ba1.9k sqft2430 Saguaro Ln, Kannapolis, NC 28083For SaleMLS ID #4401527, Heather Waterman, Key Real Estate. Canopy MLS as distributed by MLS GRID
- $255,0003 bd2 ba1.2k sqft4855 Pleasant Place Rd, Salisbury, NC 28147For SaleMLS ID #4406098, Brianne Watson, Lantern Realty & Development, LLC. Canopy MLS as distributed by MLS GRID
- $288,0003 bd2 ba1.3k sqft300 Chinaberry Dr, China Grove, NC 28023For SaleMLS ID #4346542, Ellen Carter, Key Real Estate. Canopy MLS as distributed by MLS GRID
- $282,0002 bd3 ba1.4k sqft6172 Prosperity Church Rd, Charlotte, NC 28269For SaleMLS ID #4396079, Don Gomez, C-A-RE Realty. Canopy MLS as distributed by MLS GRID
- $284,9003 bd2 ba1.1k sqft3571 Farm Lake Dr SW, Concord, NC 28027For SaleMLS ID #4397456, Crystal Nicholson, Premier South. Canopy MLS as distributed by MLS GRID
- $287,0002 bd3 ba1.5k sqft8618 Fox Chase Ln, Charlotte, NC 28269For SaleMLS ID #4401358, Michelle Ton, Keller Williams South Park. Canopy MLS as distributed by MLS GRID
- $269,0002 bd2 ba1.1k sqft19980 Oak Leaf Cir, Cornelius, NC 28031For SaleMLS ID #4383393, Katherine Warren, Dane Warren Real Estate. Canopy MLS as distributed by MLS GRID
- $375,0003 bd2 ba2.1k sqft5542 Randolph Rd, Kannapolis, NC 28081For SaleMLS ID #4394314, Allison Wightman, Keller Williams Premier. Canopy MLS as distributed by MLS GRID
- $285,5003 bd3 ba1.6k sqft806 Maupin Ave, Salisbury, NC 28144For SaleMLS ID #4385180, Brian Stockbridge, Costello Real Estate and Investments LLC. Canopy MLS as distributed by MLS GRID
- $274,8003 bd2 ba1k sqft251 Salem St SW, Concord, NC 28025For SaleMLS ID #4390081, Patricia Botero, EXP Realty LLC Ballantyne. Canopy MLS as distributed by MLS GRID
- $279,9005 bd2 ba2k sqft4001 Raney Faith St, Salisbury, NC 28146For SaleMLS ID #4392735, Nicole McConico, Realty One Group Revolution. Canopy MLS as distributed by MLS GRID
- $284,9004 bd2 ba1.4k sqft9300 Edgevale Dr, Charlotte, NC 28216For SaleMLS ID #4407154, Hector Y. Carbajal, America's Real Estate Group Inc. Canopy MLS as distributed by MLS GRID
- $255,0002 bd3 ba1.4k sqft12353 Jessica Pl, Charlotte, NC 28269For SaleMLS ID #4396126, John Holzer, Nitro Realty Group LLC. Canopy MLS as distributed by MLS GRID
- $310,0003 bd2 ba1k sqft1235 Winecoff School Rd, Concord, NC 28027For SaleMLS ID #4311907, Joe Hartsell, Keller Williams South Park. Canopy MLS as distributed by MLS GRID
- $240,0002 bd1 ba1.3k sqft355 Swink Ave, Salisbury, NC 28147For SaleMLS ID #4402977, Josee Cherrier, Howard Hanna Allen Tate Mooresville/LKN. Canopy MLS as distributed by MLS GRID
- $299,9003 bd3 ba1.6k sqftOxford Commons, Concord, NC 28027For SaleMLS ID #4376460, Teresa Long, David Hoffman Realty Lake Norman Cornelius. Canopy MLS as distributed by MLS GRID
