This lovely 3 Bedroom, 2 Bathroom home is ready for a new owner! Entering from the large, covered deck you'll find an expansive Living Room, and formal Dining Area leading into a spacious Kitchen. Remodeled by a previous owner, this kitchen is open and spacious, and has a cozy breakfast nook at the end of it for informal meals and coffee breaks. The Laundry Room is conveniently located off the Kitchen, and has an exit to a small back deck. The Master Bedroom is roomy, and has ample space for a king size bed and additional furniture. There are two closets, and a full, ensuite Bath. The secondary bedrooms are on the other side of this home, providing privacy for everyone. The Main Bath was also remodeled by the previous owner. There are vinyl windows throughout the home. Outside you'll find a large storage shed, and a very nice size yard, and a concrete parking pad large enough for two vehicles. Located on one of the outer perimeter streets, this home is quiet and homey. Reach out now, and Live Abundantly!
Pending
$55,000
615 Sandpiper Dr SE, New Philadelphia, OH 44663
3beds
1,352sqft
Manufactured Home, Single Family Residence
Built in 1990
-- sqft lot
$-- Zestimate®
$41/sqft
$-- HOA
What's special
Large storage shedLarge covered deckSmall back deckVery nice size yardFormal dining areaCozy breakfast nookFull ensuite bath
- 8 days
- 586
- 32
Zillow last checked:
Listing updated:
Listed by:
Stephanie L Glazer 330-339-1196 barnett@barnettrealtors.com,
Barnett Inc. Realtors
Source: MLS Now,MLS#: 5237747 Originating MLS: East Central Association of REALTORS
Originating MLS: East Central Association of REALTORSFacts & features
Interior
Bedrooms & bathrooms
- Bedrooms: 3
- Bathrooms: 2
- Full bathrooms: 2
- Main level bathrooms: 2
- Main level bedrooms: 3
Primary bedroom
- Description: Flooring: Laminate
- Level: First
- Dimensions: 13 x 14
Bedroom
- Description: Flooring: Carpet
- Level: First
- Dimensions: 12 x 9
Bedroom
- Description: Flooring: Carpet
- Level: First
- Dimensions: 12 x 12
Primary bathroom
- Level: First
- Dimensions: ND x ND
Bathroom
- Level: First
- Dimensions: ND x ND
Dining room
- Description: Dining Area off Living Room,Flooring: Carpet
- Level: First
- Dimensions: ND x ND
Eat in kitchen
- Description: Breakfast Room at end of Kitchen,Flooring: Laminate
- Level: First
- Dimensions: 8 x 7
Kitchen
- Description: Flooring: Laminate
- Level: First
- Dimensions: 14 x 11
Laundry
- Description: Flooring: Laminate
- Level: First
- Dimensions: 7 x 6
Living room
- Description: Flooring: Carpet
- Level: First
- Dimensions: 17 x 25
Heating
- Forced Air, Gas
Cooling
- Central Air
Appliances
- Included: Dishwasher, Range
- Laundry: Main Level, Laundry Room
Features
- Basement: None
- Has fireplace: No
Interior area
- Total structure area: 1,352
- Total interior livable area: 1,352 sqft
- Finished area above ground: 1,352
Video & virtual tour
Property
Parking
- Parking features: Concrete, Off Street, Parking Pad
Features
- Levels: One
- Stories: 1
- Patio & porch: Covered, Deck, Front Porch
- Exterior features: Storage
- Fencing: None
Details
- Parcel number: 4305147
- On leased land: Yes
- Lease amount: $380
- Special conditions: Standard
Construction
Type & style
- Home type: MobileManufactured
- Architectural style: Manufactured Home,Mobile Home
- Property subtype: Manufactured Home, Single Family Residence
Materials
- Vinyl Siding
- Roof: Asphalt,Composition
Condition
- Year built: 1990
Utilities & green energy
- Sewer: Public Sewer
- Water: Public
Community & HOA
Community
- Subdivision: Shel-Mar
HOA
- Has HOA: No
Location
- Region: New Philadelphia
Financial & listing details
- Price per square foot: $41/sqft
- Annual tax amount: $202
- Date on market: 8/20/2026
- Cumulative days on market: 8 days
Estimated market value
Not available
Estimated sales range
Not available
Not available
Price history
| Date | Event | Price |
|---|---|---|
| 8/25/2026 | Pending sale | $55,000$41/sqft |
Source:  MLS Now #5237747 Report a problem MLS Now #5237747 Report a problem | ||
| 8/20/2026 | Listed for sale | $55,000$41/sqft |
Source: MLS Now #5237747 Report a problem | ||
Public tax history
Tax history is unavailable.
Monthly payment
Climate risks
Neighborhood: 44663
Nearby schools
Schools provided by the listing agent
- District: New Philadelphia CSD - 7906
Source: MLS Now. This data may not be complete. We recommend contacting the local school district to confirm school assignments for this home.
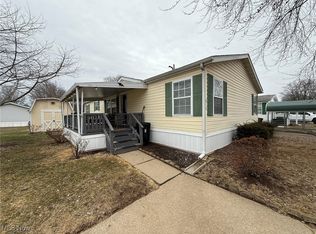
- $58,5003 bd2 ba1.3k sqft615 Sandpiper Ln SE, New Philadelphia, OH 44663Sold
- $59,0003 bd2 ba-- sqft617 Sandpiper Ln SE, New Philadelphia, OH 44663Sold

- $9,650-- bd-- ba-- sqft134 Port Ln SE, New Philadelphia, OH 44663Off Market
- $51,4003 bd2 ba1.6k sqft604 Sandpiper Dr SE, New Philadelphia, OH 44663Off Market
Similar homes
- $55,0002 bd2 ba1k sqft230 Windchasers Ln SE, New Philadelphia, OH 44663For Sale
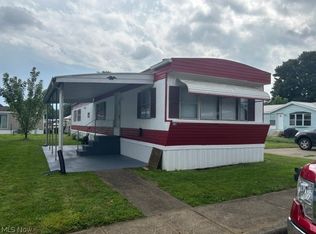 MLS ID #5226295, Dawn A Jones, McInturf Realty. MLS Now
 - $45,0002 bd2 ba952 sqft200 Driftwood Dr SE, New Philadelphia, OH 44663For Sale
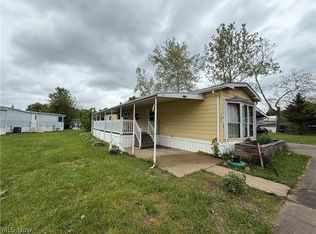 MLS ID #5240047, Ruth E. Caceres, Keller Williams Legacy Group Realty. MLS Now
 - $34,9002 bd2 ba924 sqft310 Gulf Stream Ln SE, New Philadelphia, OH 44663For Sale
 MLS ID #5239302, Cade Watkins, McInturf Realty. MLS Now
 - $27,9003 bd2 ba1.4k sqft408 Compass Cir SE, New Philadelphia, OH 44663For Sale
 MLS ID #5229866, Tiara McQueen, Fell Realty, LLC. MLS Now
