Country living with room to grow! This 2-bedroom home sits on approximately 2 acres and offers plenty of flexibility, with the potential to easily convert existing space into a 3rd or even 4th bedroom. The large kitchen provides plenty of room for cooking and gathering, while the main-floor laundry adds everyday convenience. The primary bath features a brand-new, oversized walk-in shower with two shower heads positioned at opposite ends. Recent updates include a new roof 2026, sand point well and pump, approximately 3 years old. Outside, you'll find a large barn plus an additional small shop/barn, offering excellent space for storage, hobbies, animals, or equipment. Enjoy the peace and privacy of country living with plenty of possibilities!
Contingent
$215,000
6151 Cunniff Rd, Tampico, IL 61283
2beds
2,412sqft
Single Family Residence
Built in 1900
2 Acres Lot
$215,100 Zestimate®
$89/sqft
$-- HOA
What's special
- 9 days
- 404
- 54
Zillow last checked:
Listing updated:
Listed by:
Amanda Cook 630-605-5329,
Kophamer & Blean Realty
Source: MRED as distributed by MLS GRID,MLS#: 12758326
Facts & features
Interior
Bedrooms & bathrooms
- Bedrooms: 2
- Bathrooms: 2
- Full bathrooms: 2
Rooms
- Room types: Office, Enclosed Porch
Primary bedroom
- Features: Flooring (Carpet), Bathroom (Full)
- Level: Second
- Area: 225 Square Feet
- Dimensions: 15X15
Bedroom 2
- Features: Flooring (Carpet)
- Level: Second
- Area: 252 Square Feet
- Dimensions: 14X18
Dining room
- Features: Flooring (Laminate)
- Level: Main
- Area: 256 Square Feet
- Dimensions: 16X16
Enclosed porch
- Level: Main
- Area: 96 Square Feet
- Dimensions: 12X8
Family room
- Features: Flooring (Carpet)
- Level: Second
- Area: 255 Square Feet
- Dimensions: 15X17
Kitchen
- Features: Kitchen (Eating Area-Breakfast Bar, Pantry-Walk-in, Pantry, Updated Kitchen), Flooring (Laminate)
- Level: Main
- Area: 234 Square Feet
- Dimensions: 13X18
Laundry
- Features: Flooring (Linoleum)
- Level: Main
- Area: 150 Square Feet
- Dimensions: 15X10
Living room
- Features: Flooring (Carpet)
- Level: Main
- Area: 210 Square Feet
- Dimensions: 15X14
Office
- Level: Main
- Area: 88 Square Feet
- Dimensions: 11X8
Heating
- Electric, Propane, Forced Air
Cooling
- Central Air
Appliances
- Included: Range, Dishwasher, Refrigerator
- Laundry: Main Level, Electric Dryer Hookup
Features
- 1st Floor Full Bath, Separate Dining Room, Pantry, Replacement Windows
- Flooring: Laminate, Carpet
- Windows: Replacement Windows, Drapes
- Basement: Unfinished,Partial
- Number of fireplaces: 1
- Fireplace features: Family Room, Loft
Interior area
- Total structure area: 0
- Total interior livable area: 2,412 sqft
Property
Parking
- Total spaces: 1
- Parking features: Gravel, Yes, Garage Owned, Attached, Garage
- Attached garage spaces: 1
Accessibility
- Accessibility features: No Disability Access
Features
- Stories: 2
Lot
- Size: 2 Acres
- Dimensions: 224.93x314.16
Details
- Parcel number: 16343000020000
- Special conditions: None
- Other equipment: Ceiling Fan(s)
Construction
Type & style
- Home type: SingleFamily
- Architectural style: Colonial
- Property subtype: Single Family Residence
Materials
- Vinyl Siding
- Roof: Asphalt
Condition
- New construction: No
- Year built: 1900
Utilities & green energy
- Sewer: Septic Tank
- Water: Well
Community & HOA
HOA
- Services included: None
Location
- Region: Tampico
Financial & listing details
- Price per square foot: $89/sqft
- Tax assessed value: $43,592
- Annual tax amount: $2,812
- Date on market: 9/14/2026
- Ownership: Fee Simple
Estimated market value
$215,100
$204,000 - $226,000
$1,499/mo
Price history
| Date | Event | Price |
|---|---|---|
| 9/19/2026 | Contingent | $215,000$89/sqft |
Source:  MRED as distributed by MLS GRID #12758326 Report a problem MRED as distributed by MLS GRID #12758326 Report a problem | ||
| 9/14/2026 | Listed for sale | $215,000+78.4%$89/sqft |
Source: MRED as distributed by MLS GRID #12758326 Report a problem | ||
| 6/23/2020 | Sold | $120,500-2%$50/sqft |
Source: Public Record Report a problem | ||
| 4/20/2020 | Pending sale | $123,000$51/sqft |
Source: Re/Max Sauk Valley #10499488 Report a problem | ||
| 9/19/2019 | Price change | $123,000-5%$51/sqft |
Source: Re/Max Sauk Valley #10499488 Report a problem | ||
| 9/3/2019 | Price change | $129,500-4.1%$54/sqft |
Source: Re/Max Sauk Valley #10499488 Report a problem | ||
| 8/28/2019 | Listed for sale | $135,000+35%$56/sqft |
Source: Re/Max Sauk Valley #10499488 Report a problem | ||
| 12/23/2015 | Sold | $100,000$41/sqft |
Source: Public Record Report a problem | ||
| 11/12/2015 | Pending sale | $100,000$41/sqft |
Source: Xtreme Realty #09024579 Report a problem | ||
| 10/6/2015 | Price change | $100,000-23%$41/sqft |
Source: Xtreme Realty #09024579 Report a problem | ||
| 9/16/2015 | Price change | $129,900-7.9%$54/sqft |
Source: Xtreme Realty #09024579 Report a problem | ||
| 8/28/2015 | Listed for sale | $141,000$58/sqft |
Source: Xtreme Realty #09024579 Report a problem | ||
Public tax history
| Year | Property taxes | Tax assessment |
|---|---|---|
| 2024 | $2,481 +9.1% | $43,592 +9.8% |
| 2023 | $2,274 +6.3% | $39,719 +6.7% |
| 2022 | $2,138 -0.8% | $37,221 +0.7% |
| 2021 | $2,154 -0.9% | $36,958 +2.4% |
| 2020 | $2,174 +2.7% | $36,089 +2.2% |
| 2019 | $2,117 +5.8% | $35,322 +4.9% |
| 2018 | $2,001 +2.9% | $33,663 +4.4% |
| 2017 | $1,945 +45% | $32,259 +37.7% |
| 2016 | $1,342 -1.1% | $23,428 -1% |
| 2015 | $1,357 +8.5% | $23,668 +3.5% |
| 2014 | $1,251 -7.8% | $22,877 -3.3% |
| 2013 | $1,357 -1.8% | $23,668 |
| 2012 | $1,382 -3.4% | $23,668 -4.8% |
| 2011 | $1,430 -16.5% | $24,852 -12.8% |
| 2010 | $1,713 +0.7% | $28,515 +0.4% |
| 2009 | $1,701 +1.5% | $28,396 +3.6% |
| 2008 | $1,675 +4.4% | $27,412 +9.3% |
| 2007 | $1,605 | $25,082 +3.6% |
| 2005 | -- | $24,205 |
Find assessor info on the county website
Monthly payment
Est. payment
Payment breakdown
Explore the cost of this home by adjusting the details. Changes won't be saved.Climate risks
Neighborhood: 61283
Nearby schools
Schools provided by the listing agent
- District: 3
Source: MRED as distributed by MLS GRID. This data may not be complete. We recommend contacting the local school district to confirm school assignments for this home.
Similar homes
- $225,0003 bd2 ba1.4k sqft310 E 3rd St, Tampico, IL 61283Active
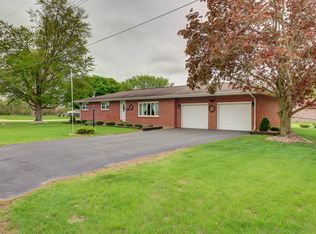 MLS ID #12633470, Chris King, United Country Sauk Valley Realty. MRED as distributed by MLS GRID
 - $224,9004 bd2 ba2k sqft1816 6th Ave, Sterling, IL 61081New
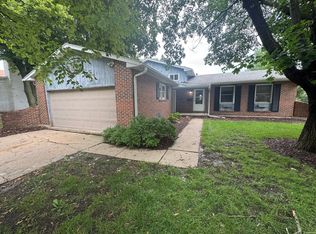 MLS ID #12764961, Lucas Olson, United Real Estate - Chicago. MRED as distributed by MLS GRID
 - $250,0005 bd2 ba1.9k sqft24654 Hazel Rd, Sterling, IL 61081Active
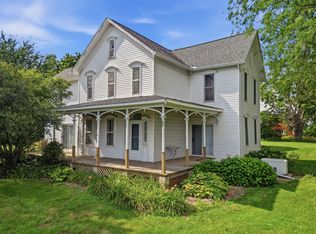 MLS ID #12714478, Jill Ramirez, BARDIER & RAMIREZ Real Estate, LLC. MRED as distributed by MLS GRID
 - $239,9003 bd2 ba2.4k sqft909 Harmon Rd, Harmon, IL 61042Price Change
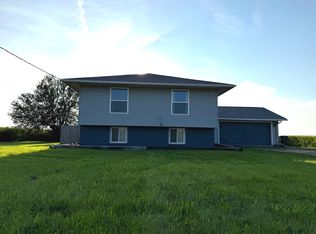 MLS ID #12742495, Merdita Heald, Xtreme Realty. MRED as distributed by MLS GRID
