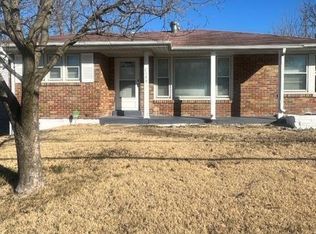
Welcome to this beautifully renovated 3-bedroom, 2-bathroom home in Berkeley, packed with upgrades and incredible value! Nearly everything is NEW, including the roof, HVAC, water heater, electrical, plumbing, appliances, and more! Step inside to find fresh paint, luxury vinyl plank flooring throughout, updated light fixtures, and a stunning built-in electric fireplace that serves as the centerpiece of the living room. The updated kitchen features butcher block countertops, stylish tile backsplash, and brand-new appliances. The beautifully renovated bathrooms offer new vanities, modern fixtures, and tile finishes. The finished basement provides even more living space, featuring a cozy sitting area, spacious recreation room, additional bonus bedroom, and a fully renovated bathroom with a tiled walk-in shower. Whether you're entertaining, working from home, or simply looking for extra space, this home has it all! With major systems already replaced and modern finishes throughout, all that's left to do is move in and enjoy. Don't miss this incredible opportunity!
Active under contract
Listed by: EXP Realty, LLC • Anthony J Schreiber • 217-419-2251
Price cut: $4K (11/4)
$155,000
6152 Wulff Dr, Saint Louis, MO 63134
3beds
1,660sqft
Single Family Residence
Built in 1951
7,344 Square Feet Lot
$150,400 Zestimate®
$93/sqft
$-- HOA
What's special
Finished basementStunning built-in electric fireplaceFresh paintTile finishesModern fixturesUpdated light fixturesUpdated kitchen
- 32 days
- 690
- 33
Zillow last checked:
Listing updated:
Listed by:
Anthony J Schreiber 217-419-2251,
EXP Realty, LLC,
Kristin Malva 314-541-7713,
EXP Realty, LLC
Source: MARIS,MLS#: 26065682 Originating MLS: St. Louis Association of REALTORS
Facts & features
Interior
Bedrooms & bathrooms
- Bedrooms: 3
- Bathrooms: 2
- Full bathrooms: 2
- Main level bathrooms: 1
- Main level bedrooms: 3
Heating
- Forced Air
Cooling
- Central Air
Appliances
- Included: Stainless Steel Appliance(s)
- Laundry: In Basement
Features
- Basement: Partially Finished,Full
- Number of fireplaces: 1
- Fireplace features: Electric
Interior area
- Total structure area: 1,660
- Total interior livable area: 1,660 sqft
- Finished area above ground: 960
- Finished area below ground: 700
Property
Features
- Levels: One
Lot
- Size: 7,344 Square Feet
- Features: Back Yard
Details
- Parcel number: 11J240052
- Special conditions: Standard
Construction
Type & style
- Home type: SingleFamily
- Architectural style: Ranch
- Property subtype: Single Family Residence
Materials
- Vinyl Siding
- Roof: Architectural Shingle
Condition
- Year built: 1951
Utilities & green energy
- Electric: Ameren
- Sewer: Public Sewer
- Water: Public
- Utilities for property: Electricity Connected, Sewer Connected, Water Connected
Community & HOA
Community
- Subdivision: Berkeley Orchards Add
HOA
- Has HOA: No
Location
- Region: Saint Louis
Financial & listing details
- Price per square foot: $93/sqft
- Tax assessed value: $66,800
- Annual tax amount: $927
- Date on market: 10/20/2026
- Cumulative days on market: 32 days
- Listing terms: Cash,Conventional,FHA,VA Loan
- Electric utility on property: Yes
Estimated market value
$150,400
$143,000 - $158,000
$1,600/mo
Price history
| Date | Event | Price |
|---|---|---|
| 11/7/2026 | Contingent | $155,000$93/sqft |
Source:  MARIS #26065682 Report a problem | ||
| 11/4/2026 | Price change | $155,000-2.5%$93/sqft |
Source: MARIS #26065682 Report a problem | ||
| 10/20/2026 | Listed for sale | $159,000$96/sqft |
Source: MARIS #26065682 Report a problem | ||
| 2/27/2003 | Sold | -- |
Source: Public Record Report a problem | ||
| 10/3/2002 | Sold | -- |
Source: Public Record Report a problem | ||
Public tax history
| Year | Property taxes | Tax assessment |
|---|---|---|
| 2025 | $927 +1.6% | $12,700 +7.9% |
| 2024 | $912 +1.2% | $11,770 |
| 2023 | $901 +32.2% | $11,770 +52.9% |
| 2022 | $682 +0.6% | $7,700 |
| 2021 | $677 +13.6% | $7,700 +22.6% |
| 2020 | $596 -6.6% | $6,280 |
| 2019 | $638 | $6,280 -1.3% |
| 2018 | $638 | $6,360 |
| 2017 | $638 +0.6% | $6,360 |
| 2016 | $634 -3.5% | $6,360 |
| 2015 | $657 | $6,360 -5.8% |
| 2014 | $657 -2.9% | $6,750 |
| 2013 | $677 | $6,750 -26.9% |
| 2012 | -- | $9,230 |
| 2011 | -- | $9,230 -21% |
| 2010 | $932 +4.6% | $11,680 |
| 2009 | $891 -7.8% | $11,680 -11.8% |
| 2008 | $966 +33.4% | $13,240 |
| 2007 | $724 | $13,240 +49.9% |
| 2006 | $724 +1.2% | $8,830 |
| 2005 | $715 +6.4% | $8,830 +15.6% |
| 2003 | $672 +1.5% | $7,640 -0.1% |
| 2002 | $662 +12.6% | $7,650 |
| 2001 | $588 | $7,650 |
Find assessor info on the county website
Monthly payment
Est. payment
Payment breakdown
Explore the cost of this home by adjusting the details. Changes won't be saved.Climate risks
Neighborhood: 63134
Nearby schools
Schools provided by the listing agent
- Elementary: Airport Elem.
- Middle: Berkeley Middle
- High: Mccluer South-Berkeley High
Source: MARIS. This data may not be complete. We recommend contacting the local school district to confirm school assignments for this home.

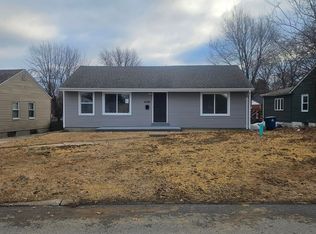
Similar homes
- $154,9003 bd2 ba1.4k sqft6706 Bitteroot Ln, Saint Louis, MO 63134For Sale
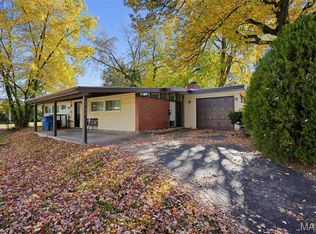
 MLS ID #26073448, Chris J Berra, Keyrenter St. Louis West. MARIS
- $150,0002 bd2 ba1.2k sqft8039 Airport Rd, Saint Louis, MO 63134For Sale
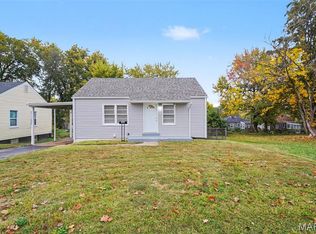 MLS ID #26070336, Dale A Budensiek, Berkshire Hathaway HomeServices Select Properties. MARIS
- $159,9994 bd2 ba1.5k sqft8410 Bayberry Dr, Saint Louis, MO 63134For Sale
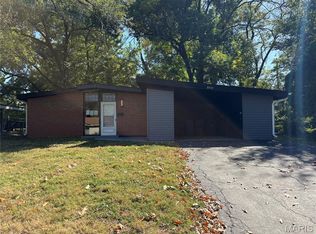 MLS ID #26063142, James Hunt, ARS Sales, LLC. MARIS
- $149,5004 bd3 ba1.3k sqft6144 Evergreen Blvd, Saint Louis, MO 63134For Sale
 MLS ID #26066989, Phillip Patton, United Realty Co.. MARIS
- $145,0004 bd2 ba1.5k sqft6551 January Ave, Saint Louis, MO 63134For SaleMLS ID #26048213, Jarett B Shaffer, Keller Williams Realty St. Louis. MARIS
- $150,0004 bd1 ba1.7k sqft8408 Chalons Ct, Saint Louis, MO 63134For SaleMLS ID #26064341, Anthony Garavaglia, Wood Brothers Realty. MARIS
- $159,5003 bd2 ba1.4k sqft14 Shireford Ln, Saint Louis, MO 63135For SaleMLS ID #26037949, Thomas J Derry, Keller Williams Realty St. Louis. MARIS
- $149,9003 bd2 ba1.2k sqft21 Connolly Dr, Saint Louis, MO 63135For SaleMLS ID #26073335, Patrick A McLaughlin, Select Group Realty. MARIS
- $120,0003 bd1 ba960 sqft6605 Torlina Dr, Saint Louis, MO 63134For SaleMLS ID #26071447, Jennifer Risley, Keller Williams Realty St. Louis. MARIS
- $130,0003 bd1 ba1.3k sqft6829 Berkridge Ct, Saint Louis, MO 63134For SaleMLS ID #26052101, Lynne G Hart, Real Broker LLC. MARIS
- $148,0003 bd2 ba1.6k sqft312 Saint Louis Ave, Saint Louis, MO 63135For SaleMLS ID #26066610, Pamela Viehmann, Coldwell Banker Realty - Gundaker. MARIS
- $137,5003 bd1 ba1.1k sqft6830 Friarwood Dr, Saint Louis, MO 63134For SaleMLS ID #26044053, Linda Kirkpatrick, Worth Clark Realty. MARIS
- $155,0003 bd1 ba1.2k sqft153 Signal Hill Dr, Saint Louis, MO 63121For SaleMLS ID #26065200, Krista Hartmann, RE/MAX Results. MARIS
- $115,4003 bd1 ba891 sqft6023 Shillington Dr, Berkeley, MO 63134For SaleMLS ID #26060145, Josh D Killian, Avenue Real Estate Group. MARIS
- $126,0003 bd1 ba936 sqft6136 Washington Ave, Saint Louis, MO 63134For SaleMLS ID #26070811, Jessica G Wallace, Compass Realty Group. MARIS
- $129,9003 bd2 ba1.5k sqft411 N Clay Ave, Saint Louis, MO 63135For SaleMLS ID #26065699, Taneka N Jefferson, Trelora Realty, Inc. MARIS
- $139,9003 bd2 ba1k sqft122 Cunningham Ave, Saint Louis, MO 63135For SaleMLS ID #26050882, Dana M West, Key-West Property Partners brokered by EXP Realty, LLC. MARIS
- $94,9003 bd1 ba840 sqft6135 Shillington Dr, Saint Louis, MO 63134For SaleMLS ID #26069319, Lindia Robins, Evernest, LLC. MARIS
- $169,9003 bd1 ba1.3k sqft216 S Hartnett Ave, Saint Louis, MO 63135For SaleMLS ID #26055759, Rebecca A Moore, Coldwell Banker Realty - Gundaker. MARIS
