The best of the best! This meticulously appointed two bedroom Canterbury home has all of the bells and whistles! Tucked away in the back of the desirable Scenic Ridge neighborhood, the 2 outdoor patio's have views into the trees. Such a private and peaceful location, it is truly one of a kind. The interior boasts five sun tunnels, providing sunshine throughout the home. The custom window treatments include a tri-fold design that is quite impressive. The custom blinds in the solarium and living room are fully automatic with remote controls. The kitchen is stunning with beautiful quartz counters, a tiled backsplash, stainless appliances, plus high end cabinetry and hardware that would impress even the most discerning chef! A dining area is located off of the kitchen providing abundant seating. The adjacent living room has lovely views into the trees, a fireplace and mantle are an added bonus. Vaulted ceilings add architectural dimension and custom lighting selections are an added bonus! The inviting sunroom has a wall of windows and provides additional living space. The primary bedroom is well sized with a tiled shower, bathroom cabinetry with extra height, and a customized shelving installation in the walk in closet. The second bedroom is well done with a well appointed full bath and abundant storage. Luxury vinyl plank flooring in a neutral color runs throughout, with carpeting in the bedrooms. The garage includes a generator outlet in the event of a power outage. Enjoy the community amenities of the club house, pool and outdoor pavilion. The HOA fee provides lawn care, snow removal, roof maintenance, clubhouse access, a fitness center, community pool and a meeting room. Choose from many community events such as book club, bingo, billiards, yoga, Mahjong, in addition to social events. What a fantastic opportunity to enjoy the convenience of this low maintenance community in a quiet country location, yet close to everything!
Contingent
$489,900
6153 Heatherfield Ct, Harmony, PA 16037
2beds
1,849sqft
:
Get pre-qualified$3,494/mo
Condominium
Built in 2021
-- sqft lot
$-- Zestimate®
$265/sqft
$325/mo HOA
What's special
Fireplace and mantleCustom lighting selectionsTiled backsplash
- 42 days |
- 71 |
- 1 |
Zillow last checked:
Listing updated:
Listed by:
Maureen Fullerton 724-452-1100,
HOWARD HANNA REAL ESTATE SERVICES 724-452-1100
Source: WPMLS,MLS#: 1759612 Originating MLS: West Penn Multi-List
Originating MLS: West Penn Multi-ListFacts & features
Interior
Bedrooms & bathrooms
- Bedrooms: 2
- Bathrooms: 2
- Full bathrooms: 2
Primary bedroom
- Level: Main
- Dimensions: 15x14
Bedroom 2
- Level: Main
- Dimensions: 11x11
Den
- Level: Main
- Dimensions: 13x11
Dining room
- Level: Main
- Dimensions: 14x12
Entry foyer
- Level: Main
- Dimensions: 06x04
Family room
- Level: Main
- Dimensions: 15x12
Kitchen
- Level: Main
- Dimensions: 17x11
Laundry
- Level: Main
- Dimensions: 09x06
Living room
- Level: Main
- Dimensions: 18x15
Heating
- Forced Air, Gas
Cooling
- Central Air
Appliances
- Included: Some Gas Appliances, Dishwasher, Disposal, Microwave, Refrigerator, Stove
Features
- Pantry, Window Treatments
- Flooring: Tile, Carpet
- Windows: Screens, Window Treatments
- Number of fireplaces: 1
Interior area
- Total structure area: 1,849
- Total interior livable area: 1,849 sqft
Property
Parking
- Total spaces: 2
- Parking features: Attached, Garage, Garage Door Opener
- Has attached garage: Yes
Features
- Levels: One
- Stories: 1
- Pool features: Pool
Lot
- Size: 2,395 Square Feet
Details
- Parcel number: 2004F100A16H61530000
Construction
Type & style
- Home type: Condo
- Architectural style: Colonial,Ranch
- Property subtype: Condominium
Materials
- Brick, Vinyl Siding
- Roof: Asphalt
Condition
- Resale
- Year built: 2021
Utilities & green energy
- Sewer: Public Sewer
- Water: Public
Community & HOA
Community
- Subdivision: Scenic Ridge
HOA
- Has HOA: Yes
- HOA fee: $325 monthly
Location
- Region: Harmony
Financial & listing details
- Price per square foot: $265/sqft
- Tax assessed value: $24,790
- Annual tax amount: $4,416
- Date on market: 6/12/2026
Estimated market value
Not available
Estimated sales range
Not available
Not available
Price history
| Date | Event | Price |
|---|---|---|
| 6/15/2026 | Contingent | $489,900$265/sqft |
Source:  WPMLS #1759612 Report a problem WPMLS #1759612 Report a problem | ||
| 6/12/2026 | Listed for sale | $489,900+24.6%$265/sqft |
Source: WPMLS #1759612 Report a problem | ||
| 9/3/2021 | Sold | $393,160$213/sqft |
Source: Public Record Report a problem | ||
Public tax history
| Year | Property taxes | Tax assessment |
|---|---|---|
| 2025 | $4,558 +3.1% | $24,790 |
| 2024 | $4,421 +3.1% | $24,790 |
| 2023 | $4,289 +1.6% | $24,790 |
| 2022 | $4,221 | $24,790 |
Find assessor info on the county website
Monthly payment
Est. payment
Payment breakdown
Explore the cost of this home by adjusting the details. Changes won't be saved.Climate risks
Neighborhood: 16037
Nearby schools
GreatSchools rating
- 9/10Connoquenessing Valley Elementary SchoolGrades: K-4Distance: 2.8 mi
- 7/10Ryan Gloyer Middle SchoolGrades: 7-8Distance: 1.8 mi
- 6/10Seneca Valley Senior High SchoolGrades: 9-12Distance: 1.7 mi
Schools provided by the listing agent
- District: Seneca Valley
Source: WPMLS. This data may not be complete. We recommend contacting the local school district to confirm school assignments for this home.
- $327,900-- bd-- ba-- sqft6154 Heatherfield Ct, Harmony, PA 16037Off Market
- $327,900-- bd-- ba-- sqft6131 Heatherfield Ct, Harmony, PA 16037Off Market
- $327,900-- bd-- ba-- sqft6142 Heatherfield Ct, Harmony, PA 16037Off Market
- $402,200-- bd-- ba-- sqft6134 Heatherfield Ct, Harmony, PA 16037Off Market
- $327,900-- bd-- ba-- sqft6143 Heatherfield Ct, Harmony, PA 16037Off Market
- $327,900-- bd-- ba-- sqft6133 Heatherfield Ct, Harmony, PA 16037Off Market
- $327,900-- bd-- ba-- sqft6144 Heatherfield Ct, Harmony, PA 16037Off Market
- $322,700-- bd-- ba-- sqft171 Saltworks Rd, Harmony, PA 16037Off Market
A local agent can set up tours, give advice and negotiate with sellers.
A local lender can help you make sure your offer is ready when you are.
Similar homes
- $435,0002 bd2 ba1.6k sqft2192 Westview Cir, Harmony, PA 16037For Sale
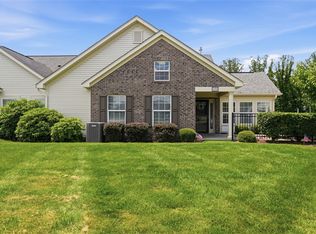 MLS ID #1762334, Kimberly Maier. WPMLS
 - $440,9003 bd3 ba1.4k sqft333 Arden Dr, Harmony, PA 16037For Sale
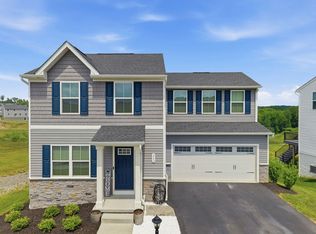 MLS ID #1759592, Cherie Altsman. WPMLS
 - $507,9002 bd2 ba1.8k sqft202 Spring Valley Dr, Zelienople, PA 16063For Sale
 MLS ID #1759945, Ryan Smith. WPMLS
 - from $496,3803 bd3 ba2.6k sqftBirmingham Plan, The Trails At Harmony Junction, Harmony, PA 16037New Construction
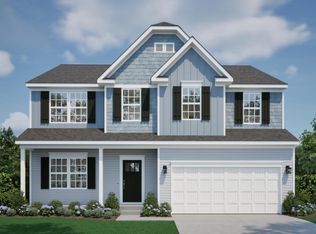 Maronda Homes
 - $494,9002 bd2 ba1.8k sqft307 Spring Valley Dr, Zelienople, PA 16063For SaleMLS ID #1752587, Ronald Huber. WPMLS
- from $485,1703 bd3 ba2.3k sqftSomerset Plan, The Trails At Harmony Junction, Harmony, PA 16037New ConstructionMaronda Homes
- from $445,8854 bd3 ba2.2k sqftBoston Plan, The Trails At Harmony Junction, Harmony, PA 16037New ConstructionMaronda Homes
- from $443,3753 bd3 ba2k sqftRockford Plan, The Trails At Harmony Junction, Harmony, PA 16037New ConstructionMaronda Homes
- from $452,5002 bd2 ba1.8k sqftCanterbury II Plan, Woodland Reserve, Evans City, PA 16033New ConstructionWeaver Homes
- from $500,0003 bd3 ba2.3k sqftVictoria Plan, Woodland Reserve, Evans City, PA 16033New ConstructionWeaver Homes
- from $427,8854 bd3 ba1.9k sqftWaterloo Plan, The Trails At Harmony Junction, Harmony, PA 16037New ConstructionMaronda Homes
- $519,9003 bd3 ba2.2k sqft119 Meeder Ln, Cranberry Township, PA 16066For SaleMLS ID #1751529, Donna Heary. WPMLS
- from $454,9903 bd3 ba1.8k sqftAllegheny Plan, Seneca Trails, Zelienople, PA 16063New ConstructionRyan Homes
- $469,9003 bd3 ba2.4k sqft117 Linden Ct, Seven Fields, PA 16046For SaleMLS ID #1764697, Andrew Dodd. WPMLS
- from $490,9903 bd2 ba1.4k sqftAlberti Ranch Plan, Glade Run Ranch Homes, Zelienople, PA 16063New ConstructionRyan Homes
- $355,0002 bd2 ba1.9k sqft1031 Silver Oak Dr, Renfrew, PA 16053For SaleMLS ID #1761144, Marcia Maher. WPMLS
- $429,9002 bd2 ba1.8k sqft1042 Forest Oaks Dr, Butler, PA 16001For SaleMLS ID #1747788, Helen Sosso. WPMLS
- $379,9003 bd3 ba1.8k sqft303 Lakeview Ct, Mars, PA 16046For SaleMLS ID #1765651, Geoff Smathers. WPMLS
- $419,9002 bd2 ba1.7k sqft3103 Ambassador Ln, Valencia, PA 16059For SaleMLS ID #1760726, Sue Neal. WPMLS
- from $520,0002 bd2 ba1.4k sqftCapri Plan, Woodland Reserve, Evans City, PA 16033New ConstructionWeaver Homes
