This beautiful condo is available for purchase, and it's been waiting for YOU! The Canterbury model in Sonoma Valley offers the most square footage in living space of the two models with two bedrooms and an extra bonus room that some use as an office, formal dining or work out room. Carpet and vinyl warm your feet, while the home boasts a lovely hutch upgrade in the kitchen. The gas log fireplace warms your space and heart on colder days in the living room while the sunlight floods into the sunroom/veranda to warm your skin and feed your soul. The Primary Bed and En Suite is located just beyond the living room while the other guest room is located on the other side of the condo. What better way to live life than to have little to no maintenance on your home, a pool in which to enjoy during the summer months, a workout room for all year, and a library for when the winter months seem to never end. Sewer, exterior maintenance including roof, snow removal and grass/landscaping trimming are included in the maintenance fee, along with the use of the clubhouse amenities. Rental of space in clubhouse for parties can be rented for a fee.
Contingent
$355,000
1031 Silver Oak Dr, Renfrew, PA 16053
2beds
1,977sqft
:
Get pre-qualified$2,644/mo
Condominium
Built in 2015
-- sqft lot
$347,100 Zestimate®
$180/sqft
$345/mo HOA
What's special
Two bedrooms
- 49 days |
- 158 |
- 2 |
Zillow last checked:
Listing updated:
Listed by:
Marcia Maher 724-282-7903,
HOWARD HANNA REAL ESTATE SERVICES 724-282-7903
Source: WPMLS,MLS#: 1761144 Originating MLS: West Penn Multi-List
Originating MLS: West Penn Multi-ListFacts & features
Interior
Bedrooms & bathrooms
- Bedrooms: 2
- Bathrooms: 2
- Full bathrooms: 2
Primary bedroom
- Level: Main
- Dimensions: 15x13
Bedroom 2
- Level: Main
- Dimensions: 11x11
Bonus room
- Level: Main
- Dimensions: 14x12
Den
- Level: Main
- Dimensions: 12x11
Dining room
- Level: Main
- Dimensions: 11x9
Kitchen
- Level: Main
- Dimensions: 16x13
Living room
- Level: Main
- Dimensions: 17x15
Heating
- Forced Air, Gas
Cooling
- Central Air
Appliances
- Included: Some Electric Appliances, Dishwasher, Disposal, Microwave, Refrigerator, Stove
Features
- Pantry
- Flooring: Vinyl, Carpet
- Windows: Multi Pane, Screens
- Has basement: No
- Number of fireplaces: 1
- Fireplace features: Gas
Interior area
- Total structure area: 1,977
- Total interior livable area: 1,977 sqft
Property
Parking
- Total spaces: 2
- Parking features: Attached, Garage, Garage Door Opener
- Has attached garage: Yes
Features
- Levels: One
- Stories: 1
- Pool features: None
Details
- Parcel number: 120S10BB210310000
Construction
Type & style
- Home type: Condo
- Architectural style: Colonial,Ranch
- Property subtype: Condominium
Materials
- Brick, Vinyl Siding
- Roof: Asphalt
Condition
- Resale
- Year built: 2015
Utilities & green energy
- Sewer: Public Sewer
- Water: Public
Community & HOA
Community
- Subdivision: Sonoma Valley
HOA
- Has HOA: Yes
- HOA fee: $345 monthly
Location
- Region: Renfrew
Financial & listing details
- Price per square foot: $180/sqft
- Tax assessed value: $21,300
- Annual tax amount: $3,046
- Date on market: 6/22/2026
Estimated market value
$347,100
$330,000 - $364,000
$2,624/mo
Price history
| Date | Event | Price |
|---|---|---|
| 7/27/2026 | Contingent | $355,000$180/sqft |
Source:  WPMLS #1761144 Report a problem WPMLS #1761144 Report a problem | ||
| 6/22/2026 | Listed for sale | $355,000-2.7%$180/sqft |
Source: WPMLS #1761144 Report a problem | ||
| 6/22/2026 | Listing removed | $365,000$185/sqft |
Source: WPMLS #1731470 Report a problem | ||
| 5/12/2026 | Price change | $365,000-3.7%$185/sqft |
Source: WPMLS #1731470 Report a problem | ||
| 4/28/2026 | Price change | $379,000-2.8%$192/sqft |
Source: WPMLS #1731470 Report a problem | ||
| 4/3/2026 | Price change | $390,000-2.3%$197/sqft |
Source: WPMLS #1731470 Report a problem | ||
| 1/19/2026 | Price change | $399,000-1.5%$202/sqft |
Source: WPMLS #1731470 Report a problem | ||
| 11/20/2025 | Listed for sale | $404,900+19.1%$205/sqft |
Source: WPMLS #1731470 Report a problem | ||
| 7/25/2023 | Sold | $340,000$172/sqft |
Source: Public Record Report a problem | ||
Public tax history
| Year | Property taxes | Tax assessment |
|---|---|---|
| 2025 | $3,075 | $21,300 |
| 2024 | $3,075 +2.2% | $21,300 |
| 2023 | $3,008 +3.6% | $21,300 |
| 2022 | $2,904 +1.1% | $21,300 |
| 2021 | $2,872 | $21,300 |
| 2020 | $2,872 +28.5% | $21,300 |
| 2019 | $2,236 -19.8% | $21,300 |
| 2018 | $2,788 +331.3% | $21,300 |
| 2017 | $646 -9.1% | $21,300 |
| 2016 | $711 | $21,300 |
Find assessor info on the county website
Monthly payment
Est. payment
Payment breakdown
Explore the cost of this home by adjusting the details. Changes won't be saved.Climate risks
Neighborhood: 16053
Nearby schools
GreatSchools rating
- 7/10Connoquenessing Elementary SchoolGrades: K-5Distance: 2.5 mi
- 6/10Butler Area Intermediate High SchoolGrades: 6-8Distance: 3.8 mi
- 4/10Butler Area Senior High SchoolGrades: 9-12Distance: 3.7 mi
Schools provided by the listing agent
- District: Butler
Source: WPMLS. This data may not be complete. We recommend contacting the local school district to confirm school assignments for this home.
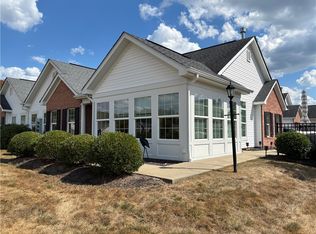
- $403,0002 bd2 ba1.9k sqft1032 Silver Oak Dr, Renfrew, PA 16053Sold
- $283,300-- bd-- ba-- sqft1034 Silver Oak Dr, Renfrew, PA 16053Off Market
- $365,000-- bd-- ba-- sqft1033 Silver Oak Dr, Renfrew, PA 16053Sold
- $378,900-- bd-- ba-- sqft1052 Silver Oak Dr, Renfrew, PA 16053Off Market
- $348,900-- bd-- ba-- sqft1053 Silver Oak Dr, Renfrew, PA 16053Off Market
- $290,400-- bd-- ba-- sqft1051 Silver Oak Dr, Renfrew, PA 16053Off Market
- $340,700-- bd-- ba-- sqft1011 Silver Oak Dr, Renfrew, PA 16053Off Market
- $350,0002 bd2 ba-- sqft1014 Silver Oak Dr, Renfrew, PA 16053Sold
A local agent can set up tours, give advice and negotiate with sellers.
Similar homes
- $299,0002 bd2 ba1.3k sqft2072 Winchester Ct, Renfrew, PA 16053For Sale
 MLS ID #1749758, Chads Mullinary. WPMLS
 - $385,0003 bd2 ba1.3k sqft195 Browns Hill Rd, Valencia, PA 16059For Sale
 MLS ID #1768559, Jene Boehm. WPMLS
 - $429,9003 bd2 ba1.8k sqft2202 Tudor Dr, Butler, PA 16001For Sale
 MLS ID #1767710, Pamela Michalek-Shirey. WPMLS
 - $429,9004 bd3 ba2k sqft130 Naughton Cir, Evans City, PA 16033For Sale
 MLS ID #1760707, Georgie Smigel. WPMLS
 - $374,9003 bd3 ba1.8k sqft303 Lakeview Ct, Mars, PA 16046For SaleMLS ID #1765651, Geoff Smathers. WPMLS
- $339,9002 bd2 ba1.4k sqft246 Adams Pointe Blvd Unit 7, Mars, PA 16046For SaleMLS ID #1766345, Donna Heary. WPMLS
- $409,9002 bd2 ba1.7k sqft3103 Ambassador Ln, Valencia, PA 16059For SaleMLS ID #1760726, Sue Neal. WPMLS
- $350,0003 bd3 ba1.9k sqft311 Fairfax Ct, Seven Fields, PA 16046For SaleMLS ID #1767641, Gail Scott. WPMLS
- $435,0002 bd2 ba1.6k sqft2192 Westview Cir, Harmony, PA 16037For SaleMLS ID #1762334, Kimberly Maier. WPMLS
- $364,9002 bd2 ba1.5k sqft618 Old Glory Ln, Freedom, PA 15042For SaleMLS ID #1767433, Elaine Howe. WPMLS
- $366,0002 bd2 ba1.5k sqft218 Stoneybrook Dr, Cabot, PA 16023For SaleMLS ID #1722947, Brooke Wozniak. WPMLS
- from $385,0002 bd2 ba1.8k sqftCanterbury II Plan, The Villas at Forest Oaks, Butler, PA 16001New ConstructionWeaver Homes
- $380,0003 bd2 ba1.5k sqft113 Dominic Dr, Butler, PA 16001For SaleMLS ID #1760982, Stone Williams. WPMLS
- from $389,9904 bd3 ba1.9k sqftDeerfield Plan, Leslie Farms, Evans City, PA 16033New ConstructionDR Horton
- from $342,9902 bd2 ba1.4k sqftAvalon Plan, The Oaks At Dutchtown, Butler, PA 16002New ConstructionMaronda Homes
- $339,9003 bd3 ba2.2k sqft105 Raven Cir, Sarver, PA 16055For SaleMLS ID #1759045, Susie Holmes. WPMLS
- $379,9004 bd3 ba1.2k sqft135 Carol Dr, Saxonburg, PA 16056For SaleMLS ID #1761136, JoAnn Echtler. WPMLS
- from $357,9903 bd2 ba1.4k sqftHamilton Plan, Duffy Highlands Ranch Homes, Butler, PA 16001New ConstructionDR Horton
- $364,9003 bd3 ba1.6k sqft284 Broadstone Dr, Mars, PA 16046For SaleMLS ID #1767088, Georgie Smigel. WPMLS
- $329,9002 bd2 ba1.3k sqft105 White Fox Ct #26, Ellwood City, PA 16117For SaleMLS ID #1762148, Lauren Visnansky. WPMLS
