Quality-built by Jim Miller & Sons, this Stoneybrook condo in Saxonburg offers maintenance-free, one-level living with no steps from the oversized garage. The chef’s kitchen features brand-new stainless-steel appliances and opens to a bright great room and adjacent den/office. Enjoy radiant in-floor heating, ceiling fans in the living room and all bedrooms, a large master suite with fresh paint and a new shower door, two full baths, pocket doors, and abundant storage including attic space. Relax on the private patio in a quiet, serene setting while remaining just minutes from Butler and Route 28.
For sale
Price cut: $3K (6/9)
$366,000
218 Stoneybrook Dr, Cabot, PA 16023
2beds
1,522sqft
:
Get pre-qualified$2,549/mo
Condominium, Single Family Residence
Built in 2008
-- sqft lot
$363,500 Zestimate®
$240/sqft
$180/mo HOA
What's special
Private patioAttic spaceFresh paintBright great roomNew shower doorLarge master suiteOversized garage
- 304 days |
- 350 |
- 7 |
Zillow last checked:
Listing updated:
Listed by:
Brooke Wozniak 724-295-9090,
BERKSHIRE HATHAWAY THE PREFERRED REALTY 724-295-9090
Source: WPMLS,MLS#: 1722947 Originating MLS: West Penn Multi-List
Originating MLS: West Penn Multi-ListFacts & features
Interior
Bedrooms & bathrooms
- Bedrooms: 2
- Bathrooms: 2
- Full bathrooms: 2
Primary bedroom
- Level: Main
- Dimensions: 15x12
Bedroom 2
- Level: Main
- Dimensions: 12x11
Bonus room
- Level: Main
- Dimensions: 16x10
Den
- Level: Main
- Dimensions: 13x10
Entry foyer
- Level: Main
- Dimensions: 7x7
Kitchen
- Level: Main
- Dimensions: 11x11
Living room
- Level: Main
- Dimensions: 22x18
Heating
- Electric, Forced Air
Cooling
- Central Air
Appliances
- Included: Some Electric Appliances, Dryer, Dishwasher, Disposal, Microwave, Refrigerator, Stove, Washer
Features
- Window Treatments
- Flooring: Carpet, Ceramic Tile
- Windows: Multi Pane, Screens, Window Treatments
- Has basement: No
- Number of fireplaces: 1
- Fireplace features: Gas
Interior area
- Total structure area: 1,522
- Total interior livable area: 1,522 sqft
Video & virtual tour
Property
Parking
- Total spaces: 2
- Parking features: Attached, Garage, Garage Door Opener
- Has attached garage: Yes
Lot
- Size: 2,021 Square Feet
- Dimensions: 0.0464
Details
- Parcel number: 1901F15713CF70000
Construction
Type & style
- Home type: Condo
- Architectural style: Patio Home
- Property subtype: Condominium, Single Family Residence
- Attached to another structure: Yes
Materials
- Brick
- Roof: Asphalt
Condition
- Resale
- Year built: 2008
Utilities & green energy
- Sewer: Public Sewer
- Water: Public
Community & HOA
HOA
- Has HOA: Yes
- HOA fee: $180 monthly
Location
- Region: Cabot
Financial & listing details
- Price per square foot: $240/sqft
- Tax assessed value: $22,680
- Annual tax amount: $2,787
- Date on market: 9/26/2025
Estimated market value
$363,500
$345,000 - $382,000
$2,239/mo
Price history
| Date | Event | Price |
|---|---|---|
| 6/9/2026 | Price change | $366,000-0.8%$240/sqft |
Source:  WPMLS #1722947 Report a problem WPMLS #1722947 Report a problem | ||
| 4/6/2026 | Price change | $369,000-1.6%$242/sqft |
Source: WPMLS #1722947 Report a problem | ||
| 10/8/2025 | Price change | $375,000-3.8%$246/sqft |
Source: WPMLS #1722947 Report a problem | ||
| 9/26/2025 | Listed for sale | $390,000+42.9%$256/sqft |
Source: WPMLS #1722947 Report a problem | ||
| 10/27/2020 | Sold | $273,000-2.5%$179/sqft |
Source: WPMLS #1467354 Report a problem | ||
| 9/21/2020 | Pending sale | $279,900$184/sqft |
Source: BERKSHIRE HATHAWAY THE PREFERRED REALTY #1467354 Report a problem | ||
| 9/9/2020 | Listed for sale | $279,900$184/sqft |
Source: BERKSHIRE HATHAWAY THE PREFERRED REALTY #1467354 Report a problem | ||
Public tax history
| Year | Property taxes | Tax assessment |
|---|---|---|
| 2025 | $2,802 0% | $22,680 |
| 2024 | $2,802 | $22,680 |
| 2023 | $2,802 +0.5% | $22,680 |
| 2022 | $2,787 | $22,680 |
| 2021 | $2,787 | $22,680 |
| 2020 | $2,787 +30.4% | $22,680 |
| 2019 | $2,138 -23.3% | $22,680 |
| 2018 | $2,787 +329.3% | $22,680 |
| 2017 | $649 -9.1% | $22,680 |
| 2016 | $714 +55.3% | $22,680 |
| 2015 | $460 | $22,680 |
| 2014 | $460 | $22,680 |
| 2013 | $460 +5.1% | $22,680 |
| 2012 | $438 | $22,680 |
| 2011 | $438 | $22,680 |
| 2010 | $438 | $22,680 |
Find assessor info on the county website
Monthly payment
Est. payment
Payment breakdown
Explore the cost of this home by adjusting the details. Changes won't be saved.Climate risks
Neighborhood: 16023
Nearby schools
GreatSchools rating
- 8/10Mars Area El SchoolGrades: 2-4Distance: 3.4 mi
- 7/10Mars Area Middle SchoolGrades: 7-8Distance: 3.7 mi
- 8/10Mars Area Senior High SchoolGrades: 9-12Distance: 3.8 mi
Schools provided by the listing agent
- District: Knoch
Source: WPMLS. This data may not be complete. We recommend contacting the local school district to confirm school assignments for this home.
- $4,200-- bd-- ba-- sqft108 Fleming Ln, West Sunbury, PA 16061Off Market
- $12,390-- bd-- ba-- sqft107 White Ln, Chicora, PA 16025Off Market
- $1,9902 bd2 ba-- sqft411 Pine Dr, Valencia, PA 16059Off Market
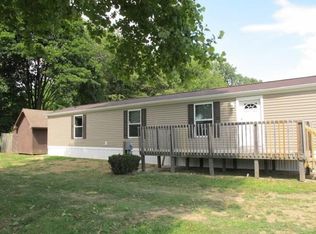
- $2,110-- bd-- ba-- sqft212 Driftwood Dr, Saxonburg, PA 16056Off Market
- $571,5003 bd2 ba-- sqft216 Heller Rd, Butler, PA 16002Off Market
- $1,333-- bd-- ba-- sqft165 Moraine Dr, Portersville, PA 16051Off Market
- $3,733-- bd-- ba-- sqft174 Kirk Rd, Prospect, PA 16052Off Market
- $67,0002 bd2 ba-- sqft110 Green Acres Ct, Butler, PA 16002Sold
- $3,190-- bd-- ba-- sqft257 Clearfield Rd, Cabot, PA 16023Off Market
A local agent can set up tours, give advice and negotiate with sellers.
A local lender can help you make sure your offer is ready when you are.
Similar homes
- $339,9002 bd2 ba1.4k sqft246 Adams Pointe Blvd Unit 7, Mars, PA 16046For Sale
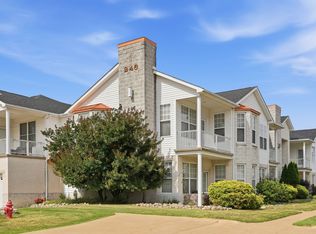 MLS ID #1766345, Donna Heary. WPMLS
 - $379,9003 bd3 ba1.8k sqft303 Lakeview Ct, Mars, PA 16046For Sale
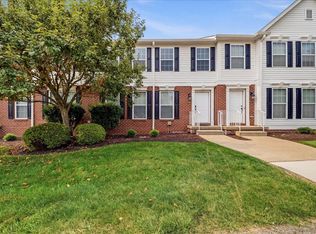 MLS ID #1765651, Geoff Smathers. WPMLS
 - $313,8992 bd2 ba1.3k sqft229 Adams Pointe Blvd Unit 2, Mars, PA 16046For Sale
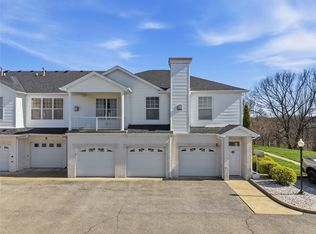 MLS ID #1748898, Paul Murray. WPMLS
 - $340,0003 bd3 ba1.6k sqft612 Village Green Blvd E, Mars, PA 16046For Sale
 MLS ID #1760920, Arlene Guastella. WPMLS
 - $400,0004 bd3 ba1.8k sqft736 Kilbuck Dr, Cranberry Township, PA 16066For SaleMLS ID #1759553, Jan Stevens. WPMLS
- $354,9003 bd3 ba1.9k sqft801 Norwegian Spruce Dr, Mars, PA 16046For SaleMLS ID #1760870, Melissa Merriman. WPMLS
- $345,0002 bd2 ba1.6k sqft403 Rachael Ct, Gibsonia, PA 15044For SaleMLS ID #1766047, Erin Musciano. WPMLS
- $385,0003 bd3 ba2.1k sqft1032 Adair Ave, Valencia, PA 16059For SaleMLS ID #1766199, Michael Reed. WPMLS
- $425,0003 bd4 ba1.8k sqft7010 Crider Rd, Mars, PA 16046For SaleMLS ID #1764284, Chelsea Dolny. WPMLS
- $222,5002 bd2 ba1k sqft407 Stockton Rdg, Cranberry Township, PA 16066For SaleMLS ID #1765669, Marianne Hall. WPMLS
- $419,9002 bd2 ba1.7k sqft3103 Ambassador Ln, Valencia, PA 16059For SaleMLS ID #1760726, Sue Neal. WPMLS
- $460,0003 bd2 ba1.5k sqft191 Wheatland Rd, Wexford, PA 15090For SaleMLS ID #1766383, Erin Yeager. WPMLS
- $320,0003 bd3 ba1k sqft23 Ashford Dr, Cranberry Township, PA 16066For SaleMLS ID #1762661, Marnie Murray. WPMLS
- $339,9003 bd2 ba1.1k sqft700 Lochinvar Dr, Pittsburgh, PA 15237For SaleMLS ID #1766087, Sean Kelly. WPMLS
- $269,9002 bd2 ba1.1k sqft81604 Lost Valley Dr, Mars, PA 16046For SaleMLS ID #1755085, Donna Heary. WPMLS
- $385,0003 bd3 ba2.1k sqft1018 Adair Ave, Valencia, PA 16059For SaleMLS ID #1761455, Toni Orrico. WPMLS
- $299,0004 bd2 ba1.4k sqft2488 Banks School Rd, Gibsonia, PA 15044For SaleMLS ID #1766584, Karen Minnitte. WPMLS
- $275,0003 bd1 ba1.3k sqft25 Dover Dr, Cranberry Township, PA 16066New ConstructionMLS ID #1766156, Nicholas Fix. WPMLS
- $329,9002 bd2 ba1.3k sqft105 White Fox Ct #26, Ellwood City, PA 16117For SaleMLS ID #1762148, Lauren Visnansky. WPMLS
- $379,9004 bd3 ba1.2k sqft135 Carol Dr, Saxonburg, PA 16056For SaleMLS ID #1761136, JoAnn Echtler. WPMLS
