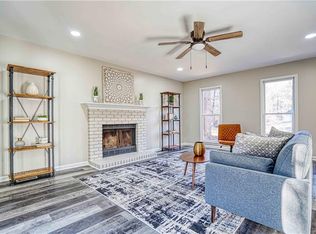
This charming country-style home has it all! Featuring beautiful hardwood floors, a spacious open-concept great room, and a separate formal living room that can also serve as a home office, this well-maintained property offers both comfort and versatility. The updated eat-in kitchen features newer appliances, granite countertops, tile flooring, and custom accents. Upstairs, you'll find a spacious primary suite plus two additional generously sized bedrooms. Both full bathrooms have been tastefully renovated, including the primary bath, which features an updated glass shower enclosure, custom mirror, stylish light fixture, and recessed lighting. Smart-home features and energy-efficient, Energy Star-rated double-hung windows throughout add convenience and efficiency. Step outside to relax on the deck overlooking the private, fenced backyard-perfect for entertaining friends and family. Located in a popular, family-friendly swim/tennis community within the Allatoona High School District, this home is just minutes from Lake Allatoona, downtown Acworth, I-75, shopping, dining, and entertainment. Don't miss this wonderful opportunity to make this inviting home your own!
Active
Price cut: $15K (9/28)
$360,000
6153 Picketts Rdg NW, Acworth, GA 30101
3beds
1,564sqft
Single Family Residence
Built in 1987
0.46 Acres Lot
$353,700 Zestimate®
$230/sqft
$38/mo HOA
What's special
Private fenced backyardSpacious primary suiteUpdated eat-in kitchenCustom accentsCustom mirrorNewer appliancesRecessed lighting
- 40 days
- 288
- 22
Zillow last checked:
Listing updated:
Listed by:
Michael Daugherty 404-388-6960,
Atlanta Communities
Source: GAMLS,MLS#: 10830696
Facts & features
Interior
Bedrooms & bathrooms
- Bedrooms: 3
- Bathrooms: 3
- Full bathrooms: 2
- 1/2 bathrooms: 1
Rooms
- Room types: Foyer, Great Room, Other
Heating
- Forced Air, Natural Gas, Zoned
Cooling
- Ceiling Fan(s), Central Air, Dual, Electric
Appliances
- Included: Dishwasher, Disposal, Dryer, Gas Water Heater, Microwave, Refrigerator, Washer
- Laundry: In Kitchen
Features
- Walk-In Closet(s)
- Flooring: Hardwood
- Basement: Partial,Unfinished
- Attic: Pull Down Stairs
- Number of fireplaces: 1
- Fireplace features: Factory Built, Family Room, Gas Starter
- Common walls with other units/homes: No Common Walls
Interior area
- Total structure area: 1,564
- Total interior livable area: 1,564 sqft
- Finished area above ground: 1,564
- Finished area below ground: 0
Property
Parking
- Total spaces: 2
- Parking features: Basement, Garage, Garage Door Opener, Side/Rear Entrance
- Has attached garage: Yes
Features
- Levels: Two
- Stories: 2
- Patio & porch: Deck
- Fencing: Back Yard
- Body of water: None
Lot
- Size: 0.46 Acres
- Features: Private
Details
- Parcel number: 20011400180
Construction
Type & style
- Home type: SingleFamily
- Architectural style: Traditional
- Property subtype: Single Family Residence
Materials
- Wood Siding
- Roof: Other
Condition
- Resale
- New construction: No
- Year built: 1987
Utilities & green energy
- Electric: 220 Volts
- Sewer: Public Sewer
- Water: Public
- Utilities for property: Cable Available, Electricity Available, High Speed Internet, Natural Gas Available, Phone Available, Sewer Available, Underground Utilities, Water Available
Community & HOA
Community
- Features: Pool, Tennis Court(s), Walk To Schools, Near Shopping
- Security: Security System, Smoke Detector(s)
- Subdivision: Picketts Plantation
HOA
- Has HOA: Yes
- Services included: Reserve Fund, Swimming, Tennis
- HOA fee: $450 annually
Location
- Region: Acworth
Financial & listing details
- Price per square foot: $230/sqft
- Tax assessed value: $321,900
- Annual tax amount: $3,559
- Date on market: 8/21/2026
- Cumulative days on market: 40 days
- Listing agreement: Exclusive Right To Sell
- Listing terms: Cash,Conventional,FHA,VA Loan
- Electric utility on property: Yes
Estimated market value
$353,700
$336,000 - $371,000
$2,056/mo
Price history
| Date | Event | Price |
|---|---|---|
| 9/28/2026 | Price change | $360,000-4%$230/sqft |
Source:  GAMLS #10830696 Report a problem GAMLS #10830696 Report a problem | ||
| 8/21/2026 | Listed for sale | $375,000+15.4%$240/sqft |
Source:  FMLS GA #7825296 Report a problem FMLS GA #7825296 Report a problem | ||
| 3/30/2022 | Sold | $325,000+1.6%$208/sqft |
Source: FMLS GA #7008745 Report a problem | ||
| 3/5/2022 | Pending sale | $320,000$205/sqft |
Source: FMLS GA #7008745 Report a problem | ||
| 2/27/2022 | Listed for sale | $320,000+97.5%$205/sqft |
Source: FMLS GA #7008745 Report a problem | ||
| 4/15/2016 | Sold | $162,000$104/sqft |
Source:  FMLS GA #5655143 Report a problem FMLS GA #5655143 Report a problem | ||
| 3/10/2016 | Pending sale | $162,000$104/sqft |
Source: ATLANTA COMMUNITIES #07599747 Report a problem | ||
| 3/4/2016 | Listed for sale | $162,000+12.5%$104/sqft |
Source: ATLANTA COMMUNITIES #07599747 Report a problem | ||
| 1/9/2014 | Sold | $144,000-4%$92/sqft |
Source: FMLS GA #5204506 Report a problem | ||
| 12/5/2013 | Pending sale | $150,000$96/sqft |
Source: Keller Williams Realty Signature Partners #5204506 Report a problem | ||
| 10/4/2013 | Listed for sale | $150,000+19%$96/sqft |
Source: Keller Williams Realty Signature Partners #5204506 Report a problem | ||
| 4/9/2003 | Sold | $126,000+11.6%$81/sqft |
Source: Public Record Report a problem | ||
| 10/15/1999 | Sold | $112,900+13%$72/sqft |
Source: Public Record Report a problem | ||
| 7/8/1998 | Sold | $99,900$64/sqft |
Source: Public Record Report a problem | ||
Public tax history
| Year | Property taxes | Tax assessment |
|---|---|---|
| 2024 | $3,425 +28.5% | $128,760 +8.4% |
| 2023 | $2,665 -17.8% | $118,748 +11.1% |
| 2022 | $3,243 +25.6% | $106,864 +25.6% |
| 2021 | $2,583 | $85,108 |
| 2020 | $2,583 +32.8% | $85,108 +32.8% |
| 2019 | $1,945 | $64,084 |
| 2018 | $1,945 | $64,084 +18.1% |
| 2017 | $1,945 +59.4% | $54,256 |
| 2016 | $1,220 -2.2% | $54,256 |
| 2015 | $1,248 +1% | $54,256 +30.4% |
| 2014 | $1,236 -0.8% | $41,612 |
| 2013 | $1,247 -0.8% | $41,612 |
| 2012 | $1,257 -17.4% | $41,612 -17.3% |
| 2011 | $1,522 +5.3% | $50,292 |
| 2010 | $1,446 | $50,292 |
| 2009 | $1,446 -3.4% | $50,292 |
| 2006 | $1,496 -0.4% | $50,292 |
| 2005 | $1,502 | $50,292 |
| 2004 | $1,502 +91.2% | $50,292 +13.4% |
| 2003 | $786 -0.2% | $44,368 |
| 2002 | $787 +12.5% | $44,368 +19.9% |
| 2001 | $700 -5.3% | $37,000 |
| 2000 | $739 | $37,000 |
Find assessor info on the county website
Monthly payment
Est. payment
Payment breakdown
Explore the cost of this home by adjusting the details. Changes won't be saved.Climate risks
Neighborhood: 30101
Nearby schools
Schools provided by the listing agent
- Elementary: Picketts Mill
- Middle: Durham
- High: Allatoona
Source: GAMLS. This data may not be complete. We recommend contacting the local school district to confirm school assignments for this home.
Similar homes
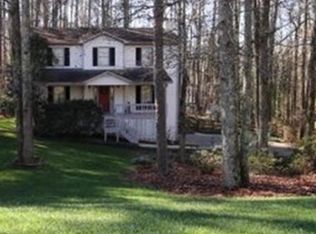
- $355,0003 bd2 ba1.7k sqft6166 Picketts Rdg NW, Acworth, GA 30101Active

 MLS ID #10844756, Kelley McVicker, Coldwell Banker Realty. GAMLS
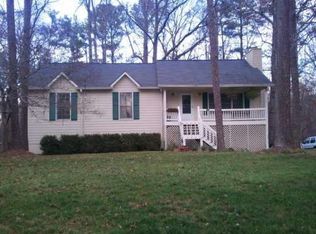
 - $370,0003 bd3 ba1.3k sqft41 Hickory Bluff Ct, Acworth, GA 30101For Sale By Owner

- $360,0003 bd2 ba1.8k sqft149 Maplelake Dr, Acworth, GA 30101Active
 MLS ID #10839868, Barbara Martinez, eXp Realty. GAMLS
 - $350,0004 bd2 ba2.2k sqft3660 Dallas Acworth Hwy NW, Acworth, GA 30101Active
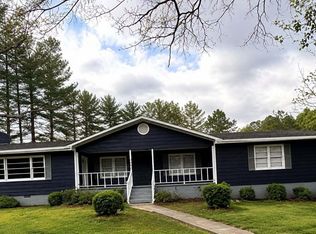 MLS ID #10847402, George Ansong, Maximum One Grt. Atl. REALTORS. GAMLS
 - $370,0003 bd2 ba1.5k sqft90 Maplewood Ln, Acworth, GA 30101ActiveMLS ID #10831723, Zack Bobo, ERA Sunrise Realty. GAMLS
- $365,0003 bd2 ba1.3k sqft106 N Springs Dr, Acworth, GA 30101ActiveMLS ID #10841478, Holly D Hardeman, Platinum Real Estate Solutions. GAMLS
- $358,9003 bd2 ba1.5k sqft178 N Springs Ct, Acworth, GA 30101ActiveMLS ID #10831838, Melinda Maxwell, Keller Williams Realty. GAMLS
- $382,0003 bd2 ba1.6k sqft275 Summerfield Xing, Acworth, GA 30101For Sale
 MLS ID #7839745, SHARON MACALUSO, Atlanta Fine Homes Sotheby's International. FMLS GA
 - $336,0003 bd2 ba1.8k sqft5810 Sailboat Pointe NW, Acworth, GA 30101ActiveMLS ID #10834978, Tanya Pickens, Opendoor Brokerage. GAMLS
- $347,5003 bd3 ba1.8k sqft130 Summerfield Ct, Acworth, GA 30101ActiveMLS ID #10817998, Eric Baham, Sovereign Real Estate Group. GAMLS
- $370,0003 bd2 ba1.4k sqft4460 Whitt Station Run NW, Acworth, GA 30101ActiveMLS ID #10833105, Estela Corvalan, Atlanta Communities. GAMLS
- $345,0003 bd2 ba1.8k sqft128 Fallow Ln, Acworth, GA 30101Active Under ContractMLS ID #10814911, Sandy Hemphill, 22one Realty Co. GAMLS
- $380,0003 bd2 ba1.7k sqft45 Quail Run, Acworth, GA 30101For SaleMLS ID #7803309, Christina Brown, Auben Realty, LLC. FMLS GA
- $375,0004 bd3 ba2.2k sqft57 Hickory Leaf Ln, Acworth, GA 30101ActiveMLS ID #10839208, Benjamin Gleeson, Coldwell Banker Realty. GAMLS
- $329,0004 bd2 ba1.4k sqft4859 Odessa West Inlt NW, Acworth, GA 30101ActiveMLS ID #10829909, Jessica Stepp, Mavis Lane Realty, LLC. GAMLS
- $435,0003 bd3 ba1.7k sqft4496 Whitt Station Run NW, Acworth, GA 30101ActiveMLS ID #10849815, Mark Spain, Mark Spain Real Estate. GAMLS
- $375,0003 bd2 ba1.6k sqft2420 Red Fox Run NW, Acworth, GA 30101ActiveMLS ID #10785040, The Lowry Group, Century 21 Results. GAMLS
- $275,0003 bd2 ba1.1k sqft3245 Mars Hill Church Rd NW, Acworth, GA 30101ActiveMLS ID #10853431, Nicole S Howard, REMAX Around Atlanta. GAMLS
- $359,9994 bd3 ba1.6k sqft41 Trace Trl, Dallas, GA 30132ActiveMLS ID #10844198, Melodie Smith, Atlanta Communities. GAMLS
