Welcome to this beautifully updated three-bedroom, two-bath tri-level home in Grand Blanc! Thoughtfully designed, the well-planned layout offers comfortable living spaces across each level, creating the perfect balance of openness, functionality, and privacy. Situated on a spacious piece of property with plenty of room to enjoy the outdoors, this home combines peaceful surroundings with numerous modern improvements.
The remodeled kitchen was completed in 2026, while all three bedrooms were refreshed in 2023. The lower level was updated in 2015 and provides additional versatile living space. Bathroom improvements include the full bath in 2015 and the half bath in 2026. Additional upgrades include a new asphalt driveway in 2023, air conditioning in 2024, a backup sump pump installed in 2025, and an arsenic filtration system added in 2026. The furnace was replaced in 2018.
With its smart layout, generous property, and extensive list of updates, this Grand Blanc home is ready for its next owner. Schedule your private showing today!
Pending
$239,900
6155 E Maple Ave, Grand Blanc, MI 48439
3beds
1,391sqft
Single Family Residence
Built in 1968
0.34 Acres Lot
$238,800 Zestimate®
$172/sqft
$-- HOA
What's special
- 14 days
- 631
- 51
Likely to sell faster than
Zillow last checked:
Listing updated:
Listed by:
Jason Kekenezi 248-747-4834,
Anthony Djon Luxury Real Estate 248-747-4834,
Anthony Djon 248-747-4834,
Anthony Djon Luxury Real Estate
Source: Realcomp II,MLS#: 20261076940
Facts & features
Interior
Bedrooms & bathrooms
- Bedrooms: 3
- Bathrooms: 2
- Full bathrooms: 1
- 1/2 bathrooms: 1
Primary bedroom
- Level: Second
- Area: 143
- Dimensions: 11 X 13
Bedroom
- Level: Second
- Area: 100
- Dimensions: 10 X 10
Bedroom
- Level: Second
- Area: 121
- Dimensions: 11 X 11
Other
- Level: Second
- Area: 56
- Dimensions: 8 X 7
Other
- Level: Entry
- Area: 20
- Dimensions: 5 X 4
Dining room
- Level: Entry
- Area: 88
- Dimensions: 11 X 8
Family room
- Level: Lower
- Area: 252
- Dimensions: 21 X 12
Kitchen
- Level: Entry
- Area: 176
- Dimensions: 11 X 16
Library
- Level: Lower
- Area: 81
- Dimensions: 9 X 9
Living room
- Level: Entry
- Area: 204
- Dimensions: 17 X 12
Heating
- Forced Air, Natural Gas
Cooling
- Central Air
Appliances
- Included: Dryer, Free Standing Refrigerator, Microwave, Washer
Features
- Has basement: No
- Has fireplace: No
Interior area
- Total interior livable area: 1,391 sqft
- Finished area above ground: 1,391
Property
Parking
- Total spaces: 2
- Parking features: Two Car Garage, Attached, Garage Door Opener
- Attached garage spaces: 2
Features
- Levels: Tri Level
- Entry location: GroundLevelwSteps
- Patio & porch: Covered, Porch
- Pool features: Above Ground
Lot
- Size: 0.34 Acres
- Dimensions: 80 x 175
Details
- Parcel number: 5936551028
- Special conditions: Short Sale No,Standard
Construction
Type & style
- Home type: SingleFamily
- Architectural style: Other,Split Level
- Property subtype: Single Family Residence
Materials
- Aluminum Siding, Brick
- Foundation: Crawl Space
- Roof: Asphalt
Condition
- New construction: No
- Year built: 1968
- Major remodel year: 2019
Utilities & green energy
- Sewer: Public Sewer
- Water: Public
Community & HOA
Community
- Subdivision: MAPLE BEL MANOR
HOA
- Has HOA: No
Location
- Region: Grand Blanc
Financial & listing details
- Price per square foot: $172/sqft
- Tax assessed value: $150,400
- Annual tax amount: $2,470
- Date on market: 9/25/2026
- Cumulative days on market: 14 days
- Listing agreement: Exclusive Right To Sell
- Listing terms: Cash,Conventional,FHA,Va Loan
Estimated market value
$238,800
$227,000 - $251,000
$2,131/mo
Price history
| Date | Event | Price |
|---|---|---|
| 10/9/2026 | Pending sale | $239,900$172/sqft |
Source:  Realcomp II #20261076940 Report a problem Realcomp II #20261076940 Report a problem | ||
| 9/25/2026 | Listed for sale | $239,900+47.6%$172/sqft |
Source: Realcomp II #20261076940 Report a problem | ||
| 11/10/2020 | Sold | $162,500+1.6%$117/sqft |
Source: Public Record Report a problem | ||
| 9/10/2020 | Listed for sale | $160,000+85%$115/sqft |
Source: Mitten Life Realty #2200074456 Report a problem | ||
| 8/31/2015 | Sold | $86,500-3.8%$62/sqft |
Source:  MiRealSource #20438774 Report a problem MiRealSource #20438774 Report a problem | ||
| 6/25/2015 | Price change | $89,900-5.3%$65/sqft |
Source: RE/MAX Grande #30048321 Report a problem | ||
| 5/22/2015 | Price change | $94,900-4.6%$68/sqft |
Source: RE/MAX Grande #30048321 Report a problem | ||
| 1/11/2015 | Price change | $99,500-0.4%$72/sqft |
Source: Red Carpet Keim Action Group 1 #30044112 Report a problem | ||
| 10/6/2014 | Price change | $99,900-2.9%$72/sqft |
Source: Red Carpet Keim Action Group 1 #30038995 Report a problem | ||
| 9/7/2014 | Price change | $102,900-1.9%$74/sqft |
Source: Red Carpet Keim Action Group 1 #30038995 Report a problem | ||
| 8/6/2014 | Price change | $104,900-0.9%$75/sqft |
Source: Red Carpet Keim Action Group 1 #30038995 Report a problem | ||
| 7/24/2014 | Price change | $105,900-3.6%$76/sqft |
Source: Red Carpet Keim Action Group 1 #30038995 Report a problem | ||
| 7/11/2014 | Listed for sale | $109,900$79/sqft |
Source: Red Carpet Keim Action Group 1 #30038995 Report a problem | ||
Public tax history
| Year | Property taxes | Tax assessment |
|---|---|---|
| 2025 | $2,366 +4.6% | $75,200 -1.4% |
| 2024 | $2,263 | $76,300 +29.8% |
| 2023 | -- | $58,800 +10.5% |
| 2022 | -- | $53,200 +28.2% |
| 2021 | -- | $41,500 -3% |
| 2020 | -- | $42,800 +0.7% |
| 2019 | -- | $42,500 +23.5% |
| 2018 | $1,755 +0.8% | $34,400 |
| 2017 | $1,741 +3.8% | $34,400 -3.6% |
| 2016 | $1,678 | $35,700 |
| 2015 | $1,678 | -- |
| 2012 | -- | $33,300 -16.8% |
| 2011 | -- | $40,000 -13.4% |
| 2010 | -- | $46,200 -27.1% |
| 2008 | $173 | $63,400 -5.4% |
| 2006 | -- | $67,000 +4.5% |
| 2005 | -- | $64,100 +0.9% |
| 2004 | -- | $63,500 +1% |
| 2003 | -- | $62,900 +33.3% |
| 2002 | $821 +2% | $47,200 +10% |
| 2001 | $805 +7% | $42,900 +10% |
| 2000 | $752 | $39,000 |
Find assessor info on the county website
Monthly payment
Est. payment
Payment breakdown
Explore the cost of this home by adjusting the details. Changes won't be saved.Climate risks
Neighborhood: 48439

Similar homes
- $244,9003 bd2 ba1.2k sqft6453 Meadowwood Ln, Grand Blanc, MI 48439For Sale

 MLS ID #50223162, Abigail A Stubbs, McGuirk Realty Inc.. MiRealSource
 - $--3 bd2 ba1.7k sqft5289 Olde Saybrooke Ct, Grand Blanc, MI 48439Auction
 Auction.com 2
 - $244,9003 bd2 ba1.7k sqft4298 Cardinal Dr, Grand Blanc, MI 48439For Sale
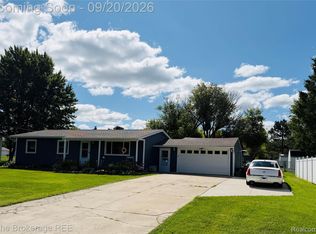
 MLS ID #20261075047, Timothy Lanphear, The Brokerage Real Estate Enthusiasts. Realcomp II
 - $295,0003 bd2 ba1.9k sqft4168 McCandlish Rd, Grand Blanc, MI 48439For Sale
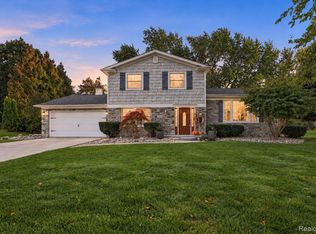 MLS ID #20261081970, Angela Odden, Prime Real Estate & Associates. Realcomp II
 - $270,0003 bd2 ba1.9k sqft5521 Continental Rd, Grand Blanc, MI 48439For SaleMLS ID #20261070643, Kennedy Christensen, Tremaine Real Estate. Realcomp II
- $230,0004 bd2 ba1.8k sqft6101 Belsay Rd, Grand Blanc, MI 48439For SaleMLS ID #20261013895, Michelle Bundy, Century 21 Metro Brokers-Davison. Realcomp II
- $314,9003 bd2 ba1.3k sqft6098 Hedgerow Cir, Grand Blanc, MI 48439For SaleMLS ID #20261073501, Julie Perovic, Brookstone, Realtors LLC. Realcomp II
- $354,9003 bd3 ba1.8k sqft4168 Maplewood Meadows Ave, Grand Blanc, MI 48439For SaleMLS ID #20261081815, Anthony Djon, Anthony Djon Luxury Real Estate. Realcomp II
- $215,0004 bd2 ba1.4k sqft504 Dorset Cir, Grand Blanc, MI 48439For Sale
 MLS ID #26054400, Sheryl Kennedy, Lasco Real Estate Group. MichRIC
 - $245,0003 bd2 ba1.2k sqft4406 Eagle Ln, Burton, MI 48519For SaleMLS ID #20261074929, Shane Adams, RE/MAX Select. Realcomp II
- $234,9003 bd1 ba1.1k sqft213 Sawyer St, Grand Blanc, MI 48439For SaleMLS ID #20261060230, William J Ruhlman, MBA Real Estate Services. Realcomp II
- $279,9003 bd2 ba2k sqft5032 Old Franklin Rd, Grand Blanc, MI 48439For SaleMLS ID #50218553, David M Donahue, REMAX Edge. MiRealSource
- $299,9003 bd2 ba1.8k sqft5507 Vassar Rd, Grand Blanc, MI 48439For SaleMLS ID #20261056044, Ryan P McFarlane, McFarlane Group Real Estate LLC. Realcomp II
- $210,0003 bd2 ba1.7k sqft11424 Hazel Ave, Grand Blanc, MI 48439For SaleMLS ID #20261057728, Scott Fader, Joseph Walter Realty, LLC. Realcomp II
- $184,0002 bd1 ba864 sqft6146 Sun Valley Dr, Grand Blanc, MI 48439For SaleMLS ID #20261071987, Lida Athearn, Athearn Realty. Realcomp II
- $235,0003 bd1 ba1.2k sqft6182 Surrey Ln, Burton, MI 48519For SaleMLS ID #20261049339, Constance Barron, American Associates Inc. Realcomp II
- $217,9003 bd2 ba1.9k sqft13049 Lockmoor Dr, Grand Blanc, MI 48439For SaleMLS ID #50223909, Pagi LeGrow, Five Star Real Estate. MiRealSource
- $249,9003 bd1 ba1.5k sqft4099 E Atherton Rd, Burton, MI 48519For SaleMLS ID #20261072998, Jeremy Hoover, Keller Williams First. Realcomp II
