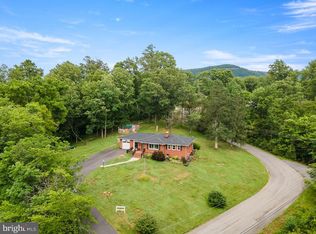
Charming brick Cape Cod offering nearly 1,500 finished square feet on a picturesque 1-acre lot with stunning mountain views. Conveniently located just minutes from Front Royal on paved roads, this property combines peaceful country living with easy commuter access to I-66. Recent updates include a new roof (2023) and hot water heater (2025). The home welcomes you with a covered front porch—perfect for relaxing and taking in the scenery. The main level features two bedrooms, hardwood flooring, a cozy family room with a brick wood-burning fireplace, and convenient main-level laundry. The kitchen includes a breakfast area and easy access to a versatile enclosed rear porch—ideal for year-round enjoyment, entertaining, or additional living space. Upstairs, you’ll find an additional bedroom and full bath, offering privacy and flexibility. The full unfinished basement provides excellent potential for future expansion. Additional highlights include a 1-car attached lower-level garage and a large detached garage, perfect for a workshop, storage, or hobby space. Ideally situated near the Shenandoah River, Shenandoah River State Park, Skyline Drive, wineries, hiking trails, and more—this home offers the perfect blend of outdoor recreation and everyday convenience. Property is being sold in AS IS Condition
Under contract
Price cut: $10K (7/7)
$289,900
6156 Stonewall Jackson Hwy, Front Royal, VA 22630
3beds
1,457sqft
:
Get pre-qualified$1,753/mo
Single Family Residence
Built in 1952
1 Acres Lot
$285,600 Zestimate®
$199/sqft
$-- HOA
What's special
- 54 days |
- 423 |
- 9 |
Likely to sell faster than
Zillow last checked:
Listing updated:
Listed by:
Ken Evans 540-683-9680,
RE/MAX Real Estate Connections 5406354900,
Co-Listing Agent: Donna L Evans 540-683-9692,
RE/MAX Real Estate Connections
Source: Bright MLS,MLS#: VAWR2014662
Facts & features
Interior
Bedrooms & bathrooms
- Bedrooms: 3
- Bathrooms: 2
- Full bathrooms: 2
- Main level bathrooms: 1
- Main level bedrooms: 2
Basement
- Area: 1073
Heating
- Forced Air, Oil
Cooling
- Ceiling Fan(s), Central Air, Electric
Appliances
- Included: Refrigerator, Cooktop, Dryer, Washer, Water Treat System, Electric Water Heater
- Laundry: Main Level
Features
- Breakfast Area, Ceiling Fan(s), Entry Level Bedroom, Kitchen - Table Space
- Flooring: Wood, Tile/Brick
- Basement: Partial
- Number of fireplaces: 1
- Fireplace features: Wood Burning
Interior area
- Total structure area: 2,530
- Total interior livable area: 1,457 sqft
- Finished area above ground: 1,457
- Finished area below ground: 0
Property
Parking
- Total spaces: 10
- Parking features: Garage Faces Front, Gravel, Detached, Attached, Driveway
- Attached garage spaces: 2
- Uncovered spaces: 8
Accessibility
- Accessibility features: None
Features
- Levels: Two and One Half
- Stories: 2.5
- Patio & porch: Porch, Enclosed
- Pool features: None
- Has view: Yes
- View description: Mountain(s)
Lot
- Size: 1 Acres
Details
- Additional structures: Above Grade, Below Grade
- Parcel number: 3693
- Zoning: A
- Special conditions: Standard
Construction
Type & style
- Home type: SingleFamily
- Architectural style: Cape Cod
- Property subtype: Single Family Residence
Materials
- Brick
- Foundation: Permanent
Condition
- New construction: No
- Year built: 1952
Utilities & green energy
- Sewer: Septic Exists
- Water: Well
Community & HOA
Community
- Subdivision: None Available
HOA
- Has HOA: No
Location
- Region: Front Royal
Financial & listing details
- Price per square foot: $199/sqft
- Tax assessed value: $338,100
- Annual tax amount: $1,924
- Date on market: 6/16/2026
- Listing agreement: Exclusive Right To Sell
- Listing terms: Conventional,Cash
- Ownership: Fee Simple
- Road surface type: Paved
Estimated market value
$285,600
$271,000 - $300,000
$2,236/mo
Price history
| Date | Event | Price |
|---|---|---|
| 7/10/2026 | Contingent | $289,900$199/sqft |
Source:  Bright MLS #VAWR2014662 Report a problem Bright MLS #VAWR2014662 Report a problem | ||
| 7/7/2026 | Price change | $289,900-3.3%$199/sqft |
Source: Bright MLS #VAWR2014662 Report a problem | ||
| 6/16/2026 | Price change | $299,900-3.3%$206/sqft |
Source: Bright MLS #VAWR2014662 Report a problem | ||
| 5/25/2026 | Listed for sale | $310,000$213/sqft |
Source: Bright MLS #VAWR2014018 Report a problem | ||
| 4/22/2026 | Contingent | $310,000$213/sqft |
Source: Bright MLS #VAWR2014018 Report a problem | ||
| 4/12/2026 | Listed for sale | $310,000+611%$213/sqft |
Source: Bright MLS #VAWR2014018 Report a problem | ||
| 10/11/2006 | Sold | $43,600$30/sqft |
Source: Public Record Report a problem | ||
Public tax history
| Year | Property taxes | Tax assessment |
|---|---|---|
| 2025 | $1,620 +21.1% | $338,100 +34% |
| 2024 | $1,337 +8.2% | $252,300 |
| 2023 | $1,236 +9.3% | $252,300 +46.1% |
| 2022 | $1,131 | $172,700 |
| 2021 | $1,131 | $172,700 |
| 2020 | $1,131 | $172,700 |
| 2019 | $1,131 +3.8% | $172,700 +4.6% |
| 2018 | $1,090 +6.5% | $165,100 |
| 2017 | $1,024 | $165,100 |
| 2016 | -- | $165,100 |
| 2015 | -- | $165,100 +18.2% |
| 2014 | -- | $139,700 |
| 2013 | -- | $139,700 |
| 2012 | -- | $139,700 |
| 2011 | -- | $139,700 -34% |
| 2010 | -- | $211,800 |
| 2009 | -- | $211,800 |
| 2008 | -- | $211,800 |
| 2007 | -- | $211,800 +94.3% |
| 2006 | -- | $109,000 |
| 2005 | -- | $109,000 |
| 2004 | -- | $109,000 |
| 2003 | -- | $109,000 +27.3% |
| 2001 | -- | $85,600 |
Find assessor info on the county website
Monthly payment
Est. payment
Payment breakdown
Explore the cost of this home by adjusting the details. Changes won't be saved.Climate risks
Neighborhood: 22630
Nearby schools
GreatSchools rating
- 5/10Ressie Jeffries Elementary SchoolGrades: PK-5Distance: 5.1 mi
- 3/10Skyline Middle SchoolGrades: 6-8Distance: 5.1 mi
- 5/10Skyline High SchoolGrades: 9-12Distance: 4.4 mi
Schools provided by the listing agent
- District: Warren County Public Schools
Source: Bright MLS. This data may not be complete. We recommend contacting the local school district to confirm school assignments for this home.
- $475,4003 bd3 ba2.7k sqft6146 Stonewall Jackson Hwy, Front Royal, VA 22630Off Market
- $557,8003 bd3 ba2k sqft6200 Stonewall Jackson Hwy, Front Royal, VA 22630Off Market
- $373,1002 bd1 ba1.2k sqft59 Woodcliff Ln, Front Royal, VA 22630Off Market
- $353,1003 bd2 ba1.2k sqft6079 Stonewall Jackson Hwy, Front Royal, VA 22630Off Market
- $591,4003 bd3 ba2.4k sqft6241 Stonewall Jackson Hwy, Front Royal, VA 22630Off Market
- $381,4004 bd2 ba2.1k sqft6006 Stonewall Jackson Hwy, Front Royal, VA 22630Off Market
- $375,0004 bd2 ba1.6k sqft6025 Stonewall Jackson Hwy, Front Royal, VA 22630Sold
- $300-- bd-- ba-- sqft6322 Stonewall Jackson Hwy, Front Royal, VA 22630Off Market
A local agent can set up tours, give advice and negotiate with sellers.
Similar homes
- $329,0003 bd2 ba1.7k sqft1232 Strasburg Rd, Front Royal, VA 22630For Sale

 MLS ID #VAWR2015080, Ken Evans, RE/MAX Real Estate Connections. Bright MLS
 - $389,0003 bd2 ba1.7k sqft149 Dungadin Rd, Front Royal, VA 22630For Sale
 MLS ID #VAWR2014692, Paul Bernd, Realty ONE Group Old Towne. Bright MLS
 - $329,9002 bd2 ba1.4k sqft1233 Summit Point Dr, Front Royal, VA 22630For Sale
 MLS ID #VAWR2014840, CATHY Nowell, Samson Properties. Bright MLS
 - $310,0003 bd2 ba960 sqft706 W 14th St, Front Royal, VA 22630For Sale
 MLS ID #VAWR2015064, Kristian Smith, North Real Estate LLC. Bright MLS
 - $335,0004 bd2 ba1.4k sqft213 E Stonewall Dr, Front Royal, VA 22630For SaleMLS ID #VAWR2015028, Lesley Salman, LPT Realty, LLC. Bright MLS
- $315,0003 bd2 ba1.6k sqft646 Belair Ave, Front Royal, VA 22630For SaleMLS ID #VAWR2014744, Amber Martin, Samson Properties. Bright MLS
- $349,0002 bd2 ba1.7k sqft59 Byers Ln, Front Royal, VA 22630For SaleMLS ID #VAWR2015090, Phil Asper, Keller Williams Realty/Lee Beaver & Assoc.. Bright MLS
- $264,9003 bd1 ba1.2k sqft424 Duncan Ave, Front Royal, VA 22630For SaleMLS ID #VAWR2014730, Marilyn King, Samson Properties. Bright MLS
- $325,0003 bd2 ba1.7k sqft1420 John Marshall Hwy, Front Royal, VA 22630For SaleMLS ID #VAWR2014564, Maria Azeneth Jaimes, Millennium Realty Group Inc.. Bright MLS
- $359,9003 bd2 ba1.7k sqft605 Stockton Rd, Front Royal, VA 22630For SaleMLS ID #VAWR2014536, Theresa Marshall, Samson Properties. Bright MLS
- $369,9993 bd2 ba1.2k sqft132 Woodpecker Way, Front Royal, VA 22630For SaleMLS ID #VAWR2014986, Delana Winslow, Pearson Smith Realty LLC. Bright MLS
- $407,0003 bd1 ba1.2k sqft494 Hamilton Cir, Front Royal, VA 22630For SaleMLS ID #VAWR2014732, Sharon L Daniels, Coldwell Banker Premier. Bright MLS
- $239,9003 bd1 ba1.4k sqft203 Lee St, Front Royal, VA 22630For SaleMLS ID #VAWR2014434, Mrs. Maria M Cunningham, EXP Realty, LLC. Bright MLS
- $365,0003 bd3 ba2.1k sqft94 Dogwood Blossom Ln, Front Royal, VA 22630For SaleMLS ID #VAWR2014326, Kristina Towns, Weichert Realtors - Blue Ribbon. Bright MLS
- $410,0004 bd3 ba1.8k sqft673 Creek Rd, Front Royal, VA 22630For SaleMLS ID #VAWR2014004, Regina Sharikas, United Real Estate Horizon. Bright MLS
- $325,0003 bd2 ba1.6k sqft139 Nez Perce Way, Chester Gap, VA 22623For SaleMLS ID #VARP2002778, Jason Oliver, EXP Realty, LLC. Bright MLS
- $319,9002 bd1 ba832 sqft293 Old Sawmill Rd, Front Royal, VA 22630For SaleMLS ID #VAWR2014026, Margaret Halseth, Keller Williams Realty Dulles. Bright MLS
- $360,0003 bd2 ba1.6k sqft220 Manassas Ave, Front Royal, VA 22630For SaleMLS ID #VAWR2013654, Jon Fleming, Weichert Realtors - Blue Ribbon. Bright MLS
- $389,9004 bd2 ba1.4k sqft346 Cloud St, Front Royal, VA 22630For SaleMLS ID #VAWR2015032, Daryl Stout, Realty One Group Key Properties. Bright MLS
- $319,0003 bd2 ba1.9k sqft102 Linwood Ct, Stephens City, VA 22655For SaleMLS ID #VAFV2043918, Dan Whitacre, Colony Realty. Bright MLS
