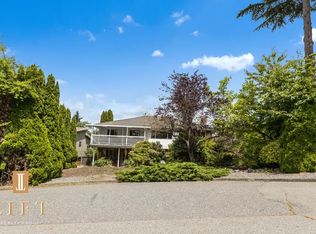
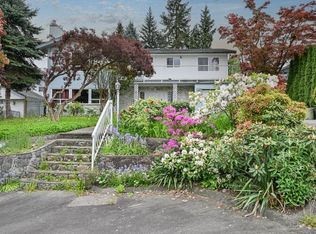
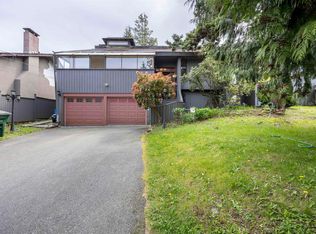
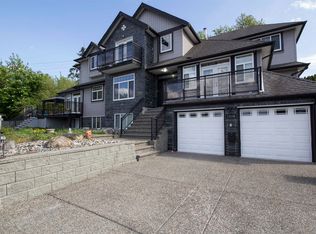
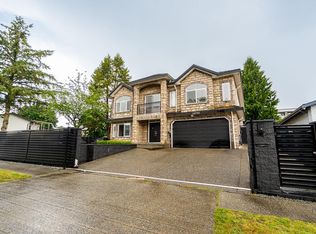
Welcome to Buckingham Heights, where luxury meets convenience in South Burnaby! Nestled in the prestigious Buckingham Heights neighborhood, this stunning 14-year-old residence is a true gem. Boasting two levels of spacious living on a sprawling 10,000+ sq ft lot, this home offers an impressive 4020 sq ft of covered space, providing ample room for your family to thrive. With 4 kitchens, 9 bedrooms, and 6 bathrooms, this residence is designed with convenience and flexibility in mind. Whether you're hosting gatherings, accommodating extended family, or seeing rental opportunities, this home effortlessly adapts to your lifestyle needs. But the allure of Buckingham Heights doesn't end at your door step. Embrace the vibrant community and explore nearby attractions, walking distance to Deer Lake.
For sale
C$2,200,000
6159 Canada Way, Burnaby, BC V5E 3P1
9beds
4,141sqft
Single Family Residence
Built in 2011
10,018 Square Feet Lot
$-- Zestimate®
C$531/sqft
C$-- HOA
What's special
- 108 days |
- 26 |
- 0 |
Zillow last checked:
Listing updated:
Listed by:
Doris Gee,
RE/MAX Crest Realty Brokerage,
Phil Moore,
RE/MAX Crest Realty
Source: Greater Vancouver REALTORS®,MLS®#: R3102286 Originating MLS®#: Greater Vancouver
Originating MLS®#: Greater VancouverFacts & features
Interior
Bedrooms & bathrooms
- Bedrooms: 9
- Bathrooms: 6
- Full bathrooms: 6
Heating
- Hot Water, Natural Gas, Radiant
Appliances
- Included: Washer/Dryer, Dishwasher, Refrigerator, Stove
Features
- Windows: Window Coverings
- Basement: None
Interior area
- Total structure area: 4,141
- Total interior livable area: 4,141 sqft
Video & virtual tour
Property
Parking
- Total spaces: 6
- Parking features: Garage, Lane Access, Rear Access
- Garage spaces: 3
Features
- Levels: Two
- Stories: 2
- Exterior features: Balcony
- Has view: Yes
- View description: CITY & MOUNTAINS
- Frontage length: 54
Lot
- Size: 10,018 Square Feet
- Dimensions: 54 x 187
- Features: Central Location, Recreation Nearby
Construction
Type & style
- Home type: SingleFamily
- Property subtype: Single Family Residence
Condition
- Year built: 2011
Community & HOA
Community
- Features: Near Shopping
HOA
- Has HOA: No
Location
- Region: Burnaby
Financial & listing details
- Price per square foot: C$531/sqft
- Annual tax amount: C$8,015
- Date on market: 3/23/2026
- Ownership: Freehold NonStrata
Doris Gee
Doris Gee
By pressing Contact Agent, you agree that the real estate professional identified above may call/text you about your search, which may involve use of automated means and pre-recorded/artificial voices. You don't need to consent as a condition of buying any property, goods, or services. Message/data rates may apply. You also agree to our Terms of Use. Zillow does not endorse any real estate professionals. We may share information about your recent and future site activity with your agent to help them understand what you're looking for in a home.
Price history
Price history is unavailable.
Public tax history
Tax history is unavailable.
Climate risks
Neighborhood: Morley
Nearby schools
GreatSchools rating
- NAPoint Roberts Primary SchoolGrades: K-2Distance: 17.3 mi
- 5/10Birch Bay Home ConnectionsGrades: K-8Distance: 18.7 mi
- 6/10Blaine High SchoolGrades: 9-12Distance: 19.3 mi


Nearby cities
Nearby neighborhoods
Nearby zip codes
Other Burnaby Topics
