Old-world charm meets everyday comfort at 616 Conowingo Rd! Situated on a .76-acre lot, this classic brick Cape Cod offers 4 spacious bedrooms, 2 full bathrooms, and approximately 1,674 square feet of inviting living space. Hardwood floors throughout and solid wood doors showcase the home’s timeless character, while replacement windows welcome abundant natural daylight. The wood-burning fireplace with its brick mantel creates a warm, welcoming focal point—perfect for cozy evenings and gathering with guests. An eat-in kitchen offers a comfortable spot for everyday meals, while the formal dining room can host gatherings. The generously sized bedrooms provide room to relax and make each space your own. Mini-splits add cooling and comfort to complement the home’s classic appeal. An integral one-car basement garage plus an oversized detached two-car garage offer exceptional space for parking, storage, hobbies, or projects. The expansive lot provides plenty of room for gardening, outdoor entertaining, and enjoying the changing seasons. Full of character, natural light, and practical features, this charming Cape Cod is ready for its next chapter! Explore the natural beauty of the surrounding Susquehanna River region, from birdwatching at Conowingo Dam’s Fisherman’s Park to hiking and outdoor recreation at Susquehanna State Park.
Pending
$365,000
616 Conowingo Rd, Conowingo, MD 21918
4beds
1,674sqft
Single Family Residence
Built in 1946
0.76 Acres Lot
$-- Zestimate®
$218/sqft
$-- HOA
What's special
Integral one-car basement garageSolid wood doorsHardwood floors throughoutOversized detached two-car garageFormal dining roomGenerously sized bedroomsClassic brick cape cod
- 33 days
- 410
- 12
Likely to sell faster than
Zillow last checked:
Listing updated:
Listed by:
Kate Mardis 717-587-0649,
Iron Valley Real Estate of Lancaster (717) 740-2221
Source: Bright MLS,MLS#: MDCC2023300
Facts & features
Interior
Bedrooms & bathrooms
- Bedrooms: 4
- Bathrooms: 2
- Full bathrooms: 2
- Main level bathrooms: 1
- Main level bedrooms: 2
Basement
- Description: Percent Finished: 0.0
- Area: 1125
Heating
- Hot Water, Radiator, Oil
Cooling
- Ductless, Electric
Appliances
- Included: Dishwasher, Dryer, Self Cleaning Oven, Range Hood, Cooktop, Electric Water Heater
- Laundry: In Basement
Features
- Entry Level Bedroom, Floor Plan - Traditional, Formal/Separate Dining Room, Eat-in Kitchen
- Flooring: Hardwood, Wood
- Basement: Full,Garage Access
- Number of fireplaces: 1
- Fireplace features: Wood Burning
Interior area
- Total structure area: 2,799
- Total interior livable area: 1,674 sqft
- Finished area above ground: 1,674
- Finished area below ground: 0
Property
Parking
- Total spaces: 3
- Parking features: Basement, Garage Faces Front, Garage Faces Rear, Garage Door Opener, Inside Entrance, Oversized, Driveway, Attached, Detached, Off Street
- Attached garage spaces: 3
- Has uncovered spaces: Yes
Accessibility
- Accessibility features: None
Features
- Levels: One and One Half
- Stories: 1.5
- Pool features: None
- Has view: Yes
- View description: Pasture, Trees/Woods
Lot
- Size: 0.76 Acres
Details
- Additional structures: Above Grade, Below Grade, Outbuilding
- Parcel number: 08000220
- Zoning: RR
- Special conditions: Standard
Construction
Type & style
- Home type: SingleFamily
- Architectural style: Cape Cod
- Property subtype: Single Family Residence
Materials
- Brick
- Foundation: Block
- Roof: Architectural Shingle
Condition
- New construction: No
- Year built: 1946
Utilities & green energy
- Sewer: Septic Exists
- Water: Well
Community & HOA
Community
- Subdivision: None Available
HOA
- Has HOA: No
Location
- Region: Conowingo
Financial & listing details
- Price per square foot: $218/sqft
- Tax assessed value: $245,967
- Annual tax amount: $2,727
- Date on market: 10/2/2026
- Listing agreement: Exclusive Agency
- Listing terms: FHA,VA Loan,Cash,Conventional
- Inclusions: Washer, Dryer, Dishwasher, Window Treatments, Refrigerator, Stove, Garage Door Openers
- Ownership: Fee Simple
Estimated market value
Not available
Estimated sales range
Not available
Not available
Price history
| Date | Event | Price |
|---|---|---|
| 10/10/2026 | Pending sale | $365,000$218/sqft |
Source:  Bright MLS #MDCC2023300 Report a problem | ||
| 10/2/2026 | Listed for sale | $365,000+73.2%$218/sqft |
Source: Bright MLS #MDCC2023300 Report a problem | ||
| 6/4/2019 | Sold | $210,700-12.2%$126/sqft |
Source: Public Record Report a problem | ||
| 4/29/2019 | Pending sale | $239,900$143/sqft |
Source: BHHS Fox & Roach Hockessin-Pike Creek Home Marketing #MDCC163336 Report a problem | ||
| 4/10/2019 | Listed for sale | $239,900+71.4%$143/sqft |
Source: BHHS Fox & Roach-Hockessin #MDCC163336 Report a problem | ||
| 4/20/2011 | Sold | $140,000-26.3%$84/sqft |
Source: Public Record Report a problem | ||
| 9/2/2010 | Price change | $189,900-17.4%$113/sqft |
Source: Prudential Carruthers REALTORS #CC7280982 Report a problem | ||
| 3/17/2010 | Listed for sale | $229,900$137/sqft |
Source: Prudential Real Estate #Cc7280982 Report a problem | ||
Public tax history
| Year | Property taxes | Tax assessment |
|---|---|---|
| 2026 | $2,522 +2.7% | $245,967 +1.3% |
| 2025 | $2,456 -2.5% | $242,900 +5.5% |
| 2024 | $2,519 +4.9% | $230,167 +5.9% |
| 2023 | $2,401 +4.2% | $217,433 +6.2% |
| 2022 | $2,306 +4.6% | $204,700 +5.8% |
| 2021 | $2,205 +4.9% | $193,433 +6.2% |
| 2020 | $2,101 +6.6% | $182,167 +6.6% |
| 2019 | $1,971 +1.8% | $170,900 +1.8% |
| 2018 | $1,937 -1.3% | $167,900 +1.8% |
| 2017 | $1,962 +6.3% | $164,900 +1.9% |
| 2016 | $1,846 +0.1% | $161,900 |
| 2015 | $1,845 +6.3% | $161,900 |
| 2014 | $1,736 | $161,900 -2.1% |
| 2013 | -- | $165,400 |
| 2012 | -- | $165,400 +0.2% |
| 2011 | -- | $165,100 -19.7% |
| 2010 | -- | $205,570 +6.4% |
| 2009 | -- | $193,132 +6.9% |
| 2008 | -- | $180,696 +7.4% |
| 2007 | -- | $168,260 +8.2% |
| 2006 | -- | $155,512 +8.9% |
| 2005 | -- | $142,766 +9.8% |
| 2004 | -- | $130,020 +4.5% |
| 2003 | -- | $124,400 +4.7% |
| 2002 | -- | $118,780 +5% |
| 2001 | -- | $113,160 |
Find assessor info on the county website
Monthly payment
Est. payment
Payment breakdown
Explore the cost of this home by adjusting the details. Changes won't be saved.Climate risks
Neighborhood: 21918
Nearby schools
Schools provided by the listing agent
- District: Cecil County Public Schools
Source: Bright MLS. This data may not be complete. We recommend contacting the local school district to confirm school assignments for this home.

Similar homes
- $349,9003 bd2 ba1.2k sqft25 Haines Ave, Rising Sun, MD 21911For Sale
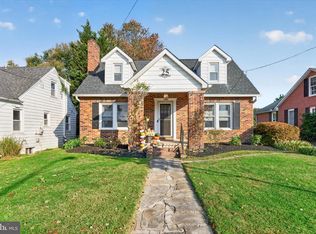
 MLS ID #MDCC2023636, Jason Zang, RE/MAX Chesapeake. Bright MLS
- $390,0003 bd2 ba2k sqft434 Ryan Dr, Rising Sun, MD 21911For Sale
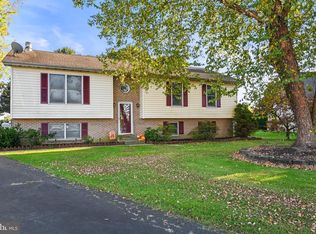 MLS ID #MDCC2023538, Sandy Collins, Berkshire Hathaway HomeServices Homesale Realty. Bright MLS
- $365,0003 bd2 ba1.5k sqft1407 Persimmon Pl, Forest Hill, MD 21050For Sale
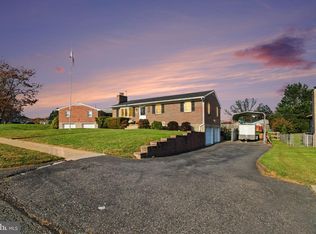 MLS ID #MDHR2061538, Vera Burkhead, Berkshire Hathaway HomeServices PenFed Realty. Bright MLS
- $399,9004 bd2 ba1.2k sqft4153 U Way, Havre De Grace, MD 21078For Sale
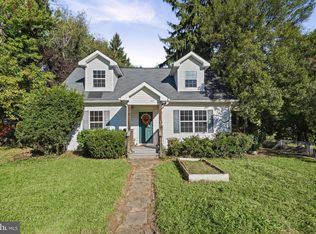 MLS ID #MDHR2057614, Michael Schiff, EXP Realty, LLC. Bright MLS
- $365,0003 bd1 ba1.1k sqft1509 Superior St, Havre De Grace, MD 21078For SaleMLS ID #MDHR2059948, Aimee C O'Neill, O'Neill Enterprises Realty. Bright MLS
- $385,0003 bd2 ba1.8k sqft255 Washington Schoolhouse Rd, Rising Sun, MD 21911For SaleMLS ID #MDCC2022610, Sandy Collins, Berkshire Hathaway HomeServices Homesale Realty. Bright MLS
- $400,0005 bd2 ba2.2k sqft1086 Flintville Rd, Delta, PA 17314For SaleMLS ID #PAYK2112918, Michelle Gemmill, Berkshire Hathaway HomeServices Homesale Realty. Bright MLS
- $395,0005 bd1 ba1.8k sqft3863 Old Federal Hill Rd, Jarrettsville, MD 21084For SaleMLS ID #MDHR2061468, Scott Travers, Next Step Realty. Bright MLS
- $368,9004 bd2 ba1.4k sqft5 Indian Rd, North East, MD 21901For SaleMLS ID #MDCC2023344, Jennifer Vernon, Integrity Real Estate. Bright MLS
- $335,0003 bd1 ba1.2k sqft522 N Paradise Rd, Aberdeen, MD 21001For SaleMLS ID #MDHR2060220, Christopher Stumbroski, EXP Realty, LLC. Bright MLS
- $399,9003 bd2 ba1.9k sqft424 Tonys Rd, Elkton, MD 21921For SaleMLS ID #MDCC2023308, Bart Rowley, BHHS Fox & Roach - Hockessin. Bright MLS
- $335,0004 bd2 ba1.9k sqft319 E Cecil Ave, North East, MD 21901For SaleMLS ID #MDCC2023342, Annie Barker, Integrity Real Estate. Bright MLS
- $410,0003 bd2 ba1.1k sqft294 Kirks Mill Rd, Nottingham, PA 19362For SaleMLS ID #PALA2096942, Yadira Galindo, BHHS Fox & Roach-Christiana. Bright MLS
- $400,0003 bd2 ba2k sqft5 Woodside Dr, Churchville, MD 21028For SaleMLS ID #MDHR2060452, Laura Snyder, American Premier Realty, LLC. Bright MLS
- $360,0004 bd2 ba1.7k sqft108 Archer St, Bel Air, MD 21014For SaleMLS ID #MDHR2060474, Mary Bullinger, Compass Home Group, LLC. Bright MLS
- $399,9003 bd3 ba2.1k sqft348 Union Church Rd, Elkton, MD 21921For SaleMLS ID #MDCC2022158, Kerry Dazevedo Dunlap, Integrity Real Estate. Bright MLS
- $360,0004 bd2 ba2.1k sqft567 Green St, Havre De Grace, MD 21078For SaleMLS ID #MDHR2057004, Al Peteraf, Integrity Real Estate. Bright MLS
- $415,0004 bd3 ba1.9k sqft2703 Blue Ball Rd, Elkton, MD 21921For SaleMLS ID #MDCC2022890, Kelli Stansfield, RE/MAX Chesapeake. Bright MLS
- $365,0003 bd3 ba1.5k sqft111 Cove Point Way, Perryville, MD 21903For SaleMLS ID #MDCC2023200, Lee Tessier, EXP Realty, LLC. Bright MLS
