Set back from the street on a spacious 0.27-acre lot, this 4-bedroom, 2-bathroom home offers the space, privacy, and flexibility that's becoming harder to find. Mature shade trees and a large privacy-fenced yard create a peaceful setting, while the four-bedroom layout provides room for family, guests, hobbies, or a home office. Inside, vaulted ceilings and abundant natural light make the open-concept living area bright and welcoming. The spacious kitchen offers room for a dining table, creating a natural gathering place for meals, conversation, and everyday living. Just off the living area, an additional office, game room, or flex space provides the perfect spot to spread out while still feeling connected to the rest of the home.
The thoughtfully designed floor plan features three bedrooms located near one another, enhancing the home's comfortable and connected feel. An additional room adjoining the primary suite offers endless possibilities and could serve as a sewing room, nursery, office, workout space, or private retreat. Outside, the oversized L-shaped backyard feels even larger than expected, offering plenty of room for pets, gardening and outdoor gatherings. Mature trees provide shade, privacy, and character throughout the property, while the home's setback from the road creates a surprisingly private atmosphere and adds usable front yard space. The attached garage offers generous storage, and the extended driveway provides ample room for vehicles and/or projects. Conveniently located, this property combines privacy, functionality, and accessibility, making it a wonderful place to call home.
Pending
Price cut: $18K (6/24)
$360,000
616 N Raynolds Ave, Canon City, CO 81212
4beds
1,808sqft
Single Family Residence
Built in 1988
0.27 Acres Lot
$353,700 Zestimate®
$199/sqft
$-- HOA
What's special
Mature shade treesLarge privacy-fenced yardOversized l-shaped backyardVaulted ceilingsThoughtfully designed floor planAbundant natural lightFour-bedroom layout
- 76 days |
- 233 |
- 10 |
Likely to sell faster than
Zillow last checked:
Listing updated:
Listed by:
Tessa D. Lloyd,
EXIT Elevation Realty
Source: Royal Gorge AOR,MLS#: 8694946
Facts & features
Interior
Bedrooms & bathrooms
- Bedrooms: 4
- Bathrooms: 2
- Full bathrooms: 2
Heating
- Forced Air
Cooling
- Evaporative Cooling
Interior area
- Total structure area: 1,808
- Total interior livable area: 1,808 sqft
Property
Parking
- Parking features: Attached
- Has attached garage: Yes
Lot
- Size: 0.27 Acres
- Features: See Remarks
Details
- Parcel number: 98704027
Construction
Type & style
- Home type: SingleFamily
- Architectural style: Ranch
- Property subtype: Single Family Residence
Materials
- Alum/Vinyl/Steel, Brick, Wood Frame
Condition
- Year built: 1988
Utilities & green energy
- Sewer: Public Sewer
- Water: Public
- Utilities for property: Electricity Connected
Community & HOA
Location
- Region: Canon City
Financial & listing details
- Price per square foot: $199/sqft
- Tax assessed value: $364,968
- Annual tax amount: $2,176
- Date on market: 6/1/2026
- Listing terms: Cash,Conventional,FHA,USDA,VA Loan
Estimated market value
$353,700
$336,000 - $371,000
$1,994/mo
Price history
| Date | Event | Price |
|---|---|---|
| 7/24/2026 | Pending sale | $360,000$199/sqft |
Source:  Royal Gorge AOR #8694946 Report a problem Royal Gorge AOR #8694946 Report a problem | ||
| 6/24/2026 | Price change | $360,000-4.8%$199/sqft |
Source: Royal Gorge AOR #8694946 Report a problem | ||
| 6/15/2026 | Pending sale | $378,000$209/sqft |
Source: Royal Gorge AOR #8694946 Report a problem | ||
| 6/1/2026 | Listed for sale | $378,000$209/sqft |
Source: Royal Gorge AOR #8694946 Report a problem | ||
Public tax history
| Year | Property taxes | Tax assessment |
|---|---|---|
| 2024 | $1,518 +26.2% | $24,453 +17.7% |
| 2023 | $1,203 +11.2% | $20,768 +7% |
| 2022 | $1,082 -0.3% | $19,411 -2.8% |
| 2021 | $1,084 +39.6% | $19,970 +21.8% |
| 2020 | $777 +1.3% | $16,397 |
| 2019 | $767 -33.8% | $16,397 +12.2% |
| 2018 | $1,158 | $14,620 |
| 2017 | $1,158 +7.8% | $14,620 -0.4% |
| 2016 | $1,074 +0.2% | $14,680 |
| 2015 | $1,073 | $14,680 |
Find assessor info on the county website
Monthly payment
Est. payment
Payment breakdown
Explore the cost of this home by adjusting the details. Changes won't be saved.Climate risks
Neighborhood: 81212
Nearby schools
GreatSchools rating
- 5/10Harrison SchoolGrades: K-8Distance: 0.7 mi
- 3/10Canon City High SchoolGrades: 9-12Distance: 1.5 mi
- 6/10Canon City Middle SchoolGrades: 6-8Distance: 1.5 mi
Schools provided by the listing agent
- Elementary: Harrison K-8
Source: Royal Gorge AOR. This data may not be complete. We recommend contacting the local school district to confirm school assignments for this home.
- $436,2003 bd1 ba2.1k sqft620 N Raynolds Ave, Canon City, CO 81212Off Market
- $451,2003 bd2 ba1.8k sqft612 N Raynolds Ave, Canon City, CO 81212Off Market

- $497,9003 bd2 ba2.1k sqft615 Spruce Ct, Canon City, CO 81212Off Market
- $519,5003 bd2 ba1.9k sqft619 Spruce Ct, Canon City, CO 81212Off Market
- $402,5003 bd2 ba2.1k sqft611 Spruce Ct, Canon City, CO 81212Off Market
- $239,9003 bd1 ba1.4k sqft2803 Aspen Ln, Canon City, CO 81212Off Market
- $429,2003 bd2 ba2k sqft624 N Raynolds Ave, Canon City, CO 81212Off Market
- $286,2002 bd1 ba1.2k sqft623 N Raynolds Ave, Canon City, CO 81212Off Market
A local agent can set up tours, give advice and negotiate with sellers.
A local lender can help you make sure your offer is ready when you are.
Similar homes
- $374,9003 bd2 ba2.1k sqft2829 Juniper St, Canon City, CO 81212For Sale
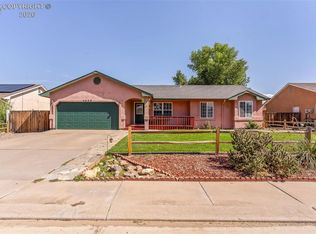 MLS ID #8702065, Nick J. Sartori, Real Broker, LLC. Royal Gorge AOR
 - $395,0004 bd3 ba1.8k sqft162 Willmoor Ct, Canon City, CO 81212For Sale
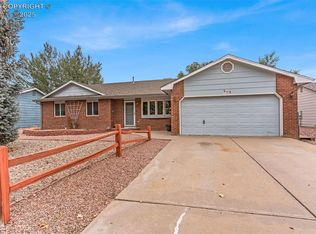 MLS ID #9750854, Della A. Rieger, Real Broker, LLC. Royal Gorge AOR
 - $348,9003 bd2 ba1.5k sqft2401 Clayton Dr, Canon City, CO 81212For Sale
 MLS ID #7533114, Mike Vernetti, EXIT Elevation Realty. Royal Gorge AOR
 - $334,9004 bd2 ba1.8k sqft237 Del Rey Ave, Canon City, CO 81212For Sale
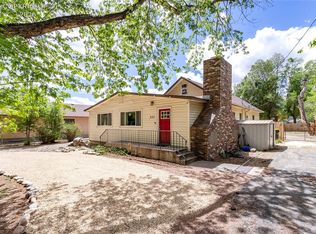 MLS ID #2441924, Patrick J. Logue, Era Shields Real Estate. Royal Gorge AOR
 - $369,0003 bd2 ba2.3k sqft1037 Phay Ave, Canon City, CO 81212For SaleMLS ID #1326234, David Swearingen, Keller Williams Performance Realty. Royal Gorge AOR
- $370,0003 bd2 ba1.5k sqft3079 Sherrelwood Dr S, Canon City, CO 81212For SaleMLS ID #8736449, Paul C. Minor, Home Town Real Estate Of Canon City. Royal Gorge AOR
- $348,9003 bd1 ba1.5k sqft2401 Clayton Ave, Canon City, CO 81212For SaleEXIT Realty broker feed
- $354,9004 bd2 ba1.6k sqft1330 Woodmoor Rd, Canon City, CO 81212For SaleMLS ID #5430103, Joann M. Grenard, Home Town Real Estate Of Canon City. Royal Gorge AOR
- $349,9994 bd3 ba1.7k sqft1840 Spring St, Canon City, CO 81212For SaleMLS ID #9087251, Kim Heath, Homesmart Preferred Realty. Royal Gorge AOR
- $312,0003 bd2 ba1.3k sqft951 Tennessee Ave, Canon City, CO 81212For SaleMLS ID #8556121, Billi Jo Byrne, Homesmart. Royal Gorge AOR
- $364,9583 bd3 ba1.5k sqft1372 York Ave, Canon City, CO 81212For SaleMLS ID #8017231, Myra M. Smallwood, Re/Max Royal Gorge. Royal Gorge AOR
- $378,0004 bd2 ba1.8k sqft510 Phay Ave, Canon City, CO 81212For SaleMLS ID #1659636, Della A. Rieger, Real Broker, LLC. Royal Gorge AOR
- $334,9003 bd2 ba1.3k sqft1217 Linden St, Canon City, CO 81212For SaleMLS ID #8466271, Joann M. Grenard, Home Town Real Estate Of Canon City. Royal Gorge AOR
- $430,0003 bd2 ba1.7k sqft855 N Orchard Ave, Canon City, CO 81212For SaleMLS ID #8890040, Dana Dahl-Breske, Keller Williams Performance Realty. Royal Gorge AOR
- $399,9003 bd2 ba1.8k sqft243 Dozier Ave, Canon City, CO 81212For SaleMLS ID #8293178, Kim Heath, Homesmart Preferred Realty. Royal Gorge AOR
- $335,0003 bd2 ba1.2k sqft508 Morningside Ct, Canon City, CO 81212For SaleMLS ID #3516220, Chelsea R. Kovac, Homesmart Preferred Realty. Royal Gorge AOR
- $349,9003 bd2 ba1.7k sqft105 Rose Ln, Canon City, CO 81212For SaleMLS ID #1743869, David M. Madone, River Street Real Estate, Ltd. Royal Gorge AOR
- $375,0004 bd2 ba1.4k sqft1550 Logan St, Canon City, CO 81212For SaleMLS ID #6916318, Kristi Meyer, Real Broker, LLC. Royal Gorge AOR
- $429,9003 bd2 ba2k sqft750 Dozier Ave, Canon City, CO 81212For SaleMLS ID #5424703, Eli Byler, Re/Max Associates. Royal Gorge AOR
- $399,9003 bd2 ba1.8k sqft1549 Grand Ave, Canon City, CO 81212For SaleMLS ID #4148223, Tina M. Smith, Tina Smith Real Estate. Royal Gorge AOR
