Rare investment opportunity in the heart of Capitola! This well-maintained duplex sits just moments from the beach and Capitola Village, offering two turn-key 2BR/2BA units ~1,200 sf each on a 4,356 sf lot. Perfect for investors, owner-occupants, or a coastal getaway with built-in income potential. Both units have been thoughtfully updated with fresh interior paint, updated laminate or carpet flooring, updated kitchen and bathroom finishes, quartz counters, and contemporary lighting throughout. Enjoy private balconies, a fenced yard/garden area, a welcoming shared courtyard, and a shared carport with storage plus individual laundry rooms for everyday convenience. This property boasts a strong, proven rental history, making it an attractive addition to any portfolio. The location is unbeatable. A 10-minute walk to Capitola Beach and Village restaurants/shops like Margaritaville, Zelda's on the beach, Britannia Arms, Paradise Beach Grille and a 3-minute stroll to Gayle's Bakery, Capitola Produce, and nearby coffee shops, and just minutes to Nob Hill Grocery, the Capitola Wharf, and Shadowbrook restaurant. Live in one unit while renting the other, or hold both as income property. This is coastal living and opportunity combined in one of Santa Cruz's most sought-after neighborhoods!
For sale
$1,599,000
616 Oak Dr, Capitola, CA 95010
4beds
2,400sqft
:
Get pre-qualified$10,171/mo
Single Family Residence, Residential
Built in 1966
4,356 Square Feet Lot
$-- Zestimate®
$666/sqft
$-- HOA
What's special
- 1 day |
- 236 |
- 33 |
Zillow last checked:
Listing updated:
Listed by:
Brezsny Associates 70010105 831-400-7334,
Christie's International Real Estate Sereno 831-460-1100
Source: MLSListings Inc,MLS#: ML82056108
Facts & features
Interior
Bedrooms & bathrooms
- Bedrooms: 4
- Bathrooms: 4
- Full bathrooms: 4
Bedroom
- Features: PrimarySuiteRetreat2plus, BedroomonGroundFloor2plus
Bathroom
- Features: ShowersoverTubs2plus, StallShower2plus, Tile, FullonGroundFloor
Dining room
- Features: DiningArea
Family room
- Features: NoFamilyRoom
Heating
- Central Forced Air
Cooling
- None
Appliances
- Included: Electric Oven/Range
- Laundry: In Utility Room
Features
- Flooring: Carpet, Laminate, Tile
Interior area
- Total structure area: 2,400
- Total interior livable area: 2,400 sqft
Video & virtual tour
Property
Parking
- Total spaces: 2
- Parking features: Carport, On Street, Parking Area
- Carport spaces: 2
Features
- Stories: 2
- Patio & porch: Balcony/Patio
- Exterior features: Barbecue, Fenced
Lot
- Size: 4,356 Square Feet
Details
- Parcel number: 03530109000
- Zoning: R1
- Special conditions: Standard
Construction
Type & style
- Home type: SingleFamily
- Property subtype: Single Family Residence, Residential
Materials
- Foundation: Concrete Perimeter and Slab
- Roof: Composition
Condition
- New construction: No
- Year built: 1966
Utilities & green energy
- Gas: PublicUtilities
- Sewer: Public Sewer
- Water: Public
- Utilities for property: Public Utilities, Water Public
Community & HOA
Location
- Region: Capitola
Financial & listing details
- Price per square foot: $666/sqft
- Date on market: 7/30/2026
- Listing agreement: ExclusiveRightToSell
- Listing terms: CashorConventionalLoan
Estimated market value
Not available
Estimated sales range
Not available
Not available
Price history
| Date | Event | Price |
|---|---|---|
| 7/31/2026 | Listed for sale | $1,599,000$666/sqft |
Source:  MLSListings Inc #ML82056099 Report a problem MLSListings Inc #ML82056099 Report a problem | ||
Public tax history
Tax history is unavailable.
Monthly payment
Est. payment
Payment breakdown
Explore the cost of this home by adjusting the details. Changes won't be saved.Climate risks
Neighborhood: 95010
Nearby schools
GreatSchools rating
- 6/10Soquel Elementary SchoolGrades: K-5Distance: 0.6 mi
- 7/10New Brighton Middle SchoolGrades: 6-8Distance: 0.3 mi
Schools provided by the listing agent
- District: SoquelUnionElementary
Source: MLSListings Inc. This data may not be complete. We recommend contacting the local school district to confirm school assignments for this home.
- $393,1542 bd2 ba2.6k sqft616 Oak Dr APT A, Capitola, CA 95010Off Market

- $472,5142 bd2 ba-- sqft616 Oak Dr APT B, Capitola, CA 95010Off Market

- $1,242,8003 bd1 ba1k sqft614 Oak Dr, Capitola, CA 95010Off Market
- $1,294,4002 bd1 ba1k sqft618 Oak Dr, Capitola, CA 95010Off Market

- $2,265,1004 bd3 ba2.3k sqft612 Oak Dr, Capitola, CA 95010Off Market
- $2,103,8003 bd3 ba1.9k sqft620 Oak Dr, Capitola, CA 95010Off Market
- $---- bd-- ba-- sqft617 Capitola Ave, Capitola, CA 95010Off Market
- $1,327,900-- bd-- ba867 sqft621 Capitola Ave, Capitola, CA 95010Off Market
A local agent can set up tours, give advice and negotiate with sellers.
Similar homes
- $1,588,0003 bd2 ba1.5k sqft109 Cabrillo St, Capitola, CA 95010For Sale
 MLS ID #ML82055529, Kaitlyn Christensen. MLSListings Inc
 - $1,698,0003 bd2 ba1.5k sqft702 Beverly Ave, Capitola, CA 95010For Sale
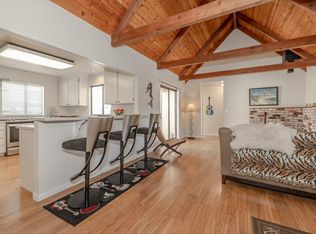 MLS ID #ML82053257, Jeffrey Badzik. MLSListings Inc
 - $1,499,0004 bd2 ba1.7k sqft1540 Bulb Ave, Santa Cruz, CA 95062For Sale
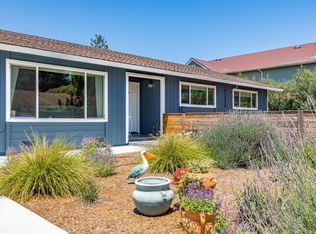 MLS ID #ML82051002, Brezsny Associates. MLSListings Inc
 - $1,595,0003 bd2 ba1.3k sqft622 Sunset Dr, Capitola, CA 95010For Sale
 MLS ID #ML82052538, Mario Desantis. MLSListings Inc
 - $1,600,0004 bd2 ba2.3k sqft7337 Glen Haven Rd, Soquel, CA 95073For SaleMLS ID #ML82056202, Kasey Hinchman. MLSListings Inc
- $1,695,0004 bd3 ba2.1k sqft106 Corinne Ave, Santa Cruz, CA 95065For SaleMLS ID #41143464, Jonathan Minerick. bridgeMLS/CCAR/Bay East AOR
- $1,625,0003 bd2 ba1.5k sqft1701 47th Ave, Capitola, CA 95010For SaleMLS ID #426138983, Nicholas S. Honda DRE #01956549, Realty World Bay Area R.E.. SFAR
- $1,699,0004 bd3 ba2.2k sqft1733 Wilshire Dr, Aptos, CA 95003For SaleMLS ID #ML82048816, Teresa Huntley. MLSListings Inc
- $1,895,0004 bd4 ba2.2k sqft3527 Deanes Ln, Capitola, CA 95010For SaleMLS ID #ML82052813, Erick Fernandez. MLSListings Inc
- $1,450,0004 bd2 ba1.9k sqft7025 Glen Haven Rd, Soquel, CA 95073For SaleMLS ID #ML82056004, Kasey Hinchman. MLSListings Inc
- $1,759,0004 bd3 ba2.9k sqft3230 Virgil Ln, Santa Cruz, CA 95062For SaleMLS ID #ML82055473, Jacqueline Heath. MLSListings Inc
- $1,470,0003 bd3 ba1.5k sqft181 Mar Vista Dr, Aptos, CA 95003For SaleMLS ID #ML82056094, Lisa Bailey Aratin. MLSListings Inc
- $1,729,0004 bd3 ba2.5k sqft3255 Oneill Ct, Soquel, CA 95073For SaleMLS ID #ML82055006, Janet Romanowski. MLSListings Inc
- $1,399,0003 bd2 ba1.7k sqft150 Sunnyside Ave, Santa Cruz, CA 95062For SaleMLS ID #ML82054723, Turiya Blanchette. MLSListings Inc
- $999,0003 bd3 ba1.7k sqft4301 Grace St Unit 2, Capitola, CA 95010For SaleMLS ID #ML82053214, Idy McMahon. MLSListings Inc
- $1,649,0003 bd3 ba2.5k sqft(Undisclosed Address), Aptos, CA 95003For SaleMLS ID #ML82053551, Vic Morvay. eXp Realty
- $1,250,0004 bd2 ba1.4k sqft1950 Catalina Dr, Santa Cruz, CA 95062For SaleMLS ID #ML82054479, Martha Hughes. MLSListings Inc
- $1,599,8004 bd2 ba1.8k sqft505 Hanover St, Santa Cruz, CA 95062For SaleMLS ID #ML82049366, Brandi Jones. MLSListings Inc
- $1,400,0004 bd3 ba2.2k sqft910 Cathedral Dr, Aptos, CA 95003For SaleMLS ID #ML82054042, Bobbie J. Herteman. MLSListings Inc
- $1,499,9503 bd4 ba2.3k sqft230 Pestana Ave, Santa Cruz, CA 95065For SaleMLS ID #41135992, Jayson Madani. Bay East AOR
Local buyer's agents are ready to help
