Tucked away at the end of a quiet cul-de-sac, a long private driveway leads to a hidden Midtown sanctuary where nature, privacy, & everyday living come together. Framed by flourishing fruit trees, roses, & lush gardens, this single-story home welcomes you through a peaceful courtyard into warm hardwood floors, rich redwood & pine paneled ceilings, a cozy gas fireplace, & expansive picture windows that bring the outdoors in. Beyond the windows, a forested hillside attracts nesting hawks, owls, & abundant birdlife, creating a peaceful retreat. The 1,790 sq. ft. home features 3 bedrooms, 2 beautifully remodeled bathrooms, an updated kitchen with quartz countertops and new stainless steel appliances, with one bedroom offering a convenient kitchenette, ideal for guests, a home office, or multigenerational living. Owned solar, a newer roof, indoor laundry, built-in closet systems, & a cedar closet add everyday convenience. Outside, enjoy a thriving permaculture-inspired garden with avocado, citrus, apples, blueberries, raspberries, plum, pluot, papaya, persimmon, strawberry guava, & vibrant roses. Just blocks from Shopper's Corner, Midtown dining, parks, & a popular dog park, this special home also offers a welcoming neighborhood with an annual block party & a true sense of community.
For sale
$1,399,000
150 Sunnyside Ave, Santa Cruz, CA 95062
3beds
1,790sqft
:
Get pre-qualified$8,992/mo
Single Family Residence, Residential
Built in 1957
0.26 Acres Lot
$1,632,800 Zestimate®
$782/sqft
$-- HOA
What's special
- 1 day |
- 915 |
- 83 |
Zillow last checked:
Listing updated:
Listed by:
Turiya Blanchette 02061949 831-345-1000,
Christie's International Real Estate Sereno 831-460-1100
Source: MLSListings Inc,MLS#: ML82054723
Facts & features
Interior
Bedrooms & bathrooms
- Bedrooms: 3
- Bathrooms: 2
- Full bathrooms: 2
Bedroom
- Features: WalkinCloset
Bathroom
- Features: PrimaryStallShowers, Tile
Dining room
- Features: DiningArea
Family room
- Features: SeparateFamilyRoom
Kitchen
- Features: ExhaustFan, Pantry
Heating
- Central Forced Air Gas, Fireplace(s)
Cooling
- None
Appliances
- Included: Electric Cooktop, Dishwasher, Exhaust Fan, Electric Oven, Refrigerator, Dryer, Washer
- Laundry: Inside
Features
- Walk-In Closet(s)
- Flooring: Hardwood, Tile, Vinyl Linoleum
- Number of fireplaces: 1
- Fireplace features: Living Room
Interior area
- Total structure area: 1,790
- Total interior livable area: 1,790 sqft
Property
Parking
- Total spaces: 3
- Parking features: On Street, Tandem
Accessibility
- Accessibility features: Bathroom Features
Features
- Stories: 1
- Exterior features: Fenced, Courtyard
- Has view: Yes
- View description: Garden/Greenbelt
Lot
- Size: 0.26 Acres
- Features: Flag Lot
Details
- Parcel number: 01003134000
- Zoning: RES
- Special conditions: Standard
Construction
Type & style
- Home type: SingleFamily
- Architectural style: Ranch
- Property subtype: Single Family Residence, Residential
Materials
- Brick
- Foundation: Concrete Perimeter, Crawl Space
- Roof: Composition
Condition
- New construction: No
- Year built: 1957
Utilities & green energy
- Gas: PublicUtilities
- Water: Public
- Utilities for property: Public Utilities, Water Public, Solar
Community & HOA
Location
- Region: Santa Cruz
Financial & listing details
- Price per square foot: $782/sqft
- Tax assessed value: $1,430,550
- Annual tax amount: $16,832
- Date on market: 7/29/2026
- Listing agreement: ExclusiveRightToSell
Estimated market value
$1,632,800
$1.47M - $1.81M
$4,982/mo
Price history
| Date | Event | Price |
|---|---|---|
| 7/29/2026 | Listed for sale | $1,399,000+47.4%$782/sqft |
Source:  MLSListings Inc #ML82054723 Report a problem MLSListings Inc #ML82054723 Report a problem | ||
| 10/10/2018 | Sold | $949,000$530/sqft |
Source:  MLSListings Inc #ML81721332 Report a problem MLSListings Inc #ML81721332 Report a problem | ||
| 9/20/2018 | Pending sale | $949,000$530/sqft |
Source: eXp Realty of California Inc. #ML81721332 Report a problem | ||
| 8/31/2018 | Listed for sale | $949,000$530/sqft |
Source: eXp Realty of California Inc. #ML81721332 Report a problem | ||
Public tax history
| Year | Property taxes | Tax assessment |
|---|---|---|
| 2025 | $16,832 +207.9% | $1,430,550 +209.4% |
| 2024 | $5,467 +1.2% | $462,425 +2% |
| 2023 | $5,403 +1.1% | $453,358 +2% |
| 2022 | $5,345 +2% | $444,469 +2% |
| 2021 | $5,238 +0.8% | $435,753 +1% |
| 2020 | $5,198 -52.3% | $431,285 -54.6% |
| 2019 | $10,886 +18.2% | $949,000 +20% |
| 2018 | $9,209 +1.3% | $790,704 +2% |
| 2017 | $9,091 +641.1% | $775,200 +838.6% |
| 2016 | $1,227 +11.9% | $82,592 +1.5% |
| 2015 | $1,096 +1.5% | $81,350 +2% |
| 2014 | $1,080 | $79,758 +2.5% |
| 2012 | -- | $77,838 +2% |
| 2011 | -- | $76,311 +0.8% |
| 2010 | -- | $75,741 -0.2% |
| 2009 | -- | $75,921 +2% |
| 2008 | -- | $74,433 +2% |
| 2007 | -- | $72,973 +2% |
| 2006 | -- | $71,542 +2% |
| 2005 | -- | $70,139 +2% |
| 2004 | -- | $68,763 +1.9% |
| 2003 | -- | $67,503 +2% |
| 2002 | -- | $66,180 +2% |
| 2001 | -- | $64,882 +2% |
| 2000 | -- | $63,610 |
Find assessor info on the county website
Monthly payment
Est. payment
Payment breakdown
Explore the cost of this home by adjusting the details. Changes won't be saved.Climate risks
Neighborhood: 95062
Nearby schools
GreatSchools rating
- 5/10Gault Elementary SchoolGrades: K-5Distance: 0.5 mi
- 8/10Alternative Family Education SchoolGrades: K-12Distance: 0.1 mi
- 2/10Costanoa Continuation High SchoolGrades: 9-12Distance: 0.1 mi
- $1,654,3002 bd2 ba1.7k sqft148 Sunnyside Ave, Santa Cruz, CA 95062Off Market
- $1,718,4003 bd2 ba2.4k sqft134 Hugus Ave, Santa Cruz, CA 95062Off Market
- $1,065,8002 bd2 ba1k sqft152 Sunnyside Ave, Santa Cruz, CA 95062Off Market
- $1,511,8004 bd4 ba2k sqft126 Hugus Ave, Santa Cruz, CA 95062Off Market
- $1,300,0003 bd2 ba1.1k sqft142 Sunnyside Ave, Santa Cruz, CA 95062Off Market
- $760,812-- bd-- ba-- sqft720 Water St, Santa Cruz, CA 95060Off Market
- $1,620,0003 bd2 ba1.7k sqft122 Hugus Ave, Santa Cruz, CA 95062Sold
- $1,412,2003 bd2 ba1.6k sqft135 Hugus Ave, Santa Cruz, CA 95062Off Market
A local agent can set up tours, give advice and negotiate with sellers.
Similar homes
- $1,499,0004 bd2 ba1.7k sqft1540 Bulb Ave, Santa Cruz, CA 95062For Sale
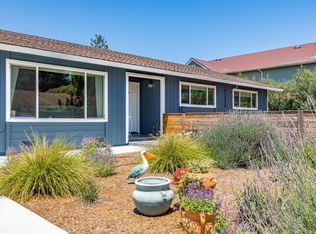 MLS ID #ML82051002, Brezsny Associates. MLSListings Inc
 - $1,395,0002 bd1 ba1.3k sqft434 Morrissey Blvd, Santa Cruz, CA 95062For Sale
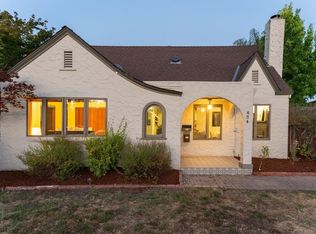 MLS ID #ML82055505, Daniel Oster. MLSListings Inc
 - $1,250,0004 bd2 ba1.4k sqft1950 Catalina Dr, Santa Cruz, CA 95062For Sale
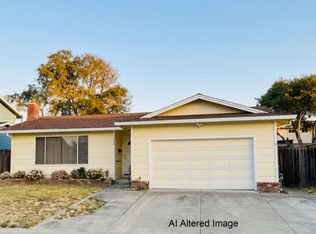 MLS ID #ML82054479, Martha Hughes. MLSListings Inc
 - $1,599,8004 bd2 ba1.8k sqft505 Hanover St, Santa Cruz, CA 95062For Sale
 MLS ID #ML82049366, Brandi Jones. MLSListings Inc
 - $1,439,0003 bd2 ba1.1k sqft1524 17th Ave APT A, Santa Cruz, CA 95062For SaleMLS ID #ML82054413, Teresa Marlow. MLSListings Inc
- $1,380,0003 bd2 ba1.4k sqft1921 16th Ave, Santa Cruz, CA 95062For SaleMLS ID #ML82053334, Greg Lukina. MLSListings Inc
- $1,050,0003 bd2 ba1.2k sqft619 Windham St, Santa Cruz, CA 95062For SaleMLS ID #ML82055888, John Hickey. MLSListings Inc
- $1,350,0003 bd2 ba1.2k sqft1739 Katrina Ct, Santa Cruz, CA 95062For SaleMLS ID #ML82052894, Celeste Faraola Perie. MLSListings Inc
- $1,395,0003 bd2 ba1.5k sqft1453 Laurel St, Santa Cruz, CA 95060For SaleMLS ID #ML82053138, Debra Wallace. MLSListings Inc
- $1,695,0003 bd2 ba1.5k sqft317 Centennial St, Santa Cruz, CA 95060For SaleMLS ID #ML82055197, Peter Cook. MLSListings Inc
- $1,595,0004 bd3 ba2.5k sqft118 Blueberry Dr, Scotts Valley, CA 95066For SaleMLS ID #ML82046522, Daniel Oster. MLSListings Inc
- $1,275,0002 bd2 ba1.3k sqft1510 Thompson Ave, Santa Cruz, CA 95062For SaleMLS ID #ML82055079, The Madani Team. MLSListings Inc
- $1,499,0003 bd2 ba1.4k sqft927 Corcoran Ave, Santa Cruz, CA 95062For SaleMLS ID #ML82054030, Roger Berke. MLSListings Inc
- $1,299,0003 bd1 ba1.2k sqft115 Catalpa St, Santa Cruz, CA 95062For SaleMLS ID #ML82045881, Shaye Carter. MLSListings Inc
- $1,599,8004 bd2 ba1.8k sqft505-507 Hanover St, Santa Cruz, CA 95062For SaleMLS ID #ML82049464, Brandi Jones. MLSListings Inc
- $1,588,0003 bd2 ba1.5k sqft109 Cabrillo St, Capitola, CA 95010For SaleMLS ID #ML82055529, Kaitlyn Christensen. MLSListings Inc
- $1,799,0004 bd3 ba1.8k sqft112 McMillan Ct, Santa Cruz, CA 95060For SaleMLS ID #ML82055650, Alex Johnson. MLSListings Inc
- $1,325,0003 bd2 ba1.1k sqft315 Ocean St, Santa Cruz, CA 95060For SaleMLS ID #ML82048745, Mike Khesin. MLSListings Inc
- $1,325,0002 bd1 ba1k sqft460 Rodriguez St, Santa Cruz, CA 95062For SaleMLS ID #ML82039693, Jennifer Watson. MLSListings Inc
- $1,295,0003 bd3 ba1.2k sqft312 Laurent St, Santa Cruz, CA 95060For SaleMLS ID #ML82052517, Peter Cook. MLSListings Inc
Local buyer's agents are ready to help
