Fully renovated and thoughtfully improved over the past five years, this home combines extensive upgrades with bright, comfortable living spaces and a large, private yard. Major improvements include a new roof, insulation, electrical wiring, windows, water heater, and appliances.
The second floor was rebuilt from the ground up, with a new stairwell, raised ceilings, new insulation, an office, and a spacious primary bedroom and bath. Hardwood floors run throughout both the first and second floors, and every bedroom features two windows, filling the home with abundant natural light.
A two-car garage with high ceilings connects to the main house through a breezeway that opens into the expanded kitchen, featuring new flooring and a cozy dining nook. Central air conditioning serves the first floor, complemented by energy-efficient mini-split systems in the primary bedroom and breezeway.
Outside, the large yard is framed by mature trees and features a private, shaded patio, an inviting space for relaxing, dining, or entertaining. The home is situated in a friendly neighborhood within an easy walk or bike ride of downtown Milton, with convenient access to the library, restaurants, shops, and theater.
For sale by owner
$395,000
616 Palmer St, Milton, DE 19968
4beds
1,950sqft
Detached
Built in 1949
0.32 Acres Lot
$-- Zestimate®
$203/sqft
$-- HOA
What's special
New roofPrivate shaded patioRaised ceilingsAbundant natural lightCozy dining nookNew stairwellNew insulation
What the owner loves about this home
Located in quaint town of Milton. Easy access to shopping, beaches, restaurants and parks.
Mostly fenced in yard with mature trees. Large patio area. Two car attached garage.
- 42 days
- 673
- 31
Listed by:
Property Owner (302) 569-4919
Facts & features
Interior
Bedrooms & bathrooms
- Bedrooms: 4
- Bathrooms: 2
- Full bathrooms: 2
Heating
- Forced air, Propane / Butane
Cooling
- Central
Appliances
- Included: Dishwasher, Dryer, Range / Oven, Refrigerator, Washer
Features
- Attic
- Flooring: Carpet, Hardwood, Laminate
- Basement: Unfinished
Interior area
- Total interior livable area: 1,950 sqft
Property
Parking
- Total spaces: 4
- Parking features: Garage - Attached
Features
- Exterior features: Vinyl
- View description: None
Lot
- Size: 0.32 Acres
Details
- Parcel number: 23514159000
- Special conditions: Standard
Construction
Type & style
- Home type: SingleFamily
- Architectural style: A-Frame
- Property subtype: Detached
Materials
- Roof: Asphalt
Condition
- New construction: No
- Year built: 1949
Community & HOA
Location
- Region: Milton
Financial & listing details
- Price per square foot: $203/sqft
- Tax assessed value: $315,600
- Annual tax amount: $402
- Date on market: 8/29/2026
Estimated market value
Not available
Estimated sales range
Not available
$2,401/mo
Price history
| Date | Event | Price |
|---|---|---|
| 8/29/2026 | Listed for sale | $395,000+227.8%$203/sqft |
Source: Owner Report a problem | ||
| 10/28/2019 | Sold | $120,500-9.1%$62/sqft |
Source: Public Record Report a problem | ||
| 7/22/2019 | Price change | $132,500-1.9%$68/sqft |
Source: Jack Lingo - Lewes #1001568278 Report a problem | ||
| 4/1/2019 | Price change | $135,000-10%$69/sqft |
Source: Jack Lingo - Lewes #1001568278 Report a problem | ||
| 3/7/2019 | Price change | $150,000-11.8%$77/sqft |
Source: Jack Lingo - Lewes #1001568278 Report a problem | ||
| 11/9/2018 | Listed for sale | $170,000-2.9%$87/sqft |
Source: JACK LINGO LEWES #1001568278 Report a problem | ||
| 8/15/2018 | Listing removed | $175,000$90/sqft |
Source: JACK LINGO LEWES #1001568278 Report a problem | ||
| 5/27/2018 | Price change | $175,000-5.4%$90/sqft |
Source: JACK LINGO LEWES #723573 Report a problem | ||
| 11/15/2017 | Price change | $185,000-7.5%$95/sqft |
Source: JACK LINGO LEWES #723573 Report a problem | ||
| 10/1/2017 | Price change | $199,900-7%$103/sqft |
Source: JACK LINGO LEWES #723573 Report a problem | ||
| 8/29/2017 | Listed for sale | $215,000$110/sqft |
Source: JACK LINGO LEWES #723573 Report a problem | ||
Public tax history
| Year | Property taxes | Tax assessment |
|---|---|---|
| 2025 | $402 +49.8% | $157,800 +1615.2% |
| 2024 | $268 +0.1% | $9,200 |
| 2023 | $268 +5.2% | $9,200 |
| 2022 | $255 +1.6% | $9,200 |
| 2021 | $250 +0.8% | $9,200 |
| 2020 | $249 | $9,200 |
| 2019 | $249 -42.5% | $9,200 |
| 2018 | $433 +11.8% | $9,200 |
| 2017 | $387 +5.3% | $9,200 |
| 2016 | $368 +4.7% | $9,200 |
| 2015 | $351 +0.7% | $9,200 |
| 2014 | $349 +2.9% | $9,200 |
| 2013 | $339 +68.9% | $9,200 |
| 2012 | $201 +7.5% | $9,200 |
| 2011 | $187 | $9,200 |
| 2010 | $187 -2.4% | $9,200 |
| 2009 | $191 | $9,200 |
| 2008 | -- | -- |
| 2007 | -- | -- |
| 2006 | -- | -- |
| 2005 | -- | -- |
| 2004 | -- | -- |
| 2003 | -- | -- |
| 2002 | -- | -- |
| 2001 | -- | -- |
Find assessor info on the county website
Monthly payment
Est. payment
Payment breakdown
Explore the cost of this home by adjusting the details. Changes won't be saved.Climate risks
Neighborhood: 19968
Nearby schools
Schools provided by the listing agent
- District: CAPE HENLOPEN
Source: The MLS. This data may not be complete. We recommend contacting the local school district to confirm school assignments for this home.
Similar homes
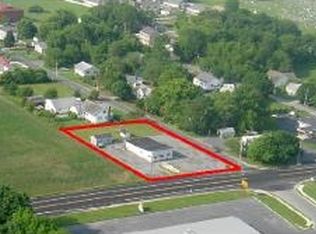
- $425,0003 bd2 ba1.3k sqftNone Available, Milton, DE 19968For Sale
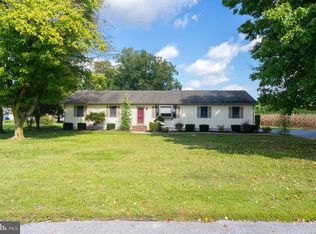
 MLS ID #DESU2122086, MATT BRITTINGHAM, Patterson-Schwartz-Rehoboth. Bright MLS
 - $339,0003 bd2 ba1.4k sqftNone Available, Milton, DE 19968For Sale
 MLS ID #DESU2113502, Phillip Knight, Northrop Realty. Bright MLS
 - $400,0003 bd2 ba2.7k sqftNone Available, Milton, DE 19968For Sale
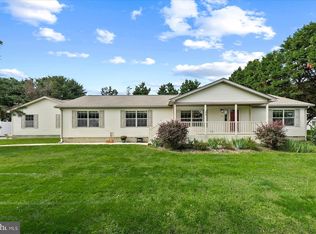 MLS ID #DESU2121338, Nitan Soni, Northrop Realty. Bright MLS
 - $459,9904 bd3 ba2.5k sqftNone Available, Milton, DE 19968For Sale
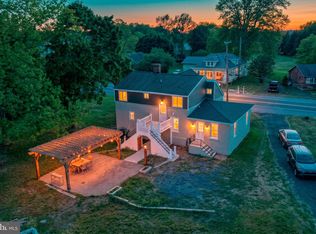 MLS ID #DESU2111552, Kalpana Joshi, Patterson-Schwartz-Hockessin. Bright MLS
 - $520,0003 bd3 ba2k sqftNone Available, Milton, DE 19968For SaleMLS ID #DESU2122118, Brian Barrows, Monument Sotheby's International Realty. Bright MLS
- $375,0004 bd2 ba2.2k sqftNone Available, Milton, DE 19968For SaleMLS ID #DESU2098484, Erin Beebe, NextHome Tomorrow Realty. Bright MLS
- $459,8803 bd2 ba1.5k sqftNone Available, Milton, DE 19968New ConstructionBright MLS
- $439,0003 bd3 ba1.8k sqftNone Available, Milton, DE 19968For SaleMLS ID #DESU2120998, AMY KELLENBERGER, Berkshire Hathaway HomeServices PenFed Realty. Bright MLS
- $479,0004 bd4 ba2.6k sqftNone Available, Milton, DE 19968For SaleMLS ID #DESU2115814, Allison Foshee, Coldwell Banker Realty. Bright MLS
- $469,9904 bd2 ba2.5k sqftNone Available, Milton, DE 19968For SaleMLS ID #DESU2107134, Emil Guliyev, Samson Properties. Bright MLS
- $395,0003 bd2 ba1.2k sqftNone Available, Milton, DE 19968For SaleMLS ID #DESU2112348, Robin Bunting, Compass. Bright MLS
- $495,0003 bd2 ba2.1k sqftNone Available, Milton, DE 19968For SaleMLS ID #DESU2118332, Lee Ann Wilkinson, Berkshire Hathaway HomeServices PenFed Realty. Bright MLS
- $399,9904 bd3 ba1.6k sqftNone Available, Milton, DE 19968New ConstructionBright MLS
- $540,0004 bd3 ba2.3k sqftNone Available, Milton, DE 19968For SaleMLS ID #DESU2119496, JAY SCHULMAN, Coldwell Banker Realty. Bright MLS
- $399,9904 bd3 ba1.8k sqftNone Available, Milton, DE 19968New ConstructionBright MLS
- $519,9003 bd2 ba2k sqftNone Available, Milton, DE 19968For SaleMLS ID #DESU2118308, Lee Ann Wilkinson, Berkshire Hathaway HomeServices PenFed Realty. Bright MLS
- $475,0003 bd-- ba1.6k sqftNone Available, Milton, DE 19968For SaleMLS ID #DESU2105016, Greg Seger, Northrop Realty. Bright MLS
- $434,9904 bd3 ba2.3k sqftNone Available, Milton, DE 19968New ConstructionBright MLS
