Built in 2025, this cute home offers an open floor plan, vinyl plank flooring throughout, tiled electric fireplace in the living room, contemporary kitchen with stainless steel appliances and quartz counter-tops, a charming primary suite with double closets and a tiled walk-in shower in the primary bathroom. Wow, what more could you want? This home is move-in ready and waiting for you!
For sale
$215,000
616 S 5th St, Moberly, MO 65270
3beds
2baths
1,104sqft
Single Family Residence
Built in 2025
6,098 Square Feet Lot
$213,400 Zestimate®
$195/sqft
$-- HOA
What's special
Quartz counter-topsOpen floor planContemporary kitchenStainless steel appliancesCharming primary suiteDouble closetsVinyl plank flooring throughout
- 17 days
- 255
- 18
Zillow last checked:
Listing updated:
Listed by:
Shari Pretz,
CENTURY 21 McKeown & Assoc., Inc.
Source: Randolph County BOR,MLS#: 26-479
Facts & features
Interior
Bedrooms & bathrooms
- Bedrooms: 3
- Bathrooms: 2
Bedroom 1
- Description: LVP; Ensuite Bath
- Level: Main
- Area: 132.24 Square Feet
- Dimensions: 11.6 x 11.4
Bedroom 2
- Description: LVP
- Level: Main
- Area: 94.74 Square Feet
- Dimensions: 9.11 x 10.4
Bedroom 3
- Description: LVP
- Level: Main
- Area: 103.85 Square Feet
- Dimensions: 9.11 x 11.4
Bathroom
- Description: LVP; Stand alone shower
- Level: Main
- Area: 35.5 Square Feet
- Dimensions: 5 x 7.1
Bathroom
- Description: LVP; Tub/Shower
- Level: Main
- Area: 40 Square Feet
- Dimensions: 5 x 8
Dining room
- Description: LVP
- Level: Main
- Area: 106.2 Square Feet
- Dimensions: 11.8 x 9
Kitchen
- Description: LVP; Quartz Counter's
- Level: Main
- Area: 189.98 Square Feet
- Dimensions: 11.8 x 16.1
Living room
- Description: LVP; Electric Fireplace
- Level: Main
- Area: 188.8 Square Feet
- Dimensions: 11.8 x 16
Heating
- Electric, Forced Air
Cooling
- 1 Unit, Central Air
Appliances
- Included: Dishwasher, Disposal, Dryer, Ice Maker, Microwave, Refrigerator, Washer, Electric Range, Electric Water Heater
- Laundry: Main Level
Features
- Ceiling Fan(s)
- Has fireplace: Yes
- Fireplace features: Insert
Interior area
- Total structure area: 1,104
- Total interior livable area: 1,104 sqft
- Finished area above ground: 1,104
- Finished area below ground: 0
Property
Parking
- Parking features: Garage Door Opener
- Has attached garage: Yes
Lot
- Size: 6,098 Square Feet
- Dimensions: 47.3x125
Details
- Parcel number: 101001030003067000
- Other equipment: Satellite Dish
Construction
Type & style
- Home type: SingleFamily
- Architectural style: Ranch
- Property subtype: Single Family Residence
Materials
- Vinyl Siding
- Foundation: Poured Concrete, Slab
- Roof: Shingle
Condition
- Year built: 2025
Utilities & green energy
- Sewer: Public Sewer
- Water: Public Sewer
Community & HOA
Community
- Features: Street Lights
Location
- Region: Moberly
Financial & listing details
- Price per square foot: $195/sqft
- Tax assessed value: $4,500
- Annual tax amount: $64
- Date on market: 9/22/2026
- Listing terms: USDA Loan,Cash,Conventional,FHA,VA
Estimated market value
$213,400
$203,000 - $224,000
$1,821/mo
Price history
| Date | Event | Price |
|---|---|---|
| 9/22/2026 | Listed for sale | $215,000$195/sqft |
Source: Randolph County BOR #26-479 Report a problem | ||
Public tax history
| Year | Property taxes | Tax assessment |
|---|---|---|
| 2025 | $64 | $860 |
| 2024 | -- | -- |
| 2023 | $97 +5.3% | $1,310 +1.6% |
| 2022 | $92 | $1,290 |
| 2021 | -- | $1,290 |
| 2020 | -- | $1,290 |
| 2018 | $92 -65.8% | $1,290 -65.9% |
| 2017 | $270 | $3,780 +1.6% |
| 2016 | -- | $3,720 +4.5% |
| 2014 | -- | $3,560 |
| 2013 | -- | $3,560 |
| 2012 | -- | $3,560 |
| 2011 | -- | $3,560 |
| 2010 | -- | $3,560 +0.8% |
| 2009 | $227 | $3,530 +3.5% |
| 2008 | -- | $3,410 |
| 2007 | -- | $3,410 |
Find assessor info on the county website
Monthly payment
Est. payment
Payment breakdown
Explore the cost of this home by adjusting the details. Changes won't be saved.Climate risks
Neighborhood: 65270
Similar homes
- $220,0003 bd2 ba1.2k sqft403 Epperson St, Moberly, MO 65270For Sale
 MLS ID #436407, Deborah Miller, Weichert, Realtors - House of Brokers. MMBOR
 - $195,0003 bd1 ba1.5k sqft923 Emerson St, Moberly, MO 65270For Sale
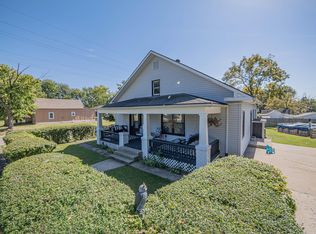 MLS ID #437883, Jane Loeber, Advantage Real Estate. MMBOR
 - $192,0004 bd2 ba1.6k sqft1107 Henry St, Moberly, MO 65270For Sale
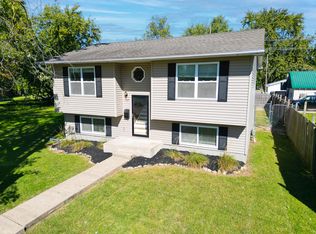 MLS ID #437913, Leslie Joseph, Weichert, Realtors - House of Brokers. MMBOR
 - $216,0003 bd2 ba1.2k sqft817 Bond St, Moberly, MO 65270For Sale
 MLS ID #26-498, Chris Weaver. Randolph County BOR
