Move-in ready first-floor 2-bedroom, 2-bath condo in the heart of Tempe! Beautifully updated with durable wood-look tile flooring in the main living areas, carpet in both bedrooms, newer cabinetry, new windows, and granite countertops in both bathrooms. The spacious primary suite features an en suite bath and abundant natural light. Enjoy a well-appointed kitchen, in-unit laundry, ample storage, and a private covered patio overlooking the community pool. Just steps from the pool, spa, fitness center, and BBQ area, with one assigned covered parking space. Minutes from ASU, Sky Harbor Airport, shopping, dining, and Tempe's vibrant entertainment district.
For sale
$285,000
616 S HARDY Drive #142, Tempe, AZ 85281
2beds
779sqft
:
Get pre-qualified$1,991/mo
Townhouse
Built in 1984
827 Square Feet Lot
$-- Zestimate®
$366/sqft
$275/mo HOA
What's special
Well-appointed kitchenEn suite bathNew windowsAbundant natural lightNewer cabinetryAmple storageSpacious primary suite
- 23 days |
- 277 |
- 17 |
Zillow last checked:
Listing updated:
Listed by:
Ivan Montgomery 925-336-1218,
RE/MAX Premier
Source: ARMLS,MLS#: 7052340
Facts & features
Interior
Bedrooms & bathrooms
- Bedrooms: 2
- Bathrooms: 2
- Full bathrooms: 2
Heating
- Electric
Cooling
- Central Air, Ceiling Fan(s)
Appliances
- Included: Washer/Dryer Stacked, Dryer, Washer, Dishwasher, Electric Range, Electric Oven, Electric Cooktop
- Laundry: Inside
Features
- High Speed Internet, Master Downstairs, 9+ Flat Ceilings, No Interior Steps, Full Bth Master Bdrm, Separate Shwr & Tub, Laminate Counters
- Flooring: Carpet, Tile
- Windows: Screens, Double Pane Windows, Vinyl Frame
- Has basement: No
- Has fireplace: No
Interior area
- Total structure area: 779
- Total interior livable area: 779 sqft
Property
Parking
- Total spaces: 1
- Parking features: Carport
- Carport spaces: 1
Accessibility
- Accessibility features: Zero-Grade Entry, Accessible Hallway(s)
Features
- Stories: 1
- Patio & porch: Covered, Patio
- Has spa: Yes
- Spa features: Heated
- Fencing: None
Lot
- Size: 827 Square Feet
- Features: Gravel/Stone Front, Gravel/Stone Back
Details
- Parcel number: 12436097
Construction
Type & style
- Home type: Townhouse
- Architectural style: Ranch
- Property subtype: Townhouse
- Attached to another structure: Yes
Materials
- Stucco, Wood Frame
- Foundation: Slab
- Roof: Composition
Condition
- Year built: 1984
Utilities & green energy
- Sewer: Public Sewer
- Water: City Water
Community & HOA
Community
- Features: Pool, Fitness Center
- Subdivision: WORTHINGTON PLACE CONDOS UINIT 101-148 201-248
HOA
- Has HOA: Yes
- Services included: Roof Repair, Insurance, Sewer, Maintenance Grounds, Trash, Water, Roof Replacement, Maintenance Exterior
- HOA fee: $275 monthly
- HOA name: Worthington Place
- HOA phone: 480-759-4945
Location
- Region: Tempe
Financial & listing details
- Price per square foot: $366/sqft
- Tax assessed value: $226,800
- Annual tax amount: $868
- Date on market: 7/10/2026
- Listing terms: Cash,Conventional,FHA,VA Loan
- Ownership: Fee Simple
- Road surface type: Asphalt
Estimated market value
Not available
Estimated sales range
Not available
Not available
Price history
| Date | Event | Price |
|---|---|---|
| 7/10/2026 | Listed for sale | $285,000+159.1%$366/sqft |
Source:  ARMLS #7052340 Report a problem ARMLS #7052340 Report a problem | ||
| 12/22/2016 | Sold | $110,000+4.8%$141/sqft |
Source: ARMLS #5527550 Report a problem | ||
| 11/20/2016 | Listed for sale | $105,000+14.1%$135/sqft |
Source: Gary Call Real Estate #5527550 Report a problem | ||
| 7/3/2015 | Listing removed | $775$1/sqft |
Source: Red Hawk Realty #5294193 Report a problem | ||
| 6/16/2015 | Listed for rent | $775+3.3%$1/sqft |
Source: Red Hawk Property Management Report a problem | ||
| 12/22/2014 | Sold | $92,000+84%$118/sqft |
Source: ARMLS #5182114 Report a problem | ||
| 7/20/2013 | Listing removed | $750$1/sqft |
Source: Red Hawk Realty #4964219 Report a problem | ||
| 7/9/2013 | Listed for rent | $750+7.1%$1/sqft |
Source: Red Hawk Realty #4964219 Report a problem | ||
| 5/26/2012 | Listing removed | $700$1/sqft |
Source: Red Hawk Realty #4753567 Report a problem | ||
| 5/4/2012 | Listed for rent | $700$1/sqft |
Source: Red Hawk Realty #4753567 Report a problem | ||
| 4/13/2012 | Sold | $50,000-3.8%$64/sqft |
Source: ARMLS #4706453 Report a problem | ||
| 3/8/2012 | Price change | $52,000-9.6%$67/sqft |
Source: SHOWTIME REALTY PROFESSIONALS, LLC #4706453 Report a problem | ||
| 1/26/2012 | Listed for sale | $57,500+45.2%$74/sqft |
Source: Showtime Realty Professionals, LLC #4706453 Report a problem | ||
| 1/24/2012 | Sold | $39,599-40.9%$51/sqft |
Source: Public Record Report a problem | ||
| 7/18/2002 | Sold | $67,000+67.5%$86/sqft |
Source: Public Record Report a problem | ||
| 8/11/1995 | Sold | $40,000$51/sqft |
Source: Public Record Report a problem | ||
Public tax history
| Year | Property taxes | Tax assessment |
|---|---|---|
| 2025 | $865 +7% | $22,680 +6.2% |
| 2024 | $808 +1.2% | $21,360 +225.1% |
| 2023 | $798 +3.8% | $6,570 -50.5% |
| 2022 | $769 +2.4% | $13,280 +9.3% |
| 2021 | $751 +1.9% | $12,150 +9.3% |
| 2020 | $736 +2.5% | $11,120 +19.2% |
| 2019 | $718 | $9,330 +7.1% |
| 2018 | $718 +3.1% | $8,710 +8.1% |
| 2017 | $697 +4.9% | $8,060 +16.3% |
| 2016 | $665 -1.4% | $6,930 +14.9% |
| 2015 | $674 | $6,030 +25.4% |
| 2014 | -- | $4,810 +24.9% |
| 2013 | -- | $3,850 -33.6% |
| 2012 | -- | $5,800 -28.8% |
| 2011 | -- | $8,150 -10.9% |
| 2010 | -- | $9,150 -17.2% |
| 2009 | -- | $11,050 +2.3% |
| 2008 | -- | $10,800 +25.6% |
| 2007 | -- | $8,600 +30.3% |
| 2006 | -- | $6,600 |
| 2005 | -- | $6,600 +21.1% |
| 2004 | -- | $5,450 |
| 2003 | -- | $5,450 +17.2% |
| 2002 | -- | $4,650 |
Find assessor info on the county website
Monthly payment
Est. payment
Payment breakdown
Explore the cost of this home by adjusting the details. Changes won't be saved.Climate risks
Neighborhood: Sunset
Nearby schools
GreatSchools rating
- 4/10Scales Technology AcademyGrades: PK-5Distance: 0.1 mi
- 2/10Geneva Epps Mosley Middle SchoolGrades: 6-8Distance: 0.4 mi
- 5/10Tempe High SchoolGrades: 9-12Distance: 1.3 mi
Schools provided by the listing agent
- Elementary: Scales Technology Academy
- Middle: Geneva Epps Mosley Middle School
- High: Tempe High School
- District: Tempe School District
Source: ARMLS. This data may not be complete. We recommend contacting the local school district to confirm school assignments for this home.
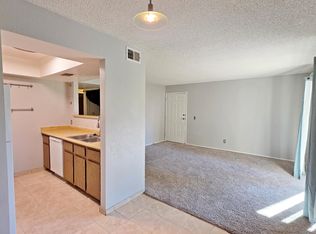
- $215,0002 bd2 ba779 sqft616 S Hardy Dr UNIT 116, Tempe, AZ 85281Sold
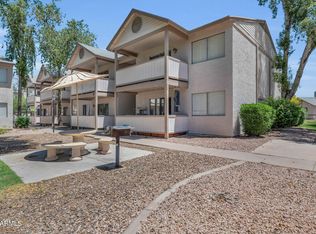
- $277,5002 bd2 ba779 sqft616 S Hardy Dr UNIT 216, Tempe, AZ 85281Sold
- $238,8002 bd2 ba-- sqft616 S Hardy Dr 139 #139, Tempe, AZ 85281Off Market
- $241,5002 bd2 ba779 sqft616 S Hardy Dr UNIT 104, Tempe, AZ 85281Off Market

- $246,5002 bd2 ba779 sqft616 S Hardy Dr UNIT 108, Tempe, AZ 85281Off Market
- $254,4002 bd2 ba779 sqft616 S Hardy Dr UNIT 110, Tempe, AZ 85281Off Market
- $272,5002 bd2 ba779 sqft616 S Hardy Dr UNIT 111, Tempe, AZ 85281Off Market
- $235,3002 bd2 ba779 sqft616 S Hardy Dr #113, Tempe, AZ 85281Off Market
A local agent can set up tours, give advice and negotiate with sellers.
Similar homes
- $280,0003 bd2 ba1.1k sqft704 S LEBANON Lane, Tempe, AZ 85288For Sale
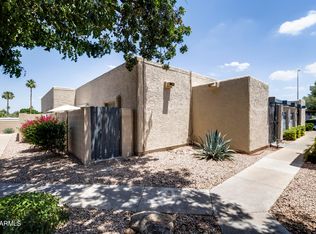 MLS ID #7030428, George Laughton, My Home Group Real Estate. ARMLS
 - $300,0002 bd2 ba1k sqft2134 E BROADWAY Road #1061, Tempe, AZ 85282For Sale
 MLS ID #7060190, Cheri Smith, eXp Realty. ARMLS
 - $264,9002 bd2 ba941 sqft200 E Southern Ave #Avenue223, Tempe, AZ 85282For Sale
 Long Realty Company
 - $255,0002 bd1 ba792 sqft1006 E REDFIELD Road, Tempe, AZ 85283For Sale
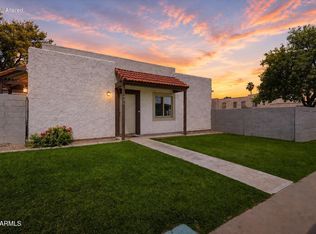 MLS ID #7040652, Kathleen Taylor Banister, AZ Key LLC. ARMLS
 - $289,8002 bd2 ba936 sqft1224 N 85TH Place, Scottsdale, AZ 85257For SaleMLS ID #7010458, Joanie DiMatteo-Godsey, TruCORE Agency. ARMLS
- $264,9002 bd2 ba941 sqft200 E SOUTHERN Avenue #223, Tempe, AZ 85282For SaleMLS ID #7039776, Tara Esling, Long Realty Unlimited. ARMLS
- $247,0002 bd1 ba934 sqft700 E Mesquite Circle #P114, Tempe, AZ 85288For SaleMLS ID #6961966, Sarah Sakalauski, Coldwell Banker Realty. ARMLS
- $325,0002 bd2 ba900 sqft8625 E BELLEVIEW Place #1076, Scottsdale, AZ 85257For SaleMLS ID #7052427, Nicholas Yale, Brokers Hub Realty, LLC. ARMLS
- $274,9002 bd2 ba995 sqft5401 E VAN BUREN Street #3095, Phoenix, AZ 85008For SaleMLS ID #7045775, Laura Bastien, OfferPad Brokerage, LLC. ARMLS
- $275,0002 bd3 ba1.1k sqft985 N GRANITE REEF Road #154, Scottsdale, AZ 85257For SaleMLS ID #7028370, Amanda Lee, Compass. ARMLS
- $245,9002 bd1 ba936 sqft8558 E PORTLAND Street, Scottsdale, AZ 85257For SaleMLS ID #7058387, Christine R Boyko, West USA Realty. ARMLS
- $300,0002 bd2 ba1k sqft1264 N 85th Place, Scottsdale, AZ 85257For SaleMLS ID #6997372, Tia Moore, Nextview Home Professionals LLC. ARMLS
- $254,9002 bd2 ba995 sqft5401 E VAN BUREN Street #2094, Phoenix, AZ 85008For SaleMLS ID #7046890, Debbie Pontikas, RETSY. ARMLS
- $399,0002 bd2 ba1k sqft1220 E BLUEBELL Lane, Tempe, AZ 85288For SaleMLS ID #7049622, Ashley Dabibi, Compass. ARMLS
- $244,0002 bd2 ba1k sqft1342 W EMERALD Avenue #418, Mesa, AZ 85202For SaleMLS ID #7037927, Megan Brown, HomeSmart. ARMLS
- $299,0002 bd2 ba1k sqft1245 N GRANITE REEF Road, Scottsdale, AZ 85257For SaleMLS ID #7033791, Kimberley Doering, Redfin Corporation. ARMLS
- $285,0002 bd2 ba1k sqft10444 N 69TH Street #109, Paradise Valley, AZ 85253For SaleMLS ID #7057138, Linda Kondrosky, Realty ONE Group. ARMLS
- $315,0002 bd3 ba940 sqft5665 W GALVESTON Street #36, Chandler, AZ 85226For SaleMLS ID #6963416, Sheila Spinck, Berkshire Hathaway HomeServices Arizona Properties. ARMLS
- $289,9992 bd2 ba955 sqft5877 N GRANITE REEF Road #2244, Scottsdale, AZ 85250For SaleMLS ID #7050174, Kevin Mayer, Coldwell Banker Realty. ARMLS
- $260,0002 bd2 ba1k sqft2959 N 68TH Place #206, Scottsdale, AZ 85251For SaleMLS ID #7007208, Michael Kent, RE/MAX Fine Properties. ARMLS
