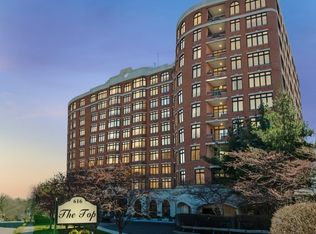
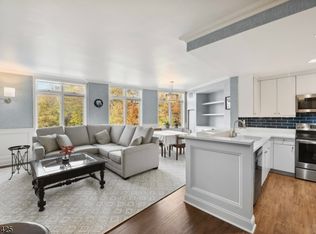
This 1456sf corner apartment welcomes you with its unique curved architecture presenting an expansive wall of windows overlooking South Mountain Reservation with Southern and Western exposures. A welcoming foyer leads to a spacious living/dining room. An eat-in kitchen with laundry room overlooks the woods for a pleasant view. The primary bedroom is ensuite to marble bath with Whirlpool tub, separate stall shower, window and huge walk-in closet.The second bedroom/den/office is ensuite to marble bath with stall shower. A powder room and pantry add to the conveniene. The covered terrace is perfect for morning coffee and cocktails at sunset,The entire home boasts views of South Mountain Reservation next door with its waterfalls, walking/running/hiking trails, dog parks, and biking. The Top is a luxury condo building known for its outstanding service & staff with 24/7 Concierge, doorman, valet parking service, and amenities from fresh flowers in the lobby, meeting/party room, library/conference room, fitness center, and glass enclosed indoor pool/spa with NYC+Reservation views.This prime location is close to recreation, shopping, entertainnment, a jitney stop to South Orange train station and NYC service just a mile away for the 30 minute ride to Penn Station, The Top combines convenience, commuting, comfort, and the lifestyle you deserve. Three zones of HVAC. Parking is $75 per car per month. 3 months maintenance fee due at settlement for capital improvement fund. Pets welcome.
Under contract
$599,972
616 S Orange Ave, 4D BLDG 616 #4D, Maplewood Twp., NJ 07040
2beds
1,456sqft
Condominium
Built in 1991
-- sqft lot
$627,200 Zestimate®
$412/sqft
$1,722/mo HOA
What's special
- 25 days
- 351
- 21
Zillow last checked:
Listing updated:
Listed by:
Stephanie Mallios 201-404-1972,
Compass New Jersey, Llc
Source: GSMLS,MLS#: 4053796
Facts & features
Interior
Bedrooms & bathrooms
- Bedrooms: 2
- Bathrooms: 3
- Full bathrooms: 2
- 1/2 bathrooms: 1
Primary bedroom
- Description: 1st Floor, Full Bath, Walk-In Closet
Bedroom 1
- Level: First
- Area: 234
- Dimensions: 18 x 13
Bedroom 2
- Level: First
- Area: 120
- Dimensions: 15 x 8
Primary bathroom
- Features: Stall Shower
Dining room
- Features: Living/Dining Combo
- Level: First
- Area: 399
- Dimensions: 21 x 19
Kitchen
- Features: Eat-in Kitchen
- Level: First
- Area: 156
- Dimensions: 13 x 12
Living room
- Level: First
- Area: 399
- Dimensions: 21 x 19
Heating
- 3 Units, Heat Pump, Electric
Cooling
- 3 Units, Heat Pump
Appliances
- Included: Dishwasher, Disposal, Dryer, Microwave, Range/Oven-Electric, Refrigerator, Washer, Gas Water Heater
- Laundry: Laundry Room
Features
- Foyer, Pantry
- Flooring: Carpet, Marble, Wood
- Windows: Thermal Windows/Doors
- Basement: Yes,Unfinished,Walk-Out Access
- Has fireplace: No
Interior area
- Total structure area: 1,456
- Total interior livable area: 1,456 sqft
Property
Parking
- Total spaces: 4
- Parking features: 2 Car Width, Asphalt, Circular Driveway, Built-In Garage, Garage Door Opener
- Attached garage spaces: 4
Features
- Levels: One
- Stories: 1
- Has private pool: Yes
- Pool features: Indoor, Association
- Has spa: Yes
- Spa features: Bath
- Has view: Yes
- View description: Mountain(s)
Lot
- Size: 2.1 Acres
- Dimensions: 2.1
- Features: Backs to Park Land
Details
- Parcel number: 1611000050001000050000C0404
- Zoning description: Residential
Construction
Type & style
- Home type: Condo
- Property subtype: Condominium
- Attached to another structure: Yes
Materials
- Brick
- Roof: Asphalt Shingle,Flat
Condition
- Year built: 1991
Utilities & green energy
- Sewer: Public Sewer
- Water: Association
- Utilities for property: Underground Utilities, Cable Available, Garbage Included
Community & HOA
Community
- Features: Clubhouse, Elevator, Fitness Center, Kitchen Facilities, Storage
- Application fee: $5,616
- Subdivision: The Top
HOA
- Has HOA: Yes
- Services included: Maintenance-Common Area, Maintenance Structure, Snow Removal, Trash, Water
- HOA fee: $1,722 monthly
Location
- Region: Maplewood
Financial & listing details
- Price per square foot: $412/sqft
- Tax assessed value: $501,900
- Annual tax amount: $12,050
- Date on market: 9/18/2026
- Ownership type: Condominium
Estimated market value
$627,200
$596,000 - $659,000
$3,962/mo
Price history
| Date | Event | Price |
|---|---|---|
| 10/5/2026 | Pending sale | $599,972$412/sqft |
Source:  GSMLS #4053796 Report a problem GSMLS #4053796 Report a problem | ||
| 9/18/2026 | Listed for sale | $599,972+60%$412/sqft |
Source: GSMLS #4053796 Report a problem | ||
| 9/28/2020 | Sold | $375,000$258/sqft |
Source: GSMLS #3640905 Report a problem | ||
Public tax history
Tax history is unavailable.
Monthly payment
Est. payment
Payment breakdown
Explore the cost of this home by adjusting the details. Changes won't be saved.Climate risks
Neighborhood: 07040
Nearby schools
Schools provided by the listing agent
- High: Columbia
Source: GSMLS. This data may not be complete. We recommend contacting the local school district to confirm school assignments for this home.
Similar homes
- $599,0002 bd2 ba1.5k sqft50 Pine St BLDG 3 #311, Montclair Twp., NJ 07042For Sale
 MLS ID #4057957, Tamima Friedman, Keller Williams - Nj Metro Group. GSMLS
 - $--4 bd2 ba1.2k sqft56 Princeton St, Maplewood, NJ 07040Auction
 Xome
Xome - $729,0003 bd2 ba1.5k sqft52 Orchard Rd, Maplewood Twp., NJ 07040For Sale
 MLS ID #4058036, Margaret Rigassio, Coldwell Banker Realty. GSMLS
 - $649,9002 bd3 ba1.2k sqft3 Sadie Cir #3101, Union Twp., NJ 07083For Sale
 MLS ID #4057965, Sandy Etienne, Keller Williams Realty. GSMLS
 - $599,0003 bd2 ba1.4k sqft932 Pennsylvania Ave, Union, NJ 07083For Sale
 MLS ID #2705303R, JESSICA SBORDI. All Jersey MLS
 - $425,0002 bd2 ba1.1k sqft664 Irvington Ave APT 6, Maplewood, NJ 07040For SaleMLS ID #2704298R, SABRINA ULYSSE. All Jersey MLS
- $560,0002 bd3 ba1.6k sqft163 Clarken Drive #105, West Orange, NJ 07052For Sale
 MLS ID #22614579, Sonia Nieves, Weichert Realtors-Sea Girt. MoreMLS
