Step into a home with history. This fully furnished, renovated 1920 cottage near Downtown Stuart is warm, private & full of authentic character, with original wood floors, arched openings & timeless cottage charm. Offering 2 bedrooms, 2.5 baths plus flexible bonus space for a guest sleeping area or home office, it has approx. 1,130 sq. ft. under air. No HOA—enjoy it year-round, as a winter retreat or investment property with short- or long-term rental potential. The .18-acre fenced yard adds privacy & possibilities: R-3 zoning may allow additional units & improvements—or create your own backyard oasis with a pool. Updated baths, metal roof, 2026 water heater & 2025 HVAC add modern comfort. Minutes to downtown, dining, shops & the St. Lucie River. Professional photos-some grass features AI. Minutes to downtown, dining, shops & the St. Lucie River. This charming Downtown Stuart cottage offers far more than its 1920 year built might suggest. Filled with natural light from 13 windows, each with custom blinds, the home feels bright, warm & welcoming throughout. Original wood floors, graceful arched openings, new interior wood doors, paneled walls, painted wood ceilings, custom built-in bookcases in the living room & Bahama-blue exterior hurricane shutters all add to its authentic cottage character. Extensive renovations over the years—including substantial improvements reflected in the property's 1990 effective year—bring modern comfort while preserving the personality that makes this home so special. Both bedrooms feature their own beautifully renovated en-suite baths, each with custom walk-in showers, updated vanities & thoughtfully designed cabinetry and wardrobe-style storage. An additional half bath provides convenience for guests. More recent improvements include fresh interior paint, remote-controlled ceiling fans, 2025 HVAC & a 2026 water heater. The spacious kitchen offers abundant counter space, warm wood cabinetry, a pantry, separate storage closet & new LG refrigerator. While not recently remodeled like the bathrooms, its generous layout provides excellent functionality today with plenty of opportunity for a future owner to personalize it and create the kitchen they've always wanted. The large, private fenced backyard is another standout feature, with mature landscaping, fruit trees & plenty of space for outdoor entertaining, gardening or a future pool. A separate shed houses the full-size washer & dryer and functions as a dedicated laundry/utility space with electric, water, hanging space & folding area. An additional covered outdoor storage area provides convenient space for lawn equipment, tools & outdoor gear, plus a dedicated kayak rack. Two separate driveways provide unusually generous off-street parking for a home this close to Downtown Stuart, with room to comfortably accommodate 5 or more vehicles—a valuable feature in an area where many homes have limited or street-only parking. The home is being sold fully furnished with quality cottage-style furnishings that complement its character beautifully, making it a truly turnkey option for a full-time home, winter retreat or investment property ready for immediate use. Located in Flood Zone X, with flood insurance not currently required by the seller's lender. A wind mitigation inspection has been completed, and the Bahama shutters provide added storm protection while enhancing the home's authentic Florida cottage style. Seller reports favorable current insurance costs as well as low utility bills. Buyers should independently verify insurance requirements, coverage, premiums & utility costs. R-3 zoning offers additional flexibility and may allow accessory dwelling units, additional residential units or other improvements, subject to applicable City of Stuart zoning,
For sale
$474,900
616 SW CLEVELAND Avenue, Stuart, FL 34994
2beds
1,130sqft
Single Family Residence
Built in 1920
7,715 Square Feet Lot
$-- Zestimate®
$420/sqft
$-- HOA
What's special
Fully furnishedFruit treesAdditional half bathMetal roofFresh interior paintUpdated bathsUpdated vanities
- 6 days
- 844
- 80
Likely to sell faster than
Zillow last checked:
Listing updated:
Listed by:
Tammy Fitzherbert 561-601-5571,
Premier Brokers International
Source: BeachesMLS,MLS#: B26079792 Originating MLS: BeachesMLS
Originating MLS: BeachesMLSFacts & features
Interior
Bedrooms & bathrooms
- Bedrooms: 2
- Bathrooms: 3
- Full bathrooms: 2
- 1/2 bathrooms: 1
- Main level bathrooms: 3
- Main level bedrooms: 2
Heating
- Central, Electric
Cooling
- Central Air, Ceiling Fan(s), Electric
Appliances
- Included: Cooktop, Dryer, Dishwasher, Electric Cooktop, Electric Range, Electric Water Heater, Freezer, Ice Maker, Microwave, Oven, Refrigerator, Water Heater, Washer
- Laundry: Washer Hookup, Electric Dryer Hookup, Laundry Room, Outside, See Remarks
Features
- Built-in Features, Bedroom on Main Level, Closet Cabinetry, Entrance Foyer, Living/Dining Room, Custom Mirrors, Main Level Primary, Multiple Primary Suites, Multiple En Suite Bathrooms, Pantry, Split Bedrooms, Storage, Separate Shower
- Flooring: Ceramic Tile, Tile, Wood
- Windows: Blinds, Shutters
- Has fireplace: No
- Furnished: Yes
Interior area
- Total structure area: 1,130
- Total interior livable area: 1,130 sqft
Video & virtual tour
Property
Parking
- Total spaces: 5
- Parking features: Asphalt, Concrete, Driveway, Gravel, Parking Pad
- Uncovered spaces: 5
Accessibility
- Accessibility features: None
Features
- Levels: One
- Stories: 1
- Patio & porch: Patio
- Exterior features: Awning(s), Garden, Outdoor Living Area, Storage, Room For Pool
- Fencing: Back Yard,Chain Link,Fenced,Full,Gate,Privacy,Vinyl,Wood
- Waterfront features: None
Lot
- Size: 7,715 Square Feet
- Features: Fruit Trees, < 1/4 Acre
Details
- Additional structures: Outbuilding, Other, Shed(s), Storage
- Parcel number: 053841001000005908
- Zoning: R3
- Special conditions: Standard,Listed As-Is
Construction
Type & style
- Home type: SingleFamily
- Architectural style: Traditional
- Property subtype: Single Family Residence
Materials
- Vinyl Siding, Wood Frame
- Roof: Metal
Condition
- Resale
- New construction: No
- Year built: 1920
Utilities & green energy
- Electric: Circuit Breakers, 220 Volts
- Sewer: Public Sewer
- Water: Public
- Utilities for property: Cable Available, Electricity Connected, Sewer Connected, Water Available
Community & HOA
Community
- Security: Smoke Detector(s)
- Subdivision: BESSEY ADDITION
HOA
- Has HOA: No
Location
- Region: Stuart
Financial & listing details
- Price per square foot: $420/sqft
- Tax assessed value: $299,310
- Annual tax amount: $5,346
- Date on market: 10/1/2026
- Cumulative days on market: 6 days
- Listing terms: Cash,Conventional,FHA,VA Loan
- Electric utility on property: Yes
- Road surface type: Paved
Estimated market value
Not available
Estimated sales range
Not available
Not available
Price history
| Date | Event | Price |
|---|---|---|
| 10/1/2026 | Listed for sale | $474,900+43.9%$420/sqft |
Source:  BeachesMLS #B26079792 Report a problem BeachesMLS #B26079792 Report a problem | ||
| 7/24/2026 | Listing removed | $2,650$2/sqft |
Source: Zillow Rentals Report a problem | ||
| 7/21/2026 | Listed for rent | $2,650$2/sqft |
Source: Zillow Rentals Report a problem | ||
| 7/16/2021 | Sold | $330,000+17.9%$292/sqft |
Source: Public Record Report a problem | ||
| 9/20/2019 | Listing removed | $280,000$248/sqft |
Source: RE/MAX Ultimate Realty #M20016695 Report a problem | ||
| 9/17/2019 | Pending sale | $280,000$248/sqft |
Source: Re/Max Ultimate Realty #M20016695 Report a problem | ||
| 5/7/2019 | Price change | $280,000-6.6%$248/sqft |
Source: Re/Max Ultimate Realty #M20016695 Report a problem | ||
| 4/9/2019 | Price change | $299,900-3.2%$265/sqft |
Source: Re/Max Ultimate Realty #M20016695 Report a problem | ||
| 3/4/2019 | Listed for sale | $309,900+519.8%$274/sqft |
Source: Re/Max Ultimate Realty #RX-10509903 Report a problem | ||
| 12/26/2013 | Sold | $50,000-82.8%$44/sqft |
Source: Public Record Report a problem | ||
| 6/22/2005 | Sold | $290,000+114.8%$257/sqft |
Source: Public Record Report a problem | ||
| 2/5/2003 | Sold | $135,000+40.6%$119/sqft |
Source: Public Record Report a problem | ||
| 10/25/2001 | Sold | $96,000+45.5%$85/sqft |
Source: Public Record Report a problem | ||
| 2/9/1999 | Sold | $66,000$58/sqft |
Source: Public Record Report a problem | ||
Public tax history
| Year | Property taxes | Tax assessment |
|---|---|---|
| 2025 | $5,347 -13.4% | $299,310 -7.5% |
| 2024 | $6,174 +5.1% | $323,554 +10% |
| 2023 | $5,874 +16.9% | $294,140 +10% |
| 2022 | $5,025 +20.2% | $267,400 +24.8% |
| 2021 | $4,179 +57.6% | $214,280 +75.3% |
| 2020 | $2,652 +5.7% | $122,223 +10% |
| 2019 | $2,508 | $111,112 -20.9% |
| 2018 | $2,508 +8.2% | $140,470 +24.2% |
| 2017 | $2,318 | $113,100 +35.5% |
| 2016 | -- | $83,480 +3.4% |
| 2015 | -- | $80,740 +16.2% |
| 2014 | -- | $69,460 -9.5% |
| 2013 | -- | $76,720 -3.1% |
| 2012 | -- | $79,170 -1.7% |
| 2011 | -- | $80,540 -17.2% |
| 2010 | -- | $97,270 -20.9% |
| 2009 | -- | $122,960 -16.1% |
| 2008 | -- | $146,470 -32.2% |
| 2007 | $2,159 -14.6% | $215,910 -14.6% |
| 2006 | $2,529 | $252,910 +49.8% |
| 2005 | -- | $168,810 +70.1% |
| 2004 | $1,913 | $99,250 |
| 2003 | $1,913 +64% | $99,250 +16.3% |
| 2002 | $1,166 | $85,363 |
Find assessor info on the county website
Monthly payment
Est. payment
Payment breakdown
Explore the cost of this home by adjusting the details. Changes won't be saved.Climate risks
Neighborhood: Bessey
Nearby schools
Schools provided by the listing agent
- High: Jensen Beach
Source: BeachesMLS. This data may not be complete. We recommend contacting the local school district to confirm school assignments for this home.

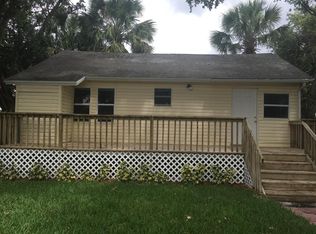

Similar homes
- $599,0002 bd2 ba928 sqft645 SW CLEVELAND Avenue, Stuart, FL 34994For Sale

 MLS ID #B26070440, Vincent Michael Catalano, EXP Realty LLC. BeachesMLS
 - $427,5002 bd2 ba1.5k sqft338 SW INDIAN GROVES Drive, Stuart, FL 34994For Sale
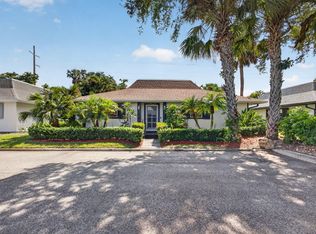 MLS ID #B26082411, Shari Sullivan, Illustrated Properties. BeachesMLS
 - $425,0003 bd3 ba1.5k sqft1566 NW 9th Avenue, Stuart, FL 34994For Sale
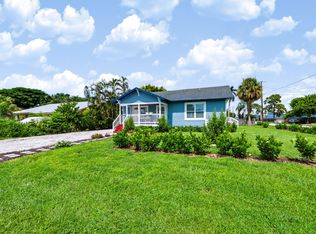 MLS ID #B26081264, Julie A Cline PA, RE/MAX of Stuart. BeachesMLS
 - $459,0003 bd2 ba1.5k sqft2426 SW FOXPOINT Trail, Palm City, FL 34990For Sale
 MLS ID #B26085204, Susan A. Maxwell, RE/MAX of Stuart. BeachesMLS
 - $450,0003 bd2 ba1.2k sqft902 SE OCEAN Avenue, Stuart, FL 34996For SaleMLS ID #B26058494, Wayne P Gebhardt, HomeSaver Real Estate LLC. BeachesMLS
- $465,0003 bd2 ba1.3k sqft984 NW 16th Pl, Stuart, FL 34994For Sale
 MLS ID #M20055836, Dean Baumgartner, Berkshire Hathaway Florida Realty. Martin County REALTORS® of the Treasure Coast (MCRTC)
 - $395,0003 bd2 ba1.1k sqft820 E 13TH Street, Stuart, FL 34994For SaleMLS ID #B26071689, Faith Coleman, The Keyes Company - Stuart. BeachesMLS
- $499,9003 bd2 ba1.6k sqft921 SE FLAMINGO Avenue, Stuart, FL 34996For SaleMLS ID #B26078957, Faith Coleman, The Keyes Company - Stuart. BeachesMLS
- $480,0004 bd2 ba1.4k sqft520 SE Dolphin Drive, Stuart, FL 34996For SaleMLS ID #B26045725, Jason M. Flannery, Illustrated Properties LLC. BeachesMLS
- $625,0003 bd2 ba1.1k sqft604 NW POINSETTIA Street, Stuart, FL 34994For SaleMLS ID #B26080186, Lindie Pulvirenti, LoKation. BeachesMLS
- $360,0003 bd2 ba1.3k sqft913 SE 10th Street, Stuart, FL 34994For SaleMLS ID #B26079074, Alexander Haigh, EXP Realty LLC. BeachesMLS
- $444,9003 bd2 ba1.3k sqft911 SE Dolphin Drive, Stuart, FL 34996For SaleMLS ID #B26055827, Alex D Seehaver, Home Free Today Realty. BeachesMLS
- $699,0003 bd2 ba1.5k sqft624 SW SAINT LUCIE Crescent #308, Stuart, FL 34994For SaleMLS ID #B26082610, Cathy More, Epique Realty Inc.. BeachesMLS
- $399,9002 bd1 ba1k sqft30 SW Hideaway Pl, Stuart, FL 34994For SaleMLS ID #M20056732, Casey Caplan, RE/MAX of Stuart. Martin County REALTORS® of the Treasure Coast (MCRTC)
- $440,0002 bd2 ba988 sqft431 NE Julia Court, Jensen Beach, FL 34957For SaleMLS ID #R11116675, Sanjeev H Mangoli, Mag Realty & Associates Inc. BeachesMLS
- $445,0004 bd2 ba1.5k sqft907 SE Lake Street, Stuart, FL 34994For SaleMLS ID #R11159628, Barbara Richardson, One Source Real Estate. BeachesMLS
- $316,5002 bd2 ba1.1k sqft1862 SW Palm City Rd APT 103, Stuart, FL 34994For SaleMLS ID #M20056690, Chari Miles, Water Pointe Realty Group. Martin County REALTORS® of the Treasure Coast (MCRTC)
- $469,0003 bd2 ba1.5k sqft2425 SW Foxpoint Trl, Palm City, FL 34990For SaleMLS ID #M20056861, Laura Hoult, Berkshire Hathaway Florida Rea. Martin County REALTORS® of the Treasure Coast (MCRTC)
- $275,0002 bd2 ba1.1k sqft950 S Kanner Hwy APT 204, Stuart, FL 34994For SaleMLS ID #M20055385, Jeene Brown, RE/MAX of Stuart. Martin County REALTORS® of the Treasure Coast (MCRTC)
