Nearly two acres, beautifully renovated and just minutes from downtown Palisade - this is the kind of property that’s hard to find. A private setting with incredible views, 616 Sobre El Rio has undergone an extensive renovation inside and out, with thoughtful improvements that go well beyond the finishes you can see. Updates include a newer roof, new windows, all-new exterior doors with built-in blinds, new LP SmartSide siding, soffit and fascia, beautifully updated interior finishes, all-new appliances and a new 50-gallon water heater. The three-bedroom, two-bath home also features a lock-off third bedroom with its own new mini-split for independent heating and cooling, offering flexibility for multi-generational living, a private guest suite or short-term rental use. A brand-new oversized detached two-car garage adds even more function and storage. Located in the popular Sobre El Rio neighborhood in Palisade, you’ll enjoy the space, privacy and views of nearly two acres while being just minutes from downtown Palisade, local wineries, restaurants and everything that makes this area so special.
For sale
$799,000
616 Sobre El Rio Dr, Palisade, CO 81526
3beds
2baths
1,811sqft
Single Family Residence
Built in 1985
1.58 Acres Lot
$770,400 Zestimate®
$441/sqft
$42/mo HOA
What's special
Newer roofNearly two acresBeautifully updated interior finishesNew windowsAll-new appliances
- 20 days
- 772
- 59
Likely to sell faster than
Zillow last checked:
Listing updated:
Listed by:
LAURA BLACK 303-921-9929,
RE/MAX 4000, INC
Source: GJARA,MLS#: 20264910
Facts & features
Interior
Bedrooms & bathrooms
- Bedrooms: 3
- Bathrooms: 2
Rooms
- Room types: None
Primary bedroom
- Level: Main
- Dimensions: 23x20
Bedroom 2
- Level: Main
- Dimensions: 12.5x11
Bedroom 3
- Level: Main
- Dimensions: 12.5x11
Dining room
- Level: Main
- Dimensions: 9x19
Family room
- Dimensions: N/A
Kitchen
- Level: Main
- Dimensions: 8x12
Laundry
- Level: Main
- Dimensions: 6x4
Living room
- Level: Main
- Dimensions: 21.5x17
Other
- Level: Main
- Dimensions: 8x16
Heating
- Forced Air
Cooling
- Central Air, Ductless
Appliances
- Included: Dryer, Dishwasher, Electric Oven, Electric Range, Disposal, Microwave, Refrigerator, Washer
- Laundry: Laundry Room
Features
- Butcher Block Counters, Ceiling Fan(s), Kitchen/Dining Combo, Main Level Primary, Pantry, Vaulted Ceiling(s), Walk-In Shower, Window Treatments
- Flooring: Hardwood, Tile, Vinyl
- Windows: Window Coverings
- Basement: Crawl Space
- Has fireplace: Yes
- Fireplace features: Family Room
Interior area
- Total structure area: 1,811
- Total interior livable area: 1,811 sqft
Property
Parking
- Total spaces: 2
- Parking features: Detached, Garage, Garage Door Opener, RV Access/Parking
- Garage spaces: 2
Accessibility
- Accessibility features: None, Low Threshold Shower
Features
- Stories: 1
- Patio & porch: Enclosed, Patio
- Exterior features: Shed, Workshop
- Fencing: Partial
Lot
- Size: 1.58 Acres
- Dimensions: 142 x 478
- Features: Landscaped, Mature Trees
Details
- Additional structures: Guest House, Greenhouse, Outbuilding, Shed(s)
- Parcel number: 294102302024
- Zoning description: AFT
Construction
Type & style
- Home type: SingleFamily
- Architectural style: Ranch
- Property subtype: Single Family Residence
Materials
- Other, See Remarks, Wood Siding, Wood Frame
- Roof: Metal
Condition
- Year built: 1985
- Major remodel year: 2025
Utilities & green energy
- Sewer: Septic Tank
- Water: Public
Community & HOA
Community
- Subdivision: Sobre El Rio
HOA
- Has HOA: Yes
- Services included: Sprinkler
- HOA fee: $500 annually
Location
- Region: Palisade
- Elevation: 4500
Financial & listing details
- Price per square foot: $441/sqft
- Tax assessed value: $424,760
- Annual tax amount: $1,590
- Date on market: 10/1/2026
- Road surface type: Paved
Estimated market value
$770,400
$732,000 - $809,000
$2,246/mo
Price history
| Date | Event | Price |
|---|---|---|
| 10/1/2026 | Listed for sale | $799,000+77.6%$441/sqft |
Source: GJARA #20264910 Report a problem | ||
| 9/13/2024 | Sold | $450,000$248/sqft |
Source: Public Record Report a problem | ||
Public tax history
| Year | Property taxes | Tax assessment |
|---|---|---|
| 2026 | $1,590 +76.9% | $28,880 +9.2% |
| 2025 | $898 +0.5% | $26,440 +10.5% |
| 2024 | $894 +37.7% | $23,920 -3.6% |
| 2023 | $649 -0.4% | $24,820 +49.7% |
| 2022 | $651 +30.8% | $16,580 -2.8% |
| 2021 | $498 | $17,060 +14.3% |
| 2020 | $498 -2.9% | $14,920 -0.6% |
| 2019 | $513 | $15,010 -1.1% |
| 2018 | $513 +20.8% | $15,170 +2.3% |
| 2017 | $424 | $14,830 -1.7% |
| 2016 | $424 -1.2% | $15,090 |
| 2015 | $429 +0.8% | $15,090 +0.1% |
| 2014 | $426 | $15,080 |
| 2013 | -- | $15,080 -18.6% |
| 2012 | $1,006 | $18,530 |
| 2011 | -- | $18,530 -18.4% |
| 2010 | -- | $22,700 |
| 2009 | -- | $22,700 +14% |
| 2008 | $1,155 -9.9% | $19,910 |
| 2007 | $1,281 +49.8% | $19,910 +50.6% |
| 2006 | $855 -24.8% | $13,220 -17.2% |
| 2005 | $1,137 +37.4% | $15,960 +28.7% |
| 2004 | $827 -14.8% | $12,400 -12.9% |
| 2003 | $971 +12.4% | $14,240 +6.3% |
| 2002 | $864 -18.1% | $13,400 -7.3% |
| 2001 | $1,055 | $14,450 |
Find assessor info on the county website
Monthly payment
Est. payment
Payment breakdown
Explore the cost of this home by adjusting the details. Changes won't be saved.Climate risks
Neighborhood: 81526
Nearby schools
Schools provided by the listing agent
- Elementary: Taylor
- Middle: MT Garfield (Mesa County)
- High: Palisade
Source: GJARA. This data may not be complete. We recommend contacting the local school district to confirm school assignments for this home.

Similar homes
- $775,0003 bd3 ba2.2k sqft3609 G Rd, Palisade, CO 81526For Sale
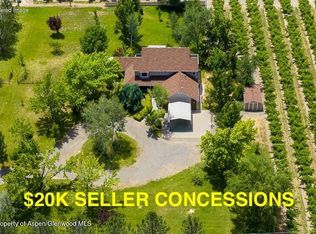 MLS ID #193139, Brian Donaldson, Bray Real Estate. AGSMLS
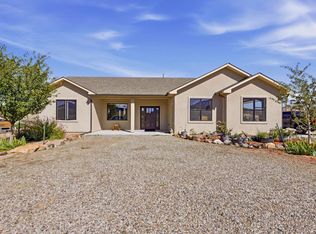
- $--2 bd2 ba1.3k sqft403 W 4th St, Palisade, CO 81526AuctionServiceLink Auction
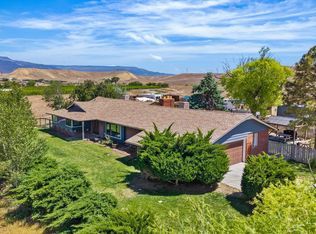
- $625,0003 bd2 ba1.4k sqft671 39th Rd, Palisade, CO 81526For Sale
 MLS ID #20264868, JEFF PLEASANT, RE/MAX RISE UP. GJARA
- $825,0004 bd3 ba2.5k sqft3365 C Rd, Palisade, CO 81526For Sale
 MLS ID #20264574, JOSH MCGUIRE, RE/MAX 4000, INC. GJARA
