**Open House, Saturday, 11/14 from 11am-1pm** Situated on 5 acres along a quiet street in Orchard Mesa, this property offers plenty of room to spread out with a 1,680 sq/ft home, an additional 564 sq/ft of unfinished basement space, and an impressive 2,208 sq/ft detached garage/workshop. Inside, the 3-bedroom, 2-bathroom home features wood type flooring throughout the living and dining areas, central air conditioning, and a kitchen with wood cabinetry, matching white appliances, and views of the property from the sink window. The spacious primary suite, added in 2000, features vaulted ceilings, two closets, a large flex area, and a bathroom with a walk-in shower. One additional bedroom offers direct access to the guest bathroom, while the third includes built-in cabinetry. A separate laundry and mudroom area adds everyday convenience. Built in 2002, the detached garage/workshop is a standout feature, offering vaulted ceilings, two 10' garage doors, concrete floors, and plenty of open workspace for equipment, hobbies, and projects. Two separate rooms with built-in cabinetry provide additional storage and organization, while a bathroom with a sink, shower, and toilet adds convenience. The workshop also features solar thermal collectors that help provide warmth from the sun, along with a small electric wall heater in the bathroom. Covered exterior areas offer even more room for storage and outdoor projects. Outside, approximately 2 acres are currently used as an irrigated hay/alfalfa field, and the property includes an overflow irrigation pond. Horses are allowed, with additional acreage for gardening and other outdoor pursuits. Mature trees, raised garden beds, a front lawn, covered deck, and sunrise and sunset views complete the setting. With a home to make your own, an expansive workshop, and room for gardening and horses, this property has plenty to offer.
For sale
$685,000
3127 C Rd, Grand Junction, CO 81503
3beds
2baths
1,680sqft
Single Family Residence
Built in 1942
5 Acres Lot
$662,900 Zestimate®
$408/sqft
$-- HOA
What's special
Mature treesRaised garden bedsSunrise and sunset viewsCovered deckSpacious primary suiteFront lawnMatching white appliances
- 28 days
- 1,656
- 152
Likely to sell faster than
Zillow last checked:
Listing updated:
Listed by:
EVE ROBERTS 970-812-1122,
YOUR GRAND VALLEY, LLC
Source: GJARA,MLS#: 20265145
Facts & features
Interior
Bedrooms & bathrooms
- Bedrooms: 3
- Bathrooms: 2
Rooms
- Room types: Mud Room, Other, Workshop
Primary bedroom
- Level: Main
- Dimensions: 15x32
Bedroom 2
- Level: Main
- Dimensions: 11x11
Bedroom 3
- Level: Main
- Dimensions: 11.5x9.5
Dining room
- Level: Main
- Dimensions: 13.5x9.5
Family room
- Dimensions: n/a
Kitchen
- Level: Main
- Dimensions: 10.5x8.5
Laundry
- Level: Main
- Dimensions: 9.5x6.5
Living room
- Level: Main
- Dimensions: 13.5x13.5
Other
- Level: Basement
- Dimensions: 18'11x21'3
Heating
- Forced Air, Natural Gas
Cooling
- Central Air
Appliances
- Included: Dryer, Dishwasher, Gas Oven, Gas Range, Microwave, Refrigerator, Range Hood, Washer
- Laundry: In Mud Room
Features
- Ceiling Fan(s), Kitchen/Dining Combo, Main Level Primary, Vaulted Ceiling(s), Walk-In Shower, Window Treatments, Mud Room, Programmable Thermostat, Workshop
- Flooring: Carpet, Concrete, Laminate, Simulated Wood, Tile
- Windows: Window Coverings
- Basement: Crawl Space,Partial,Unfinished,Sump Pump
- Has fireplace: No
- Fireplace features: None
Interior area
- Total structure area: 1,680
- Total interior livable area: 1,680 sqft
Property
Parking
- Total spaces: 4
- Parking features: Detached, Garage, Garage Door Opener, RV Access/Parking
- Garage spaces: 4
Accessibility
- Accessibility features: None, Low Threshold Shower
Features
- Patio & porch: Covered, Deck, Open, Patio
- Exterior features: Irrigation Sprinklers, Workshop
- Fencing: None
Lot
- Size: 5 Acres
- Dimensions: 330' x 660'
- Features: Sprinklers In Front, Landscaped, Pasture, Pond on Lot
Details
- Additional structures: Workshop
- Parcel number: 294327200007
- Zoning description: AFT
- Horses can be raised: Yes
- Horse amenities: Horses Allowed
Construction
Type & style
- Home type: SingleFamily
- Architectural style: Ranch
- Property subtype: Single Family Residence
Materials
- Wood Siding, Wood Frame
- Roof: Asphalt,Composition
Condition
- Year built: 1942
- Major remodel year: 2002
Utilities & green energy
- Sewer: Septic Tank
- Water: Public
Community & HOA
Community
- Subdivision: AREA 20
HOA
- Has HOA: No
- Services included: None
Location
- Region: Grand Junction
- Elevation: 4723
Financial & listing details
- Price per square foot: $408/sqft
- Tax assessed value: $485,160
- Annual tax amount: $2,572
- Date on market: 10/15/2026
- Road surface type: Gravel
Estimated market value
$662,900
$630,000 - $696,000
$2,200/mo
Price history
| Date | Event | Price |
|---|---|---|
| 10/15/2026 | Listed for sale | $685,000+356.7%$408/sqft |
Source: GJARA #20265145 Report a problem | ||
| 12/29/2000 | Sold | $150,000$89/sqft |
Source: Public Record Report a problem | ||
Public tax history
| Year | Property taxes | Tax assessment |
|---|---|---|
| 2026 | $2,572 +140.7% | $34,260 -3.7% |
| 2025 | $1,068 +1.9% | $35,590 +180% |
| 2024 | $1,049 -45.1% | $12,710 -3% |
| 2023 | $1,910 +3% | $13,100 -46.6% |
| 2022 | $1,855 +39.2% | $24,540 -8.7% |
| 2021 | $1,332 | $26,870 +41.9% |
| 2020 | $1,332 +18.7% | $18,930 -11.8% |
| 2019 | $1,123 | $21,460 +33.1% |
| 2018 | $1,123 +4.6% | $16,120 |
| 2017 | $1,073 | $16,120 -14.8% |
| 2016 | $1,073 -1.8% | $18,910 -2.7% |
| 2015 | $1,092 +4.9% | $19,430 +81.9% |
| 2014 | $1,042 | $10,680 |
| 2013 | -- | $10,680 -54.1% |
| 2012 | $1,715 | $23,280 |
| 2011 | -- | $23,280 -5.1% |
| 2010 | -- | $24,520 |
| 2009 | -- | $24,520 +33.3% |
| 2008 | $1,522 -7.1% | $18,400 |
| 2007 | $1,638 +40.8% | $18,400 +63.4% |
| 2006 | $1,163 -29% | $11,260 -35% |
| 2005 | $1,638 +52.4% | $17,330 +62.1% |
| 2004 | $1,075 +9.7% | $10,690 +6.2% |
| 2003 | $980 +39.4% | $10,070 +51.4% |
| 2002 | $703 | $6,650 |
Find assessor info on the county website
Monthly payment
Est. payment
Payment breakdown
Explore the cost of this home by adjusting the details. Changes won't be saved.Climate risks
Neighborhood: 81503
Nearby schools
Schools provided by the listing agent
- Elementary: Mesa View
- Middle: Orchard Mesa
- High: Central
Source: GJARA. This data may not be complete. We recommend contacting the local school district to confirm school assignments for this home.
Similar homes
- $525,0002 bd2 ba1.2k sqft3204 B 1/2 Rd, Grand Junction, CO 81503For Sale
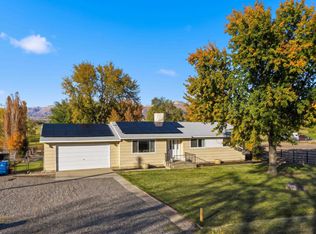 MLS ID #20265391, LAURA BLACK, RE/MAX 4000, INC. GJARA
- $799,0002 bd2 ba1.6k sqft3224 C Rd, Grand Junction, CO 81503For Sale
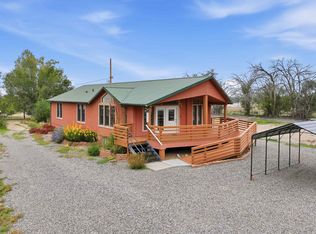 MLS ID #20265222, JANELL GEAR, GEAR & ASSOCIATES REALTY. GJARA
- $--4 bd2 ba1.6k sqft3017 1/2 Gunnison Ave, Grand Junction, CO 81504Auction
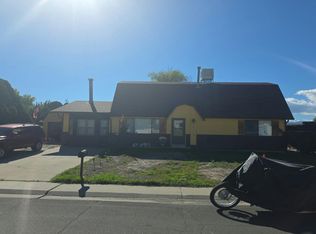 Auction.com 2
- $--3 bd2 ba1.5k sqft2952 Kilkenny Way, Grand Junction, CO 81504Auction
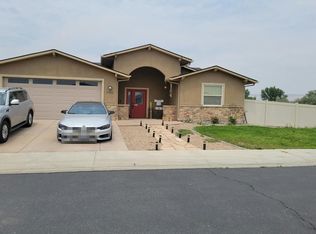 Auction.com 2
