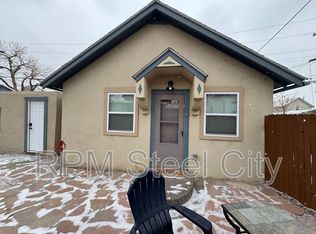
Extremely well kept and maintained Northside 4-plex! Lots of updates throughout, including a new roof. Centralized location. off street parking. Inviting exterior. good cash flow. Tenants pay electric and gas. 12 month leases in place. Show and sell!
Active
Price cut: $5.1K (10/5)
$319,900
616 W 10th St, Pueblo, CO 81003
8beds
4baths
2,746sqft
Quadruplex
Built in 1949
-- sqft lot
$-- Zestimate®
$116/sqft
$-- HOA
What's special
Off street parkingInviting exterior
- 133 days
- 345
- 28
Zillow last checked:
Listing updated:
Listed by:
Mark Chorak 719-240-4733,
RE/MAX Associates
Source: PAR,MLS#: 240482
Facts & features
Interior
Bedrooms & bathrooms
- Bedrooms: 8
- Bathrooms: 4
Cooling
- Other
Features
- New Paint
- Flooring: Tile
- Basement: Partial,Finished
- Has fireplace: No
Interior area
- Total structure area: 2,746
- Total interior livable area: 2,746 sqft
Property
Parking
- Parking features: On Site
Features
- Levels: Two
- Stories: 2
Lot
- Size: 9,104 Square Feet
Details
- Parcel number: 0525436004
- Zoning: R-5
Construction
Type & style
- Home type: MultiFamily
- Property subtype: Quadruplex
- Attached to another structure: Yes
Condition
- Year built: 1949
Community & HOA
Community
- Subdivision: Northside/Avenues
Location
- Region: Pueblo
Financial & listing details
- Price per square foot: $116/sqft
- Tax assessed value: $341,152
- Annual tax amount: $2,159
- Date on market: 6/8/2026
- Lease term: 12 Months
- Total actual rent: 3725
- Road surface type: Paved
Estimated market value
Not available
Estimated sales range
Not available
Not available
Price history
| Date | Event | Price |
|---|---|---|
| 10/5/2026 | Price change | $319,900-1.6%$116/sqft |
Source:  PAR #240482 Report a problem PAR #240482 Report a problem | ||
| 9/28/2026 | Price change | $325,000-1.5%$118/sqft |
Source: PAR #240482 Report a problem | ||
| 9/23/2026 | Listed for sale | $329,900$120/sqft |
Source: PAR #240482 Report a problem | ||
| 9/10/2026 | Contingent | $329,900$120/sqft |
Source: PAR #240482 Report a problem | ||
| 8/18/2026 | Price change | $329,900-2.9%$120/sqft |
Source: PAR #240482 Report a problem | ||
| 7/29/2026 | Price change | $339,900-2.9%$124/sqft |
Source: PAR #240482 Report a problem | ||
| 6/8/2026 | Listed for sale | $350,000$127/sqft |
Source: PAR #240482 Report a problem | ||
Public tax history
| Year | Property taxes | Tax assessment |
|---|---|---|
| 2026 | $2,078 +21.3% | $23,198 +8.8% |
| 2025 | $1,713 -1.1% | $21,320 -1.3% |
| 2024 | $1,732 +65.1% | $21,610 -1% |
| 2023 | $1,049 -5.2% | $21,824 +102.6% |
| 2022 | $1,106 -7.4% | $10,770 -4.9% |
| 2021 | $1,195 +0% | $11,320 -6.1% |
| 2020 | $1,195 +15% | $12,055 +26% |
| 2018 | $1,039 | $9,566 |
| 2017 | $1,039 +4% | $9,566 -1.7% |
| 2016 | $999 | $9,736 |
| 2015 | $999 +19.2% | $9,736 +5.6% |
| 2014 | $838 -10.2% | $9,218 |
| 2013 | $933 -8.7% | $9,218 -9.5% |
| 2012 | $1,021 | $10,184 |
| 2011 | $1,021 +3.1% | $10,184 -6.3% |
| 2010 | $991 -6.9% | $10,868 0% |
| 2009 | $1,064 -1.8% | $10,870 -5.5% |
| 2008 | $1,083 -3.7% | $11,500 |
| 2007 | $1,125 +4.5% | $11,500 |
| 2006 | $1,077 -2.6% | $11,500 +1.9% |
| 2005 | $1,105 +1.4% | $11,290 |
| 2004 | $1,089 +0% | $11,290 -1.1% |
| 2003 | $1,089 +10.8% | $11,410 -0.6% |
| 2002 | $983 +8.2% | $11,480 +1.7% |
| 2001 | $909 | $11,290 |
Find assessor info on the county website
Monthly payment
Est. payment
Payment breakdown
Explore the cost of this home by adjusting the details. Changes won't be saved.Climate risks
Neighborhood: Downtown
Nearby schools
Schools provided by the listing agent
- District: 60
Source: PAR. This data may not be complete. We recommend contacting the local school district to confirm school assignments for this home.


Similar homes
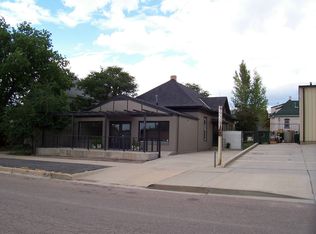
- $299,0006 bd3 ba2.5k sqft1325 N Elizabeth St, Pueblo, CO 81003For Sale
 MLS ID #242213, Kendall Curtis, RE/MAX Associates. PAR
 - $335,0005 bd5 ba3.4k sqft825 W 12th St, Pueblo, CO 81003For Sale
 MLS ID #236342, The Top Shelf Team, Keller Williams Advantage. PAR
 - $375,0006 bd4 ba2.4k sqft1217 N Greenwood St, Pueblo, CO 81003For Sale
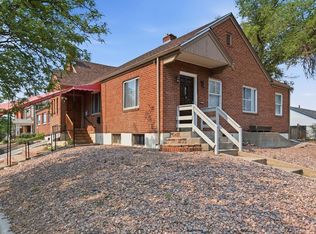 MLS ID #241190, Travis Fraker, Redfin Corp. PAR
 - $310,0005 bd3 ba1.8k sqft1020 W 16th St #A-b, Pueblo, CO 81003For Sale
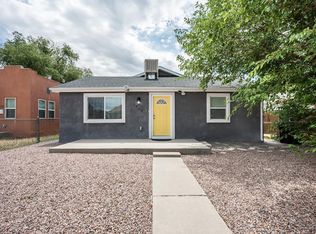 MLS ID #241451, Amber Galassini, Keller Williams Performance Realty. PAR
