Presenting a spacious duplex offering lucrative investment potential. The first unit is 1400 square feel & features 2 bedrooms, 1.5 baths, a generous dining area, and a bright, expansive kitchen all on the main level. The rent price includes utilities! The second unit spans the 2nd and 3rd floors, boasting 3 bedrooms, 2.5 baths, and around 1900 sq ft of living space. Situated on a corner lot mere blocks from Parkview Hospital and conveniently close to downtown Pueblo, this property promises both prime location and substantial rental appeal.
Active
$335,000
825 W 12th St, Pueblo, CO 81003
5beds
5baths
3,429sqft
Duplex
Built in 1900
-- sqft lot
$-- Zestimate®
$98/sqft
$-- HOA
What's special
Corner lotGenerous dining areaBright expansive kitchen
- 243 days
- 115
- 7
Zillow last checked:
Listing updated:
Listed by:
The Top Shelf Team 719-289-6494,
Keller Williams Advantage,
Bill Schwabe 719-406-1099,
Schwabe Real Estate Inc
Source: PAR,MLS#: 236342
Facts & features
Interior
Bedrooms & bathrooms
- Bedrooms: 5
- Bathrooms: 5
Cooling
- Other
Features
- Ceiling Fan(s)
- Flooring: Tile
- Basement: Partial,Unfinished
- Has fireplace: No
Interior area
- Total structure area: 3,429
- Total interior livable area: 3,429 sqft
Property
Parking
- Total spaces: 3
- Parking features: 1 Car Garage Detached, 2 Car Carport Detached
- Garage spaces: 1
- Carport spaces: 2
- Covered spaces: 3
Features
- Levels: Three Or More
- Stories: 3
Lot
- Size: 6,141 Square Feet
- Dimensions: 52 x 118
- Features: Corner Lot
Details
- Additional structures: Shed(s)
- Parcel number: 0525312007
- Zoning: R-4
Construction
Type & style
- Home type: MultiFamily
- Property subtype: Duplex
- Attached to another structure: Yes
Condition
- Year built: 1900
Community & HOA
Community
- Subdivision: Northside/Avenues
Location
- Region: Pueblo
Financial & listing details
- Price per square foot: $98/sqft
- Tax assessed value: $343,112
- Annual tax amount: $2,041
- Date on market: 1/6/2026
- Lease term: 12 Months
- Total actual rent: 2640
- Road surface type: Paved
Estimated market value
Not available
Estimated sales range
Not available
Not available
Price history
| Date | Event | Price |
|---|---|---|
| 1/6/2026 | Listed for sale | $335,000$98/sqft |
Source:  PAR #236342 Report a problem PAR #236342 Report a problem | ||
| 11/1/2025 | Listing removed | $335,000$98/sqft |
Source: PAR #228782 Report a problem | ||
| 11/15/2024 | Listed for sale | $335,000-0.7%$98/sqft |
Source: PAR #228782 Report a problem | ||
| 1/2/2024 | Listing removed | $337,500$98/sqft |
Source: PAR #211278 Report a problem | ||
| 8/23/2023 | Listed for sale | $337,500$98/sqft |
Source: PAR #211278 Report a problem | ||
| 8/9/2023 | Listing removed | -- |
Source: PAR #211278 Report a problem | ||
| 8/9/2023 | Contingent | $337,500$98/sqft |
Source: PAR #211278 Report a problem | ||
| 3/30/2023 | Listed for sale | $337,500+40.6%$98/sqft |
Source: PAR #211278 Report a problem | ||
| 10/2/2020 | Sold | $240,000$70/sqft |
Source: PAR #187547 Report a problem | ||
| 8/1/2020 | Listed for sale | $240,000+37.1%$70/sqft |
Source: Rocky Mountain Realty #187547 Report a problem | ||
| 5/31/2018 | Sold | $175,000-7.4%$51/sqft |
Source: PAR #172632 Report a problem | ||
| 4/9/2018 | Listed for sale | $189,000+65.1%$55/sqft |
Source: HomeSmart Preferred Realty #172632 Report a problem | ||
| 1/7/2013 | Sold | $114,500+186.3%$33/sqft |
Source: PAR #141302 Report a problem | ||
| 3/24/2009 | Sold | $40,000-82.5%$12/sqft |
Source: Public Record Report a problem | ||
| 3/1/2005 | Sold | $228,000$66/sqft |
Source: Public Record Report a problem | ||
Public tax history
| Year | Property taxes | Tax assessment |
|---|---|---|
| 2025 | $2,025 -1.1% | $21,450 -13.8% |
| 2024 | $2,048 +2.3% | $24,880 -1% |
| 2023 | $2,002 -3.1% | $25,120 +22.2% |
| 2022 | $2,067 +43.9% | $20,560 -2.8% |
| 2021 | $1,437 0% | $21,152 +45.9% |
| 2020 | $1,437 +42.9% | $14,501 +30.7% |
| 2018 | $1,006 | $11,097 |
| 2017 | $1,006 +2% | $11,097 +1.9% |
| 2016 | $986 | $10,891 |
| 2015 | $986 +271.9% | $10,891 +18.4% |
| 2014 | $265 -56.5% | $9,202 +57.8% |
| 2013 | $610 -7.5% | $5,833 -12.3% |
| 2012 | $659 | $6,654 |
| 2011 | $659 +3.2% | $6,654 -5.1% |
| 2010 | $639 | $7,013 |
Find assessor info on the county website
Monthly payment
Est. payment
Payment breakdown
Explore the cost of this home by adjusting the details. Changes won't be saved.Climate risks
Neighborhood: Northside
Nearby schools
Schools provided by the listing agent
- District: 60
Source: PAR. This data may not be complete. We recommend contacting the local school district to confirm school assignments for this home.

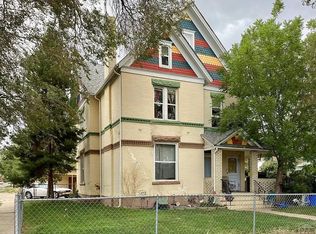
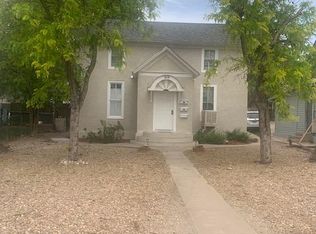
Similar homes
- $329,9008 bd4 ba2.7k sqft616 W 10th St, Pueblo, CO 81003For Sale
 MLS ID #240482, Mark Chorak, RE/MAX Associates. PAR
 - $395,0004 bd4 ba2.2k sqft1015 W 13th St, Pueblo, CO 81003For Sale
 MLS ID #238896, Dan Fortune, eXp Realty, LLC. PAR
 - $450,0005 bd3 ba2.4k sqft825 N Greenwood St, Pueblo, CO 81003For Sale
 MLS ID #240422, Jesse Gamez, LoKation Real Estate. PAR
 - $350,0008 bd4 ba4k sqft1118 E 6th St, Pueblo, CO 81001For Sale
 MLS ID #241580, Toby Villanueva, Rocky Mountain Realty. PAR
