This 3 bedroom raised ranch offers a spacious open-concept kitchen, dining and great room area with a distinctive center staircase and hardwood floors throughout. Quality features include solid 6-panel doors, two full baths, and the convenience of a combination bath/laundry room on the main level. The lower level provides additional living and work space with a recreation room area, workshop, shower, and updated electrical service. Outside, the property offers plenty of opportunity for a new owner to add their own finishing touches. The deck is in need of repair, and the landscaping and grounds would benefit from some attention and cleanup. The property shares driveway access with a neighboring farmer for access to a nearby barn. With some exterior TLC and a little vision, this well-built home has the potential to truly shine.
Pending
$154,000
6160 Highland Ave, Warren, OH 44481
3beds
1,440sqft
Single Family Residence
Built in 1983
0.5 Acres Lot
$-- Zestimate®
$107/sqft
$-- HOA
What's special
Recreation room areaDistinctive center staircaseHardwood floors throughout
- 3 days
- 407
- 34
Zillow last checked:
Listing updated:
Listed by:
Leslie A Cornicello 330-856-2299 wzr@williamzamarelli.com,
William Zamarelli, Inc.
Source: MLS Now,MLS#: 5250514 Originating MLS: Stark Trumbull Area REALTORS
Originating MLS: Stark Trumbull Area REALTORSFacts & features
Interior
Bedrooms & bathrooms
- Bedrooms: 3
- Bathrooms: 3
- Full bathrooms: 2
- 1/2 bathrooms: 1
- Main level bathrooms: 2
- Main level bedrooms: 3
Primary bedroom
- Description: Flooring: Wood
- Level: First
- Dimensions: 11 x 12
Bedroom
- Description: Flooring: Wood
- Level: First
- Dimensions: 10 x 12
Bedroom
- Description: Flooring: Wood
- Level: First
- Dimensions: 9 x 18
Dining room
- Description: Flooring: Wood
- Level: First
- Dimensions: 12 x 13
Great room
- Description: Flooring: Wood
- Level: First
- Dimensions: 12 x 23
Kitchen
- Description: appliances stay,Flooring: Ceramic Tile
- Level: First
- Dimensions: 10 x 16
Laundry
- Description: combined with bathroom
- Level: First
- Dimensions: 7 x 9
Recreation
- Level: Lower
- Dimensions: 11 x 23
Utility room
- Level: Lower
- Dimensions: 11 x 23
Workshop
- Level: Lower
- Dimensions: 11 x 22
Heating
- Forced Air
Cooling
- Central Air
Appliances
- Included: Dryer, Range, Refrigerator, Washer
- Laundry: Electric Dryer Hookup, Gas Dryer Hookup, In Bathroom, In Basement, Main Level
Features
- Breakfast Bar, Ceiling Fan(s), High Ceilings, Laminate Counters
- Basement: Full,Partially Finished
- Has fireplace: No
Interior area
- Total structure area: 1,440
- Total interior livable area: 1,440 sqft
- Finished area above ground: 1,440
Video & virtual tour
Property
Parking
- Total spaces: 2
- Parking features: Concrete, Gravel, Garage Faces Side
- Garage spaces: 2
Features
- Levels: One and One Half
- Stories: 1
- Patio & porch: Covered, Deck
Lot
- Size: 0.5 Acres
- Features: Back Yard, Front Yard
Details
- Parcel number: 45903266
Construction
Type & style
- Home type: SingleFamily
- Architectural style: Ranch
- Property subtype: Single Family Residence
Materials
- Vinyl Siding
- Foundation: Block
- Roof: Asphalt
Condition
- Year built: 1983
Details
- Warranty included: Yes
Utilities & green energy
- Sewer: Public Sewer
- Water: Public
Community & HOA
Community
- Security: Smoke Detector(s)
HOA
- Has HOA: No
Location
- Region: Warren
Financial & listing details
- Price per square foot: $107/sqft
- Tax assessed value: $127,200
- Annual tax amount: $1,816
- Date on market: 10/5/2026
- Cumulative days on market: 5 days
Estimated market value
Not available
Estimated sales range
Not available
Not available
Price history
| Date | Event | Price |
|---|---|---|
| 10/7/2026 | Pending sale | $154,000$107/sqft |
Source:  MLS Now #5250514 Report a problem MLS Now #5250514 Report a problem | ||
| 10/5/2026 | Listed for sale | $154,000+46.7%$107/sqft |
Source: MLS Now #5250514 Report a problem | ||
| 11/16/2010 | Sold | $105,000-3.7%$73/sqft |
Source: Public Record Report a problem | ||
| 11/4/2010 | Pending sale | $109,000$76/sqft |
Source: Action Realty Co #3146446 Report a problem | ||
| 6/26/2010 | Listed for sale | $109,000-15.5%$76/sqft |
Source: Action Realty Co #3146446 Report a problem | ||
| 4/29/2010 | Listing removed | $129,000$90/sqft |
Source: Action Realty Co #3099945 Report a problem | ||
| 1/30/2010 | Price change | $129,000-0.7%$90/sqft |
Source: Action Realty Co #3099945 Report a problem | ||
| 8/5/2009 | Listed for sale | $129,900-7.1%$90/sqft |
Source: Action Realty Co #3056236 Report a problem | ||
| 1/16/2009 | Listed for sale | $139,900+91.6%$97/sqft |
Source: Listhub #1548399 Report a problem | ||
| 2/17/1998 | Sold | $73,000+4.3%$51/sqft |
Source: Public Record Report a problem | ||
| 7/29/1996 | Sold | $70,000$49/sqft |
Source: Public Record Report a problem | ||
Public tax history
| Year | Property taxes | Tax assessment |
|---|---|---|
| 2025 | $1,651 +0.3% | $44,520 |
| 2024 | $1,646 -0.2% | $44,520 |
| 2023 | $1,650 +1.4% | $44,520 +12.7% |
| 2022 | $1,627 -1% | $39,490 |
| 2021 | $1,643 -1.5% | $39,490 |
| 2020 | $1,669 +6.9% | $39,490 +9.8% |
| 2019 | $1,561 +1.4% | $35,980 |
| 2018 | $1,540 -0.4% | $35,980 |
| 2017 | $1,546 +4.4% | $35,980 +5% |
| 2016 | $1,481 -0.1% | $34,270 |
| 2015 | $1,483 -0.4% | $34,270 |
| 2014 | $1,488 -3.2% | $34,270 -3.2% |
| 2013 | $1,537 +0.1% | $35,420 |
| 2012 | $1,536 -0.3% | $35,420 |
| 2011 | $1,541 +0.6% | $35,420 -7.2% |
| 2010 | $1,531 +0.3% | $38,185 |
| 2009 | $1,526 0% | $38,185 |
| 2008 | $1,526 +6.6% | -- |
| 2007 | $1,432 -3.4% | -- |
| 2006 | $1,483 +3.5% | -- |
| 2005 | $1,433 +8.7% | $38,185 |
| 2004 | $1,318 -1.4% | -- |
| 2003 | $1,336 -0.2% | -- |
| 2002 | $1,339 +10.9% | -- |
| 2001 | $1,208 +17.3% | -- |
| 2000 | $1,030 | -- |
Find assessor info on the county website
Monthly payment
Est. payment
Payment breakdown
Explore the cost of this home by adjusting the details. Changes won't be saved.Climate risks
Neighborhood: 44481
Nearby schools
Similar homes
- $154,9003 bd1 ba1k sqft87 Idlewood Rd, Austintown, OH 44515For Sale
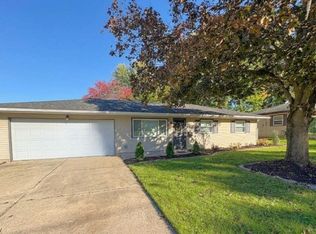 MLS ID #5250383, Dina L Zidian, Zidian Real Estate. MLS Now
 - $169,9003 bd1 ba1.3k sqft728 Johnson Plank Rd NE, Warren, OH 44481For Sale
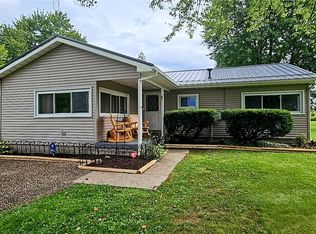 MLS ID #5236584, Christine M McCann, Berkshire Hathaway HomeServices Stouffer Realty. MLS Now
 - $139,9003 bd1 ba1k sqft3086 Greenfield St NW, Warren, OH 44485For Sale
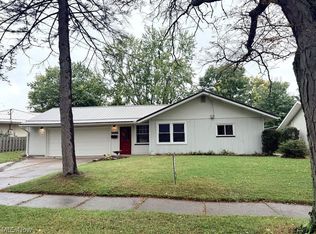 MLS ID #5250056, Anthony Natale, William Zamarelli, Inc.. MLS Now
 - $160,0003 bd2 ba1.7k sqft2823 Noel Dr, Youngstown, OH 44509For Sale
 MLS ID #5249931, Susan Henley, Berkshire Hathaway HomeServices Stouffer Realty. MLS Now
