**NEW CONSTRUCTION - JULY DELIVERY!** Stunning 3-bedroom plus Study, 2.5-bath Boulder plan. Premium upgrades throughout this 1,905 sq ft single-story home.Step inside to discover luxury vinyl plank flooring flowing seamlessly through the open-concept living area where the spacious great room, dining, and kitchen connect perfectly for entertaining. 8 ft doors throughout. 4 ft side garage workshop. Pendant lighting, LED under cabinet lighting, and tile kitchen backsplash.
Pending
$583,565
6163 Summit Trl #34, Prescott, AZ 86305
3beds
1,905sqft
:
Get pre-qualified$3,544/mo
Single Family Residence
Built in 2026
6,969 Square Feet Lot
$582,600 Zestimate®
$306/sqft
$27/mo HOA
What's special
Led under cabinet lightingPendant lightingTile kitchen backsplashLuxury vinyl plank flooringSpacious great room
- 83 days |
- 9 |
- 0 |
Zillow last checked:
Listing updated:
Listed by:
Michelle Conley 760-809-8094,
DH AZ Realty, LLC,
Jacob A Kreitinger 520-450-6793,
DH AZ Realty, LLC
Source: PAAR as distributed by MLS GRID,MLS#: 1081635
Facts & features
Interior
Bedrooms & bathrooms
- Bedrooms: 3
- Bathrooms: 3
- Full bathrooms: 2
- 1/2 bathrooms: 1
Heating
- Forced - Gas, Natural Gas
Cooling
- Central Air
Appliances
- Included: Dishwasher, Disposal, ENERGY STAR Qualified Appliances, Gas Range, Microwave
- Laundry: Wash/Dry Connection
Features
- Kit/Din Combo, Kitchen Island, Live on One Level, Master Downstairs, Quartz Countertops, High Ceilings, See Remarks, Walk-In Closet(s), Low Flow Plumbing Fixtures
- Flooring: Vinyl
- Windows: Solar Screens, No Coverings, Screens, Vinyl Windows
- Basement: Slab
- Has fireplace: No
Interior area
- Total structure area: 1,905
- Total interior livable area: 1,905 sqft
Property
Parking
- Total spaces: 2
- Parking features: Paver Block, Garage Door Opener
- Attached garage spaces: 2
Features
- Patio & porch: Covered
- Exterior features: Storm Gutters
- Fencing: Back Yard,Privacy
Lot
- Size: 6,969 Square Feet
- Topography: Level
Details
- Parcel number: 34
- Zoning: SPC
Construction
Type & style
- Home type: SingleFamily
- Architectural style: Ranch
- Property subtype: Single Family Residence
Materials
- Energy Star (Yr Blt), Frame, Stucco
- Roof: Composition
Condition
- New Construction
- New construction: Yes
- Year built: 2026
Utilities & green energy
- Electric: 220 Volts
- Sewer: City Sewer
- Water: Public
- Utilities for property: Cable Available, Electricity Available, Natural Gas Available, Phone Available, Underground Utilities
Green energy
- Green verification: ENERGY STAR Certified Homes, HERS Index Score, Indoor airPLUS
Community & HOA
Community
- Security: Smoke Detector(s)
- Subdivision: South Ranch
HOA
- Has HOA: Yes
- HOA fee: $81 quarterly
- HOA phone: 928-985-7341
Location
- Region: Prescott
Financial & listing details
- Price per square foot: $306/sqft
- Annual tax amount: $51
- Date on market: 5/2/2026
- Cumulative days on market: 81 days
- Electric utility on property: Yes
- Road surface type: Paved
Estimated market value
$582,600
$553,000 - $612,000
$2,915/mo
Price history
| Date | Event | Price |
|---|---|---|
| 6/14/2026 | Pending sale | $583,565$306/sqft |
Source:  PAAR as distributed by MLS GRID #1081635 Report a problem PAAR as distributed by MLS GRID #1081635 Report a problem | ||
| 5/2/2026 | Listed for sale | $583,565$306/sqft |
Source: PAAR as distributed by MLS GRID #1081635 Report a problem | ||
Public tax history
Tax history is unavailable.
Monthly payment
Est. payment
Payment breakdown
Explore the cost of this home by adjusting the details. Changes won't be saved.Climate risks
Neighborhood: 86305
Nearby schools
GreatSchools rating
- 6/10Granite Mountain Middle SchoolGrades: K-8Distance: 4.9 mi
- 8/10Prescott High SchoolGrades: 8-12Distance: 5.6 mi
- 5/10Abia Judd Elementary SchoolGrades: K-5Distance: 5 mi
- $--3 bd3 ba1.9k sqft6163 Summit Trl, Prescott, AZ 86305Off Market
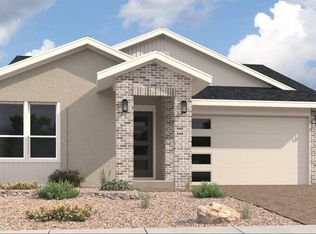
- $522,0002 bd2 ba1.5k sqft6159 Summit Trl #33, Prescott, AZ 86305Sold

- $595,7903 bd3 ba1.8k sqft6167 Summit Trl, Prescott, AZ 86305New Construction
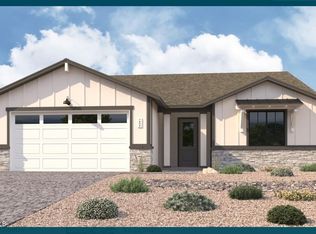
- $595,7903 bd3 ba1.8k sqft6167 Summit Trl #35, Prescott, AZ 86305New Construction

- $--2 bd2 ba1.5k sqft6171 Summit Trl, Prescott, AZ 86305Off Market
- $514,9902 bd2 ba1.5k sqft6171 Summit Trl #36, Prescott, AZ 86305Pending
- $558,9903 bd2 ba1.8k sqft1230 Thunder Trl, Prescott, AZ 86305New Construction
- $558,9903 bd2 ba1.8k sqft1230 Thunder Trl #23, Prescott, AZ 86305New Construction
A local agent can set up tours, give advice and negotiate with sellers.
A local lender can help you make sure your offer is ready when you are.
Similar homes
- $599,9903 bd2 ba1.8k sqft1240 Cloudburst Dr #38, Prescott, AZ 86305New Construction

 PAAR as distributed by MLS GRID
 - $599,9904 bd2 ba2.1k sqft6870 Claret Dr, Prescott, AZ 86305For Sale
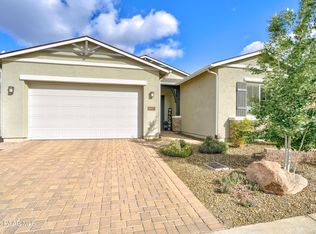 MLS ID #1081828, Mindy J Hubbs, Call Realty, Inc. - 02. PAAR as distributed by MLS GRID
 - $599,9903 bd2 ba1.8k sqft1240 Cloudburst Dr, Prescott, AZ 86305New Construction
 Davidson Homes, Inc.
 - $583,2903 bd2 ba1.9k sqft1222 Thunder Trl, Prescott, AZ 86305New Construction
 Davidson Homes, Inc.
 - $524,9004 bd2 ba1.7k sqft1356 Towhee Trl, Prescott, AZ 86305For SaleMLS ID #1081879, Simon N Fort, Berkshire Hathaway HomeService AZ Properties. PAAR as distributed by MLS GRID
- $699,9003 bd2 ba1.8k sqft5697 N Honeysuckle Rd, Prescott, AZ 86305For SaleMLS ID #1082265, Stephanie Dickinson, Better Homes And Gardens Real Estate Bloomtree Realty. PAAR as distributed by MLS GRID
- $689,9003 bd3 ba2.3k sqft7015 STERLING Lane, Prescott, AZ 86305For SaleMLS ID #7054843, Brad Bergamini, Keller Williams Arizona Realty. ARMLS
- $484,9902 bd2 ba1.5k sqft6220 Harvest Moon Ave, Prescott, AZ 86305For SaleMLS ID #1081773, Mindy J Hubbs, Call Realty, Inc. - 02. PAAR as distributed by MLS GRID
- from $517,9902 bd2 ba1.7k sqftThe Boulder II F Plan, South Ranch Western Collection, Prescott, AZ 86305New ConstructionDavidson Homes, Inc.
- $549,9503 bd2 ba1.7k sqft1015 QUEEN ANN Drive, Prescott, AZ 86301For SaleMLS ID #7022388, Geoffrey R Hyland, eXp Realty. ARMLS
- $449,9002 bd2 ba1.3k sqft6296 GOLDFINCH Drive, Prescott, AZ 86305For SaleMLS ID #7047528, Courtney Neugart, My Home Group Real Estate. ARMLS
- from $465,9902 bd2 ba1.5k sqftThe Newport A Plan, South Ranch Destination Collection, Prescott, AZ 86305New ConstructionDavidson Homes, Inc.
- $639,9003 bd2 ba1.8k sqft1227 Sarafina Dr, Prescott, AZ 86301For SaleMLS ID #1082263, Tim Eastman, Realty ONE Group Mountain Desert. PAAR as distributed by MLS GRID
- from $395,9902 bd3 ba1.3k sqftThe Wilmington A Plan, South Ranch Southern Collection, Prescott, AZ 86305New ConstructionDavidson Homes, Inc.
- $436,0152 bd3 ba1.3k sqft1243 Ranger Trl, Prescott, AZ 86301New ConstructionPAAR as distributed by MLS GRID
- $599,9003 bd2 ba2k sqft6372 E Clifton Terrace, Prescott Valley, AZ 86314For SaleMLS ID #7050281, Shawn Patrick Danley, RealtyONEGroup Mountain Desert. ARMLS
- $825,0003 bd3 ba2.4k sqft7046 Wallflower Way, Prescott, AZ 86305For SaleMLS ID #1082411, The Right Move Real Estate Group, eXp Realty. PAAR as distributed by MLS GRID
- $410,9902 bd2 ba1.2k sqft1242 Ranger Trl, Prescott, AZ 86305New ConstructionPAAR as distributed by MLS GRID
- $571,3402 bd2 ba1.8k sqft7557 E Fieldstone Dr, Prescott Valley, AZ 86315New ConstructionPAAR as distributed by MLS GRID
- $539,9003 bd2 ba2.1k sqft7177 E Sage Butte, Prescott Valley, AZ 86315For SaleMLS ID #1081401, Nick Malouff, Commercial Advisors of Prescott. PAAR as distributed by MLS GRID
