Skip main navigation
Off market
  • Price Unknown

    6166 Seymoure Ave, Peachland, BC V0H 1X4

    3beds
    4,068sqft
    SingleFamily
    Built in 2018
    9,147 Square Feet Lot
    $-- Zestimate®
    C$--/sqft
    C$5,678 Estimated rent

    Home value

    Not available

    Estimated sales range

    Not available

    Not available

    Loading
    Loading...

    Owner options

    List your home for rent

    C$5,678/mo

    Rent Zestimate®

    Find your next renter with Zillow Rental Manager. Plus, with online applications, you can quickly screen prospective tenants – for free.

    Learn more

    C$5,678/mo

    Rent Zestimate®

    Refinance and save

    Refinancing to a lower rate could help reduce your monthly payments and save thousands over the life of the loan.

    See today's rates

    Explore your selling options

    Work with a Zillow partner agent

    Leverage their expertise and Zillow's premium Showcase listings to get your home seen by more buyers.

    Get started

    List with your own agent

    Get your home in front of millions of buyers by listing it on Zillow.

    Learn how to do it

    Sell it yourself

    Take full control of how buyers see your home on Zillow by listing For Sale by Owner (FSBO).

    List your home

    What's special

    Granite countersPrivate deck accessMaple hardwood floorsVaulted ceilingExposed cedar beamsSpacious walk-in closetSoft close cabinets

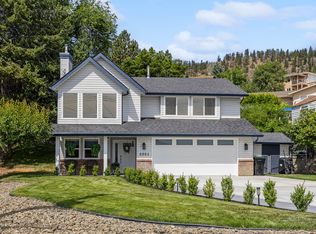
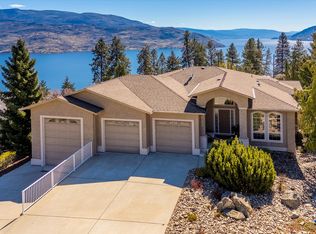
    Exceptionally well-built family home with fine details that are evident throughout the home. Offering over 4000 sq. ft. this home showcases skilled craftsmanship and quality design. Maple hardwood floors, Kettle Valley Granite feature walls and tastefully decorated throughout. Enter into the main floor through an impressive 8 ft. solid hardwood door and be welcomed by the stunning lake views from the wall of windows in the living room & dining room. 15 ft. vaulted ceiling with exposed cedar beams gives this home a grand appearance within the open concept. Well-appointed custom kitchen off the dining room complete with a S/S Thermador appliance package, granite counters, corner pantry, large center island, soft close cabinets and numerous windows for picturesque mountain and lake views. Ease of access from the living room & kitchen to the concrete stamped deck with natural gas BBQ hookups. Master suite on main floor with private deck access, 5-piece ensuite and spacious walk-in closet.

    This property is not currently displayed as for sale or rent on Zillow. This may be different from what's on other websites or public sources.
    Facts & features

    Interior

    Bedrooms & bathrooms
    • Bedrooms: 3
    • Bathrooms: 4
    • Full bathrooms: 3
    • 1/2 bathrooms: 1
    Heating
    • Forced air
    Cooling
    • Central
    Appliances
    • Included: Dishwasher, Dryer, Microwave, Refrigerator, Washer
    Features
    • Drywall, Island, Security System, Smoke Detector(s)
    • Flooring: Tile, Carpet, Hardwood
    • Has fireplace: Yes
    Interior area
    • Total interior livable area: 4,068 sqft

    Property

    Parking
    • Total spaces: 4
    • Parking features: Garage - Attached
    Features
    • Exterior features: Stone, Stucco
    • Has view: Yes
    • View description: Mountain
    Lot
    • Size: 9,147 Square Feet

    Construction

    Type & style
    • Home type: SingleFamily
    Materials
    • Roof: Asphalt
    Condition
    • Year built: 2018

    Community & HOA

    Location
    • Region: Peachland

    Price history

    Price history is unavailable.

    Public tax history

    Tax history is unavailable.

    Neighborhood: V0H

    Nearby schools

    GreatSchools rating

    No schools nearby

    We couldn't find any schools near this home.