This is a rare opportunity to own a brand new Barndominium, built by Abraham Builders, on 17.53 acres, with a pond, trails and deer blind on the property. A concrete driveway leads you to the home a covered 10 x 60 front porch greets you and a hot tub. The home features 5 bedrooms, 3 full baths, 3000 sq. ft. Walk-in the entryway and you are met with an open concept, 10' ceilings. The dining area features built-in cabinets, for coats, shoes and bookbags. The living room features a built-in electric fireplace. The kitchen has Kraft Maid custom cabinets, granite countertops and backsplash, all stainless steel appliances are included, refrigerator, stove and microwave. There is a large pantry off the kitchen with shelving. The primary bedroom features a walk-in closet and primary bath with stand-up shower. Four more bedrooms with large closets and two full baths, one bath with a stand-up shower and one with a bathtub/shower combo. Vinyl plank flooring throughout. The laundry with washer and dryer leads you out to the 2500 sq. ft. 3 stall garage, heated and a/c. A new inground, fenced in, 16x40 pool, built by Casey All American Pools with automatic cover. Septic installed by RTC, and well installed by Yoder Drilling. Utility averages: $300/electric AEP; propane tank is 500 gallon; Spectrum Internet $50/ Trash is Kimble $75 per quarter.
Active
$1,100,000
6168 Buckeye Hollow Rd SE, Uhrichsville, OH 44683
5beds
3,000sqft
:
Get pre-qualified$7,182/mo
Single Family Residence
Built in 2024
17.53 Acres Lot
$-- Zestimate®
$367/sqft
$-- HOA
What's special
Open conceptHot tubVinyl plank flooring throughoutGranite countertops and backsplash
- 2 days |
- 677 |
- 30 |
Zillow last checked:
Listing updated:
Listed by:
Amy L Myers 330-339-1196 barnett@barnettrealtors.com,
Barnett Inc. Realtors
Source: MLS Now,MLS#: 5230030 Originating MLS: East Central Association of REALTORS
Originating MLS: East Central Association of REALTORSFacts & features
Interior
Bedrooms & bathrooms
- Bedrooms: 5
- Bathrooms: 3
- Full bathrooms: 3
- Main level bathrooms: 3
- Main level bedrooms: 5
Primary bedroom
- Description: Primary walk-in closet and Primary bathroom.,Flooring: Luxury Vinyl Tile
- Level: First
- Dimensions: 20 x 20
Bedroom
- Description: Flooring: Luxury Vinyl Tile
- Level: First
- Dimensions: 15 x 15
Bedroom
- Description: Flooring: Luxury Vinyl Tile
- Level: First
- Dimensions: 12 x 16
Bedroom
- Description: Flooring: Luxury Vinyl Tile
- Level: First
- Dimensions: 15 x 16
Bedroom
- Description: Flooring: Luxury Vinyl Tile
- Level: First
- Dimensions: 15 x 16
Primary bathroom
- Description: Flooring: Luxury Vinyl Tile
- Level: First
- Dimensions: 10 x 10
Bathroom
- Description: This bathroom has a shower/tub combo.,Flooring: Luxury Vinyl Tile
- Level: First
- Dimensions: ND x ND
Bathroom
- Description: This bathroom has a stand-up shower.,Flooring: Luxury Vinyl Tile
- Level: First
- Dimensions: ND x ND
Dining room
- Description: LVP flooring;,Flooring: Luxury Vinyl Tile
- Features: Built-in Features
- Level: First
- Dimensions: 12 x 12
Kitchen
- Description: Granite countertops; Kraft Maid Custom Cabinets; Porcelain backsplash; LVP Flooring.,Flooring: Luxury Vinyl Tile
- Features: Breakfast Bar, Granite Counters, High Ceilings, Window Treatments
- Level: First
- Dimensions: 10 x 12
Laundry
- Description: Leads to the garage.
- Level: First
- Dimensions: ND x ND
Living room
- Description: Electric Fireplace; LVP flooring; 10' ceilings,Flooring: Luxury Vinyl Tile
- Features: Fireplace
- Level: First
- Dimensions: 20 x 10
Pantry
- Description: Off of the kitchen.
- Level: First
- Dimensions: 10 x 10
Utility room
- Description: In Garage
- Level: First
- Dimensions: ND x ND
Heating
- Forced Air, Propane
Cooling
- Central Air
Appliances
- Included: Dryer, Microwave, Range, Refrigerator, Washer
- Laundry: Laundry Room
Features
- Cathedral Ceiling(s), Granite Counters, Open Floorplan, Pantry, Walk-In Closet(s)
- Windows: Double Pane Windows
- Basement: None,Concrete
- Number of fireplaces: 1
- Fireplace features: Electric, Living Room
Interior area
- Total structure area: 3,000
- Total interior livable area: 3,000 sqft
- Finished area above ground: 3,000
Video & virtual tour
Property
Parking
- Total spaces: 3
- Parking features: Garage
- Garage spaces: 3
Features
- Levels: One
- Stories: 1
- Patio & porch: Porch
- Has private pool: Yes
- Pool features: In Ground
- Has spa: Yes
- Spa features: Hot Tub
- Fencing: Fenced
- Has view: Yes
- View description: Trees/Woods
Lot
- Size: 17.53 Acres
Details
- Parcel number: 6500093000
Construction
Type & style
- Home type: SingleFamily
- Architectural style: Ranch
- Property subtype: Single Family Residence
Materials
- Metal Siding
- Foundation: Slab
- Roof: Metal
Condition
- Year built: 2024
Details
- Builder name: Abraham Builders
Utilities & green energy
- Sewer: Septic Tank
- Water: Well
Community & HOA
Community
- Subdivision: United States Military Lands
HOA
- Has HOA: No
Location
- Region: Uhrichsville
Financial & listing details
- Price per square foot: $367/sqft
- Annual tax amount: $1,081
- Date on market: 7/25/2026
- Cumulative days on market: 3 days
- Listing terms: Cash,Conventional,FHA,USDA Loan,VA Loan
Estimated market value
Not available
Estimated sales range
Not available
Not available
Price history
| Date | Event | Price |
|---|---|---|
| 7/25/2026 | Listed for sale | $1,100,000$367/sqft |
Source:  MLS Now #5230030 Report a problem MLS Now #5230030 Report a problem | ||
Public tax history
Tax history is unavailable.
Monthly payment
Est. payment
Payment breakdown
Explore the cost of this home by adjusting the details. Changes won't be saved.Climate risks
Neighborhood: 44683
Getting around
2 / 100
Car-DependentNearby schools
GreatSchools rating
- 9/10Port Washington Elementary SchoolGrades: K-5Distance: 8.3 mi
- 7/10Tuscarawas Middle SchoolGrades: 6-8Distance: 1.4 mi
- 7/10Indian Valley High SchoolGrades: 9-12Distance: 3.5 mi
Schools provided by the listing agent
- District: Claymont CSD - 7901
Source: MLS Now. This data may not be complete. We recommend contacting the local school district to confirm school assignments for this home.
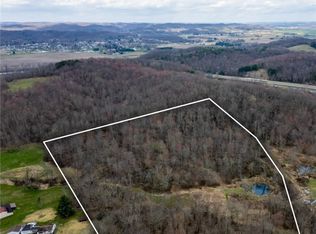
- $130,00017.53 AcresBuckeye Hollow Rd, Uhrichsville, OH 44683Sold
- $197,0002 bd2 ba936 sqft6224 Buckeye Hollow Rd SE, Uhrichsville, OH 44683Off Market
- $6,2504.275 Acres6154 Buckeye Hollow Rd SE, Uhrichsville, OH 44683Off Market
- $47,1903 bd1 ba1.5k sqft6032 Buckeye Hollow Rd SE, Uhrichsville, OH 44683Off Market
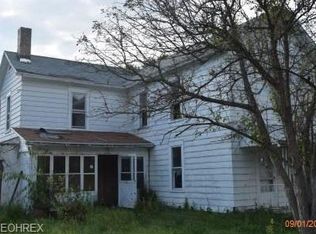
- $324,9003 bd2 ba1.4k sqft6304 Buckeye Hollow Rd SE, Uhrichsville, OH 44683Off Market
- $316,9003 bd3 ba1.8k sqft6167 Buckeye Hollow Rd SE, Uhrichsville, OH 44683Off Market
- $142,1003 bd1 ba1.1k sqft6255 Buckeye Hollow Rd SE, Uhrichsville, OH 44683Off Market
- $20,0003 bd1 ba1.3k sqft6263 Buckeye Hollow Rd SE, Uhrichsville, OH 44683Sold
A local agent can set up tours, give advice and negotiate with sellers.
A local lender can help you make sure your offer is ready when you are.
Similar homes
- $649,9004 bd3 ba3.9k sqft35895 Deersville Rd, Cadiz, OH 43907For Sale
 MLS ID #5217948, JoAnn Clark, Keller Williams Chervenic Rlty. MLS Now
 - $1,195,0004 bd3 ba2.9k sqft2264 Laurel Dr SW, Sherrodsville, OH 44675For Sale
 MLS ID #5212163, Bethanie J Peters, Keller Williams Legacy Group Realty. MLS Now
 - $1,310,0003 bd4 ba2.3k sqft8745 Locust St SW, Sherrodsville, OH 44675For Sale
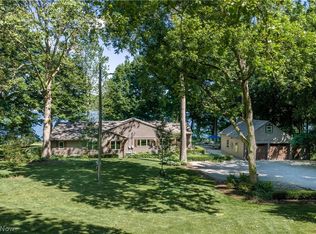 MLS ID #5215492, Dawn C Leone, McInturf Realty. MLS Now
 - $675,0003 bd4 ba4.2k sqft17437 Early Cemetary Rd SW, Kimbolton, OH 43749For Sale
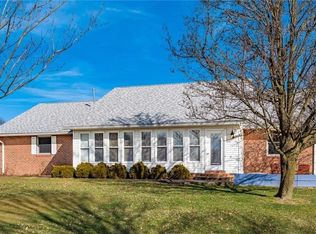 MLS ID #5194285, Sue Groves, Leonard and Newland Real Estate Services. MLS Now
 - $634,9005 bd4 ba3.8k sqft9707 Lakewood Dr NE, Mineral City, OH 44656For SaleMLS ID #5214803, Debbie L Ferrante, RE/MAX Edge Realty. MLS Now
- $579,0003 bd2 ba2.7k sqft86532 N Bay Rd, Scio, OH 43988For SaleMLS ID #5219154, Shannon Irvin, Cedar One Realty. MLS Now
- $564,9003 bd4 ba3.1k sqft11186 Whitetail Run St NW, Bolivar, OH 44612For SaleMLS ID #5224082, Stephanie Sayles, Key Realty. MLS Now
- $650,0004 bd2 ba2.1k sqft33605 Goodrich Dr, Piedmont, OH 43983For SaleMLS ID #5212396, Lynn Jeffries, Sulek & Experts Real Estate. MLS Now
- $589,9008 bd4 ba3.8k sqft623 11th Dr NW, New Philadelphia, OH 44663For SaleMLS ID #5200029, Vera (Jane) Sulzener, RE/MAX Crossroads Properties. MLS Now
