Offered exclusively in the prestigious "Chateau" Estate section of Coral Springs' gated Grand Reserve community, this stunning 5-bedroom, 3-bathroom, 3-car garage home sits on an oversized 11,620-square-foot lot that backs directly to a serene nature preserve with no rear neighbors. The one-story Monterey model features a triple split bedroom layout for optimal privacy, soaring 12-foot volume ceilings, custom crown molding, rounded corners, and abundant natural light throughout. The open design includes formal living and dining rooms, a spacious family room, and aMODEL floor plan with a large formal living room and dining room, an enormous family room adjacent to the upgraded kitchen. Large kitchen features granite counter tops, stainless appliances, upgraded bay windows, a center island, bay windows, and extensive cabinetry. Tile flooring flows through the main living areas, while laminate wood flooring warms the bedrooms. The expansive master suite offers two large walk-in closets, sliding doors to the pool, and a luxurious en-suite with dual vanities, a walk-through shower, and a Roman tub. The tropical backyard features a covered patio, pavered entertainment area, and a large pool with waterfalls and a sun shelf beach area, all surrounded by lush landscaping and exotic fruit trees including sugar apple, Jamaican blue coconut, Hawaiian papaya, Thai banana, sapodilla, red dragon fruit, soursop, rose apple, and Thai mango. Additional highlights include a fully fenced yard, a 3-car garage, a paver driveway accommodating six additional vehicles, dual-zone A/C units and a hot water heater both less than two years old, and an indoor laundry room. Grand Reserve offers 24/7 manned gated entry and security patrol, plus a clubhouse with fitness center, billiard room, heated adult and children's pools, and a tot lot playground—all within walking distance. The home is ideally located near Park Springs Elementary, Forest Glen Middle, and Coral Springs High School, with quick access to the Sawgrass Expressway and Florida Turnpike, and less than a mile from Walmart, Target, Publix, Home Depot, and numerous dining options. This beautifully maintained home is being sold in its present physical condition, and the purchase contract will be an "AS IS" contract, with seller making no repairs or improvements.
For sale
Price cut: $74.9K (6/17)
$925,000
6169 NW 53rd Circle, Coral Springs, FL 33067
5beds
2,758sqft
:
Get pre-qualified$6,589/mo
Single Family Residence
Built in 2002
0.27 Acres Lot
$896,200 Zestimate®
$335/sqft
$308/mo HOA
What's special
Center islandRounded cornersUpgraded bay windowsCustom crown moldingTons of storageTons of natural lightPavered patio
- 115 days |
- 907 |
- 55 |
Likely to sell faster than
Zillow last checked:
Listing updated:
Listed by:
Petrus Louis Turcanu 561-843-8432,
Realty Home Advisors Inc
Source: BeachesMLS,MLS#: B26015473 Originating MLS: BeachesMLS
Originating MLS: BeachesMLSFacts & features
Interior
Bedrooms & bathrooms
- Bedrooms: 5
- Bathrooms: 3
- Full bathrooms: 3
- Main level bathrooms: 3
- Main level bedrooms: 3
Primary bedroom
- Level: First
- Area: 252
- Dimensions: 18 X 14
Kitchen
- Level: First
- Area: 180
- Dimensions: 12 X 15
Living room
- Level: First
- Area: 240
- Dimensions: 16 X 15
Heating
- Central
Cooling
- Central Air, Ceiling Fan(s), Electric
Appliances
- Included: Dryer, Dishwasher, Electric Range, Electric Water Heater, Disposal, Microwave, Refrigerator, Water Heater
- Laundry: Inside
Features
- Breakfast Bar, Dining Area, Separate/Formal Dining Room, Dual Sinks, Entrance Foyer, Eat-in Kitchen, Garden Tub/Roman Tub, High Ceilings, Kitchen Island, Main Level Primary, Pantry, Sitting Area in Primary, Split Bedrooms, Separate Shower, Walk-In Closet(s)
- Flooring: Ceramic Tile, Laminate
- Windows: Blinds, Bay Window(s), Drapes
- Has fireplace: No
Interior area
- Total structure area: 3,821
- Total interior livable area: 2,758 sqft
Video & virtual tour
Property
Parking
- Total spaces: 9
- Parking features: Attached, Driveway, Garage
- Attached garage spaces: 3
- Uncovered spaces: 6
Accessibility
- Accessibility features: None
Features
- Levels: One
- Stories: 1
- Patio & porch: Covered, Deck, Patio
- Exterior features: Outdoor Living Area
- Has private pool: Yes
- Pool features: In Ground, Pool Equipment, Waterfall, Association, Heated
- Fencing: Back Yard,Fenced
- Has view: Yes
- View description: Pool, Preserve
Lot
- Size: 0.27 Acres
- Features: Fruit Trees, Landscaped, 1/4 to 1/2 Acre Lot, Many Trees, Sprinkler System
Details
- Parcel number: 484112100110
- Zoning: RS-3,4,5
- Special conditions: Standard,Listed As-Is
Construction
Type & style
- Home type: SingleFamily
- Architectural style: Ranch
- Property subtype: Single Family Residence
Materials
- Block
- Roof: Barrel
Condition
- Resale
- New construction: No
- Year built: 2002
Details
- Builder model: Montery
Utilities & green energy
- Electric: Circuit Breakers
- Sewer: Public Sewer
- Water: Public
- Utilities for property: Cable Available
Community & HOA
Community
- Features: Home Owners Association, Gated
- Security: Gated Community
- Subdivision: Grand Reserve
HOA
- Has HOA: Yes
- Amenities included: Billiard Room, Clubhouse, Community Kitchen, Fitness Center, Gated, Hobby Room, Picnic Area, Playground, Pool, Recreation Facilities, Security
- Services included: Common Areas, Recreation Facilities, Security
- HOA fee: $308 monthly
- HOA phone: 954-344-5353
Location
- Region: Coral Springs
Financial & listing details
- Price per square foot: $335/sqft
- Tax assessed value: $871,460
- Annual tax amount: $9,609
- Date on market: 4/15/2026
- Cumulative days on market: 116 days
- Listing terms: Cash,Conventional,FHA,VA Loan
Estimated market value
$896,200
$851,000 - $941,000
$5,651/mo
Price history
| Date | Event | Price |
|---|---|---|
| 6/17/2026 | Price change | $925,000-7.5%$335/sqft |
Source:  BeachesMLS #B26015473 Report a problem BeachesMLS #B26015473 Report a problem | ||
| 4/24/2026 | Price change | $999,900-2.4%$363/sqft |
Source: BeachesMLS #B26015473 Report a problem | ||
| 4/15/2026 | Listed for sale | $1,025,000+57.7%$372/sqft |
Source: BeachesMLS #B26015473 Report a problem | ||
| 4/23/2008 | Listing removed | $650,000$236/sqft |
Source: NCI Report a problem | ||
| 2/1/2008 | Listed for sale | $650,000+75.4%$236/sqft |
Source: NCI Report a problem | ||
| 5/16/2002 | Sold | $370,600$134/sqft |
Source: Public Record Report a problem | ||
Public tax history
| Year | Property taxes | Tax assessment |
|---|---|---|
| 2025 | $9,609 +2.6% | $474,080 +2.9% |
| 2024 | $9,362 +2.7% | $460,720 +3% |
| 2023 | $9,114 +5% | $447,310 +3% |
| 2022 | $8,678 +3% | $434,290 +3% |
| 2021 | $8,430 +2.9% | $421,650 +1.4% |
| 2020 | $8,192 +1.7% | $415,830 +2.3% |
| 2019 | $8,053 | $406,490 +1.9% |
| 2018 | $8,053 +4.3% | $398,920 +2.1% |
| 2017 | $7,720 +1.1% | $390,720 +2.1% |
| 2016 | $7,636 +5.2% | $382,690 +0.7% |
| 2015 | $7,258 -0.5% | $380,030 +0.8% |
| 2014 | $7,292 | $377,020 +1.5% |
| 2013 | $7,292 -2.6% | $371,450 -2.9% |
| 2012 | $7,483 +0.9% | $382,470 0% |
| 2011 | $7,415 -6.4% | $382,520 -5.1% |
| 2010 | $7,925 -5% | $402,920 -9.2% |
| 2009 | $8,343 +3.4% | $443,690 +0.1% |
| 2008 | $8,066 -0.7% | $443,250 +3% |
| 2007 | $8,125 -6% | $430,340 +2.5% |
| 2006 | $8,647 | $419,850 +7.5% |
| 2005 | -- | $390,630 +3% |
| 2004 | $8,537 +0.8% | $379,260 +1.9% |
| 2003 | $8,468 | $372,190 |
Find assessor info on the county website
Monthly payment
Est. payment
Payment breakdown
Explore the cost of this home by adjusting the details. Changes won't be saved.Climate risks
Neighborhood: 33067
Nearby schools
GreatSchools rating
- 9/10Park Springs Elementary SchoolGrades: PK-5Distance: 0.2 mi
- 5/10Forest Glen Middle SchoolGrades: 6-8Distance: 0.7 mi
- 6/10Coral Springs High SchoolGrades: 9-12Distance: 1.5 mi
Schools provided by the listing agent
- Elementary: Park Springs
- Middle: Forest Glen
- High: Coral Springs
Source: BeachesMLS. This data may not be complete. We recommend contacting the local school district to confirm school assignments for this home.
- $1,042,6005 bd3 ba3.1k sqft6165 NW 53rd Cir, Coral Springs, FL 33067Off Market
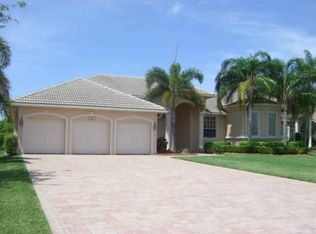
- $961,7005 bd3 ba2.9k sqft6173 NW 53rd Cir, Coral Springs, FL 33067Off Market
- $1,507,4005 bd3 ba3.4k sqft6154 NW 53rd Cir, Coral Springs, FL 33067Off Market
- $1,006,9005 bd3 ba2.7k sqft6177 NW 53rd Cir, Pompano Beach, FL 33067Off Market
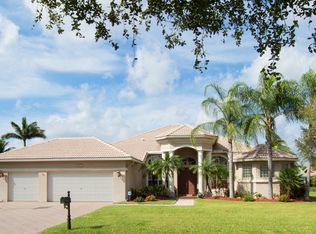
- $992,0005 bd3 ba2.7k sqft6161 NW 53rd Cir, Coral Springs, FL 33067Off Market
- $1,030,8005 bd4 ba3.6k sqft6158 NW 53rd Cir, Coral Springs, FL 33067Off Market
- $610,0004 bd3 ba2.2k sqft5321 NW 58th Ter, Pompano Beach, FL 33067Sold
- $932,4005 bd3 ba3.7k sqft6150 NW 53rd Cir, Coral Springs, FL 33067Off Market
A local agent can set up tours, give advice and negotiate with sellers.
A local lender can help you make sure your offer is ready when you are.
Similar homes
- $799,0004 bd2 ba2.3k sqft6018 NW 56th Circle NW, Coral Springs, FL 33067For Sale
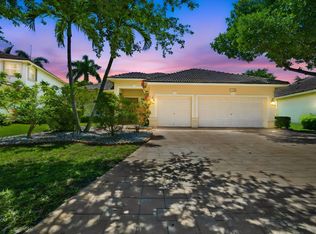
 MLS ID #B26031330, Shakir Dhanji, Charles Rutenberg Realty FTL. BeachesMLS
 - $870,0004 bd2 ba2.4k sqft6420 NW 41st Street, Coral Springs, FL 33067For Sale
 MLS ID #B26051163, Andrea D Eckhardt, Xcellence. BeachesMLS
 - $1,020,0005 bd4 ba3.1k sqft4300 NW 63rd Avenue, Coral Springs, FL 33067For Sale
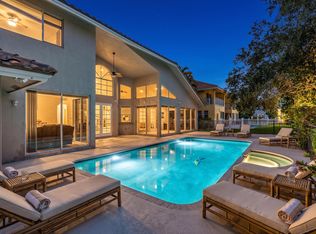 MLS ID #B26039547, Kelsey Phinazee, EXP Realty LLC. BeachesMLS
 - $790,0004 bd3 ba2.6k sqft5005 NW 57th Terrace, Coral Springs, FL 33067For Sale
 MLS ID #B26040046, Barry Bindelglass, Weichert Realtors Hallmark Pro. BeachesMLS
 - $845,0004 bd3 ba2.6k sqft8663 NW 50TH Drive, Coral Springs, FL 33067For SaleMLS ID #B26057824, Elias E Handal, Icon Realty Advisors LLC. BeachesMLS
- $825,0004 bd3 ba2.6k sqft12742 NW 57th Street, Coral Springs, FL 33067For SaleMLS ID #B26060777, Ashley Baillio, Blue Realty Team, LLC. BeachesMLS
- $919,0004 bd4 ba2.9k sqft2150 Warwick Hills Way, Coral Springs, FL 33071For SaleMLS ID #B26046073, Michele Fox, Premier Brokers International. BeachesMLS
- $749,0004 bd2 ba2.3k sqft4636 Rothschild Drive, Coral Springs, FL 33067For SaleMLS ID #F10493201, Romina C Oliviero, Lauderdale Beach Properties. BeachesMLS
- $880,0005 bd4 ba2.7k sqft9700 NW 48th Drive, Coral Springs, FL 33076For SaleMLS ID #B26041401, Crystal Jane Gargiulo, RE/MAX Preferred. BeachesMLS
- $1,008,9994 bd3 ba2.9k sqft11889 NW 12TH Drive, Coral Springs, FL 33071For SaleMLS ID #B26061082, Meirav Susi, RE/MAX Direct. BeachesMLS
- $795,0004 bd3 ba2.7k sqft6702 NW 80th Manor, Parkland, FL 33067For SaleMLS ID #B26044439, Gregory M Sullivan, ByOwner.Com. BeachesMLS
- $875,0005 bd3 ba2.7k sqft12420 NW 50th Place, Coral Springs, FL 33076For SaleMLS ID #B26025772, Amie Calia, One Sotheby's International Realty. BeachesMLS
- $765,0004 bd2 ba2.3k sqft6029 NW 74th Street, Parkland, FL 33067For SaleMLS ID #B26050239, Maria Hernandez, First World Realty Group,LLC. BeachesMLS
- $929,0005 bd3 ba2.5k sqft9669 Carousel Cir N, Boca Raton, FL 33434For Sale By Owner
- $775,0004 bd3 ba2.6k sqftBrookside, Coral Springs, FL 33076For Sale
 MLS ID #A12056944, Tashina McKenzie, McKenzie Realty, LLC. MIAMI
 - $875,0004 bd3 ba2.6k sqft11240 SW 1st Street, Coral Springs, FL 33071For SaleMLS ID #B26035164, Steven S Kaminer, Coldwell Banker Realty. BeachesMLS
- $959,9994 bd4 ba2.7k sqft8251 Canopy Terrace, Parkland, FL 33076For SaleMLS ID #B26012614, Melissa H Messana, Coldwell Banker Realty. BeachesMLS
- $989,0005 bd4 ba3k sqft876 NW 123rd Drive, Coral Springs, FL 33071For SaleMLS ID #B26044329, William L Sohl, Compass Florida, LLC. BeachesMLS
- $999,0004 bd4 ba2.7k sqft11999 Classic Drive, Coral Springs, FL 33071For SaleMLS ID #B26040062, Debra A Giglia, RE/MAX Preferred. BeachesMLS
- $745,0005 bd2 ba2.7k sqft7104 NW 48th Lane, Coconut Creek, FL 33073For SaleMLS ID #F10552462, Tetiana Safonova, LoKation. BeachesMLS
