ONE-OF-A-KIND 5.50-ACRE PRIVATE RETREAT WITH TWO HOMES, RV ACCOMMODATIONS, MULTIPLE OUTBUILDINGS & ENDLESS POSSIBILITIES!
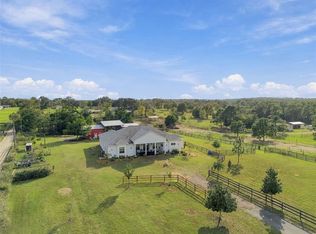
Welcome to 6169 Rupe Road in beautiful Brooksville, Florida, where country living meets comfort, versatility, and exceptional outdoor amenities! This fully fenced and cross-fenced 5.50-acre property offers a stunning combination of privacy, functionality, and room to enjoy the Florida lifestyle.
The 2015-built main residence features 2,118 square feet of living space, 4 bedrooms, 2 bathrooms, and a 2-car garage. Step inside to discover travertine tile flooring, laminate flooring in the bedrooms, recessed lighting, and a beautiful double-sided gas fireplace that creates a warm and inviting atmosphere. The spacious kitchen boasts Corian countertops, 42'' wood cabinetry, stainless steel appliances, a decorative tile backsplash, breakfast bar, and TWO pantries, providing plenty of storage and workspace. The primary suite offers a walk-in closet and a relaxing ensuite bath featuring a walk-in tiled shower, garden tub with tile backsplash, and bathroom heater. Additional conveniences include a HomeTeam pest control system and pre-wiring for a generator.
BUT WAIT... THERE'S AN ENTIRE SECOND HOME! Built in 2025, the 728-square-foot manufactured home features 2 bedrooms, 2 bathrooms, its own fenced area, and a separate address! Beautifully appointed with laminate flooring throughout, crown molding, high-efficiency Whirlpool appliances, Wi-Fi switches, Ethernet cabling, and an energy-efficient HVAC system, this additional residence offers incredible flexibility for multigenerational living, extended family, or guests.
OUTDOOR ENTHUSIASTS, HOBBYISTS & NATURE LOVERS--THIS PROPERTY IS A DREAM! Explore the winding pathways illuminated by solar lighting, relax beside the picturesque ponds, or enjoy the peaceful 18' x 24' covered porch overlooking a pond. Take a refreshing dip in the two-year-old above-ground pool or enjoy the property's incredible variety of fruit trees and edible landscaping, including blueberries, cherries, figs, avocados, peaches, lemons, oranges, limes, bananas, and grapevines. There's even a garden and chicken coop for those dreaming of a more self-sufficient lifestyle!
Need storage, workspace, or room for your toys? You've got it! The property features SEVEN SHEDS, including two with air conditioning and electricity, one with a loft, and another with a workbench. Additional improvements include an RV port, two 30-amp electrical pedestals, a two-car carport, two septic systems, a shared well, an irrigation system, and two gated entrances equipped with Ghost Controls gate openers. There's even a private shooting range area!
Whether you're looking for a multigenerational estate, hobby farm, private family compound, or simply a peaceful retreat with room to spread out, this extraordinary property offers a rare combination of amenities and possibilities. LOCATION, LOCATION, LOCATION! Enjoy the peace, privacy, and wide-open spaces of country living without sacrificing convenience! Ideally situated just a short drive from historic downtown Brooksville, you'll enjoy easy access to charming local shops, restaurants, community events, and everyday essentials. With convenient access to I-75, commuting to Tampa, Wesley Chapel, and surrounding areas is a breeze. Whether you're looking for a quiet country retreat or a property that keeps you connected to everything Central Florida has to offer.
For sale
$749,900
6169 Rupe Rd, Brooksville, FL 34602
4beds
2,118sqft
Single Family Residence
Built in 2015
5.5 Acres Lot
$-- Zestimate®
$354/sqft
$-- HOA
What's special
- 3 days
- 329
- 43
Zillow last checked:
Listing updated:
Listed by:
Kimberly Armstrong 352-238-0561,
Tropic Shores Realty LLC
Source: HCMLS,MLS#: 2261628
Facts & features
Interior
Bedrooms & bathrooms
- Bedrooms: 4
- Bathrooms: 2
- Full bathrooms: 2
Primary bedroom
- Area: 272
- Dimensions: 17x16
Bedroom 2
- Area: 144
- Dimensions: 12x12
Bedroom 3
- Area: 132
- Dimensions: 12x11
Bedroom 4
- Area: 132
- Dimensions: 12x11
Dining room
- Area: 121
- Dimensions: 11x11
Family room
- Area: 260
- Dimensions: 20x13
Kitchen
- Area: 165
- Dimensions: 15x11
Living room
- Area: 182
- Dimensions: 14x13
Heating
- Central
Cooling
- Central Air
Appliances
- Included: Dishwasher, Dryer, Electric Oven, Microwave, Refrigerator, Washer
- Laundry: In Unit, Sink
Features
- Breakfast Bar, Breakfast Nook, Ceiling Fan(s), Double Vanity, His and Hers Closets, Kitchen Island, Pantry, Primary Bathroom -Tub with Separate Shower, Split Bedrooms, Vaulted Ceiling(s), Walk-In Closet(s), Split Plan
- Flooring: Laminate, Tile
- Windows: Skylight(s)
- Has fireplace: Yes
- Fireplace features: Double Sided, Gas
Interior area
- Total structure area: 2,118
- Total interior livable area: 2,118 sqft
Video & virtual tour
Property
Parking
- Total spaces: 3
- Parking features: Carport, Circular Driveway, Garage, Garage Door Opener, RV Access/Parking
- Garage spaces: 2
- Carport spaces: 1
- Covered spaces: 3
Features
- Levels: One
- Stories: 1
- Patio & porch: Rear Porch, Screened
- Exterior features: Fire Pit, Other
- Has private pool: Yes
- Pool features: Above Ground
- Fencing: Cross Fenced,Fenced,Wire
- Has view: Yes
- View description: Trees/Woods
Lot
- Size: 5.5 Acres
- Features: Agricultural
Details
- Additional structures: Shed(s), Other
- Parcel number: R02 423 20 0000 0500 0000
- Zoning: AG
- Zoning description: Agricultural
- Special conditions: Standard
Construction
Type & style
- Home type: SingleFamily
- Architectural style: Contemporary
- Property subtype: Single Family Residence
Materials
- Block, Stucco
- Roof: Shingle
Condition
- New construction: No
- Year built: 2015
Utilities & green energy
- Sewer: Septic Tank
- Water: Well
- Utilities for property: Cable Available
Community & HOA
Community
- Security: Security Gate, Security System Owned
- Subdivision: Acreage
HOA
- Has HOA: No
Location
- Region: Brooksville
Financial & listing details
- Price per square foot: $354/sqft
- Tax assessed value: $541,733
- Annual tax amount: $4,965
- Date on market: 11/17/2026
- Listing terms: Cash,Conventional
- Road surface type: Gravel
Estimated market value
Not available
Estimated sales range
Not available
Not available
Price history
| Date | Event | Price |
|---|---|---|
| 11/17/2026 | Listed for sale | $749,900+2105.6%$354/sqft |
Source:  HCMLS #2261628 Report a problem | ||
| 10/15/2013 | Sold | $34,000$16/sqft |
Source: Public Record Report a problem | ||
Public tax history
| Year | Property taxes | Tax assessment |
|---|---|---|
| 2025 | $2,894 +17.4% | $184,455 +2.9% |
| 2024 | $2,466 +3.5% | $179,257 +3% |
| 2023 | $2,382 +0.9% | $174,036 +3% |
| 2022 | $2,360 -0.5% | $168,967 +3% |
| 2021 | $2,372 +7.2% | $164,046 +1.4% |
| 2020 | $2,213 | $161,781 +5.1% |
| 2019 | -- | $153,908 |
Find assessor info on the county website
Monthly payment
Est. payment
Payment breakdown
Explore the cost of this home by adjusting the details. Changes won't be saved.Climate risks
Neighborhood: 34602
Nearby schools
Schools provided by the listing agent
- Elementary: Brooksville
- Middle: D.S. Parrott
- High: Hernando
Source: HCMLS. This data may not be complete. We recommend contacting the local school district to confirm school assignments for this home.

Similar homes
- $795,0003 bd3 ba3k sqft28410 WILDLIFE LANE, BROOKSVILLE, FL 34602For Sale
 MLS ID #TB8565281, Meghan Richards, COMPASS FLORIDA LLC. Stellar MLS
- $800,0004 bd3 ba2.9k sqft8255 Shaw Rd, Brooksville, FL 34602For Sale By Owner
- $499,0003 bd2 ba1.7k sqft4037 APPALACHIAN DRIVE, BROOKSVILLE, FL 34602For Sale
 MLS ID #TB8566192, Wendy Hoffmann, ERA AMERICAN SUNCOAST REALTY. Stellar MLS
- $870,0003 bd3 ba2k sqft5425 Glorious Trl, Brooksville, FL 34602For Sale
 MLS ID #2257123, Frances Cisek, Southern Coast to Country Rlty. HCMLS
- $750,0003 bd3 ba1.9k sqft7009 CEDAR LANE, BROOKSVILLE, FL 34601For SaleMLS ID #W7890880, Lauren Selph, TOMMIE DAWSON REALTY. Stellar MLS
- $899,0003 bd3 ba1.9k sqft6863 REMINGTON, BROOKSVILLE, FL 34602For SaleMLS ID #OM732915, Nikki Serrano, STELLAR REAL ESTATE AGENCY LLC. Stellar MLS
- $609,9003 bd2 ba1.6k sqft26298 ATLANTIS LANE, BROOKSVILLE, FL 34601For SaleMLS ID #TB8561385, Chris Remmert, CENTURY 21 EXECUTIVE TEAM. Stellar MLS
- $575,0003 bd2 ba1.4k sqft26348 CROOKED TREE LANE, BROOKSVILLE, FL 34602For SaleMLS ID #TB8541924, Yilian Paz Gonzalez, HOME PRIME REALTY LLC. Stellar MLS
- $489,9003 bd3 ba2.2k sqft2321 SPRING LAKE HIGHWAY, BROOKSVILLE, FL 34602For SaleMLS ID #TB8559548, Ryan O'Neil, ONEIL COMMERCIAL ADVISORS. Stellar MLS
- $595,0003 bd2 ba1.5k sqft26394 BLISS STREET, BROOKSVILLE, FL 34602For SaleMLS ID #TB8554824, Debbie Francis, DENNIS REALTY & INV. CORP.. Stellar MLS
- $675,0004 bd2 ba2.1k sqft10149 ROCKBAY ROAD, BROOKSVILLE, FL 34601For SaleMLS ID #TB8554977, Meghan Richards, COMPASS FLORIDA LLC. Stellar MLS
- $670,0003 bd3 ba2.6k sqft32444 MARCHMONT CIRCLE, DADE CITY, FL 33523For SaleMLS ID #TB8560712, Makenzie Brown, KING & ASSOCIATES REAL ESTATE LLC. Stellar MLS
- $550,0004 bd3 ba2.3k sqft6221 EMERSON ROAD, BROOKSVILLE, FL 34601For SaleMLS ID #TB8544162, Phil Schaeffer, III, CHARLES RUTENBERG REALTY INC. Stellar MLS
- $899,0004 bd3 ba2.5k sqft32824 LISTER ROAD, DADE CITY, FL 33523For SaleMLS ID #TB8551668, Kristie Reese, BINGHAM REALTY INC. Stellar MLS
