HUGE 20K PRICE REDUCTION! MOTIVATED SELLER! Make this home your own!!! A Well-maintained 3-bedroom, 2-bath home with an office on 2.26 acres, set in a picturesque, park-like setting with a fishpond and mature trees that create a private, spacious retreat with strong outdoor-living appeal. With no HOA and no deed restrictions, the property offers a desirable split-bedroom floor plan with a large living room, a family room with a wood-burning fireplace, and a dining room just off the kitchen. The private owner's suite includes a walk-in closet and stand-up shower, while two additional bedrooms and a second full bath are located on the opposite side of the home. Enjoy peaceful mornings and memorable gatherings on the large, screened lanai, surrounded by the sounds of nature and plenty of room for a BBQ with friends and family. Outdoor-focused improvements include a completely paid-off solar system ready to help save on electric costs, a roof replaced in June 2025, HVAC replaced in 2024, and a garage door replaced in 2021. Bring your fishing pole and spend lazy Sunday's fishing from the pond while taking in the water views. Out back, the large shed provides room for lawn equipment and additional storage. Experience quiet country living just 10 minutes from downtown Brooksville, with the Withlacoochee State Forest and Weeki Wachee Springs only a short drive away for additional outdoor recreation. This well-kept rural home offers space, privacy, and convenience in one property.
For sale
Price cut: $20K (10/21)
$525,000
880 Emerson Rd, Brooksville, FL 34601
3beds
2,291sqft
Single Family Residence
Built in 1990
2.3 Acres Lot
$-- Zestimate®
$229/sqft
$-- HOA
What's special
Large screened lanaiWater viewsDesirable split-bedroom floor planStand-up showerWalk-in closetPicturesque park-like setting
- 30 days
- 1,362
- 144
Zillow last checked:
Listing updated:
Listed by:
Nicole J Parker 727-597-3060,
Dennis Realty & Investment Cor
Source: HCMLS,MLS#: 2261133
Facts & features
Interior
Bedrooms & bathrooms
- Bedrooms: 3
- Bathrooms: 2
- Full bathrooms: 2
Primary bedroom
- Level: Main
- Area: 268.52
- Dimensions: 13.7x19.6
Bedroom 2
- Level: Main
- Area: 189.54
- Dimensions: 16.2x11.7
Bedroom 3
- Level: Main
- Area: 175.44
- Dimensions: 12.9x13.6
Primary bathroom
- Level: Main
- Area: 113.98
- Dimensions: 13.9x8.2
Bathroom 2
- Level: Main
- Area: 61.41
- Dimensions: 6.9x8.9
Dining room
- Level: Main
- Area: 214.62
- Dimensions: 14.6x14.7
Family room
- Level: Main
- Area: 299.88
- Dimensions: 20.4x14.7
Kitchen
- Level: Main
- Area: 155.01
- Dimensions: 12.8x12.11
Living room
- Level: Main
- Area: 241.11
- Dimensions: 14.1x17.1
Office
- Level: Main
- Area: 86.03
- Dimensions: 12.1x7.11
Other
- Description: Breakfast Nook/Dinette
- Level: Main
- Area: 132.89
- Dimensions: 9.7x13.7
Other
- Description: Lanai
- Level: Main
- Area: 335.24
- Dimensions: 28.9x11.6
Heating
- Central
Cooling
- Central Air
Appliances
- Included: Dishwasher, Electric Cooktop, Electric Oven, Freezer, Microwave, Refrigerator, Tankless Water Heater, Washer
- Laundry: In Unit
Features
- Breakfast Bar, Ceiling Fan(s), Eat-in Kitchen, Vaulted Ceiling(s), Walk-In Closet(s), Split Plan
- Flooring: Carpet, Laminate, Tile
- Windows: Skylight(s)
- Number of fireplaces: 1
- Fireplace features: Wood Burning
Interior area
- Total structure area: 2,291
- Total interior livable area: 2,291 sqft
Video & virtual tour
Property
Parking
- Total spaces: 2
- Parking features: Garage
- Garage spaces: 2
Features
- Levels: One
- Stories: 1
- Patio & porch: Rear Porch, Screened
- Has view: Yes
- View description: Pond, Trees/Woods
- Has water view: Yes
- Water view: Pond
- Waterfront features: Pond
Lot
- Size: 2.3 Acres
- Features: Cleared, Many Trees, Wooded
Details
- Additional structures: Shed(s)
- Parcel number: R26 422 19 0000 0370 0020
- Zoning: R1C
- Zoning description: Residential
- Special conditions: Standard
Construction
Type & style
- Home type: SingleFamily
- Architectural style: Ranch
- Property subtype: Single Family Residence
- Attached to another structure: Yes
Materials
- Frame
- Roof: Shingle
Condition
- New construction: No
- Year built: 1990
Utilities & green energy
- Sewer: Septic Tank
- Water: Well
- Utilities for property: Electricity Available
Community & HOA
Community
- Subdivision: Not In Hernando
HOA
- Has HOA: No
Location
- Region: Brooksville
Financial & listing details
- Price per square foot: $229/sqft
- Tax assessed value: $303,787
- Annual tax amount: $1,710
- Date on market: 9/29/2026
- Listing terms: Cash,Conventional,FHA,VA Loan
- Electric utility on property: Yes
Estimated market value
Not available
Estimated sales range
Not available
Not available
Price history
| Date | Event | Price |
|---|---|---|
| 10/21/2026 | Price change | $525,000-3.7%$229/sqft |
Source:  HCMLS #2261133 Report a problem | ||
| 9/29/2026 | Listed for sale | $545,000$238/sqft |
Source: HCMLS #2261133 Report a problem | ||
Public tax history
| Year | Property taxes | Tax assessment |
|---|---|---|
| 2025 | $1,710 0% | $126,981 +2.9% |
| 2024 | $1,711 +4.7% | $123,402 +3% |
| 2023 | $1,634 +6% | $119,808 +3% |
| 2022 | $1,542 +0.1% | $116,318 +3% |
| 2021 | $1,541 +7.6% | $112,930 +1.4% |
| 2020 | $1,432 | $111,371 +2.3% |
| 2019 | -- | $108,867 +1.9% |
| 2018 | $1,032 -20.2% | $106,837 +2.1% |
| 2017 | $1,293 | $104,640 +2.1% |
| 2016 | $1,293 +3.5% | $102,488 +0.7% |
| 2015 | $1,249 +1.6% | $101,776 +0.8% |
| 2014 | $1,230 +25.6% | $100,968 +1.5% |
| 2013 | $979 +4% | $99,476 +0.3% |
| 2012 | $941 -8.6% | $99,216 -6.2% |
| 2011 | $1,030 | $105,744 +1.5% |
| 2010 | -- | $104,181 +2.7% |
| 2009 | $964 -2.2% | $101,442 +0.1% |
| 2008 | $986 -20.6% | $101,341 +5.6% |
| 2006 | $1,242 | $95,989 +4.5% |
| 2005 | -- | $91,888 +3% |
| 2004 | $1,212 +1% | $89,212 +1.9% |
| 2003 | $1,199 -10.9% | $87,549 +2.4% |
| 2002 | $1,345 | $85,497 |
Find assessor info on the county website
Monthly payment
Est. payment
Payment breakdown
Explore the cost of this home by adjusting the details. Changes won't be saved.Climate risks
Neighborhood: South Brooksville
Nearby schools
Schools provided by the listing agent
- Elementary: Moton
- Middle: D.S. Parrott
- High: Hernando
Source: HCMLS. This data may not be complete. We recommend contacting the local school district to confirm school assignments for this home.

Similar homes
- $425,0003 bd2 ba2k sqft9896 DOMINGO DRIVE, BROOKSVILLE, FL 34601For Sale
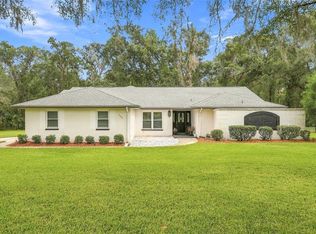
 MLS ID #TB8562033, Jamie Ward, MIHARA & ASSOCIATES INC.. Stellar MLS
- $574,9003 bd2 ba2.1k sqft9091 MCINTYRE ROAD, BROOKSVILLE, FL 34601For Sale
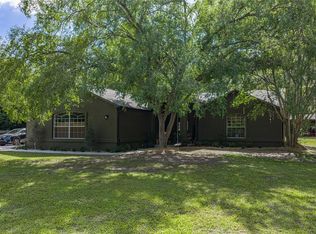 MLS ID #TB8498053, Mollie Ellis, BINGHAM REALTY INC. Stellar MLS
- $345,0003 bd2 ba2k sqft905 S Mildred Ave, Brooksville, FL 34601For Sale
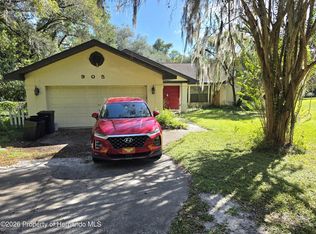 MLS ID #2261425, John Mamo, Keller Williams-Elite Partners. HCMLS
- $600,0003 bd3 ba2.1k sqft5225 Griffin Rd, Brooksville, FL 34601For Sale
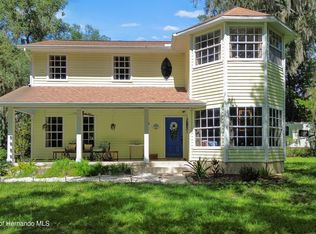 MLS ID #2261149, David A. Smith, Florida Cracker Properties. HCMLS
- $464,0003 bd2 ba2k sqft24051 MARTIN DRIVE, BROOKSVILLE, FL 34601For SaleMLS ID #W7889957, Olivia McLain, MERIDIAN REAL ESTATE. Stellar MLS
- $350,0002 bd2 ba1.2k sqft1205 S MAIN STREET, BROOKSVILLE, FL 34601For SaleMLS ID #W7889544, Shawn Poole, SNAP REALTY LLC. Stellar MLS
- $399,0004 bd3 ba2k sqft20485 YONTZ ROAD, BROOKSVILLE, FL 34601For SaleMLS ID #TB8543463, Tiffany Flanders, SOUTHERN BELLE REALTY, INC. Stellar MLS
- $679,5003 bd2 ba2.1k sqft6012 VALLEY SPRING DRIVE, BROOKSVILLE, FL 34601For SaleMLS ID #OM725474, Bert Meadows, MEADOWS REALTY, LLC. Stellar MLS
- $550,0003 bd3 ba2.3k sqft5020 SOUTHERN VALLEY LOOP, BROOKSVILLE, FL 34601For SaleMLS ID #TB8554299, Tracy Regina, FUTURE HOME REALTY INC. Stellar MLS
- $295,0004 bd3 ba2.2k sqft9405 WALLIEN DRIVE, BROOKSVILLE, FL 34601For SaleMLS ID #W7890060, Vincent Mistretta, HOMAN REALTY GROUP INC. Stellar MLS
- $500,0003 bd2 ba2k sqft5131 SOUTHERN VALLEY LOOP, BROOKSVILLE, FL 34601For SaleMLS ID #TB8542078, Hadi Harake, MIHARA & ASSOCIATES INC.. Stellar MLS
- $599,9004 bd4 ba3.1k sqft23378 EPPLEY DRIVE, BROOKSVILLE, FL 34601For SaleMLS ID #W7880183, Lauren Selph, TOMMIE DAWSON REALTY. Stellar MLS
