Welcome home! This charming 3-bedroom, 2-bath home is nestled on a cul-de-sac and offers a comfortable layout with plenty of space to enjoy. The inviting floor plan features both a formal living room and dining room, making entertaining a breeze. The cozy den offers a warm wood-burning fireplace creating the perfect spot to unwind and enjoy evenings at home.
Step outside and enjoy the large back deck, a wonderful spot for grilling or relaxing overlooking the fenced backyard. The above-ground pool is currently closed for the season but offers an enjoyable way to make the most of the backyard during warmer months. Pool liner was replaced this year, sand filter and pump were replaced 2 years ago.
Several updates add to the home's appeal, including flooring in the kitchen and den approximately 18 months ago, hallway and hall bathroom flooring approximately 1 year ago, and an updated pedestal sink approximately 6 months ago. The crawl space vapor barrier was also updated around August 2025. You'll appreciate the generous attic storage space along with two detached storage buildings, providing plenty of room for storage, hobbies, tools, and seasonal items.
Additional features include a wheelchair-accessible ramp at the front porch and fiber optic and Spectrum internet availability. With its cul-de-sac setting, fenced backyard, spacious deck, storage options, and inviting living spaces, this home offers a comfortable place to settle in and make it your own! Close to Charlotte Douglas Airport, shopping.
Active
$339,900
6507 Paleface Pl, Charlotte, NC 28214
3beds
1,577sqft
Single Family Residence
Built in 1971
0.67 Acres Lot
$325,200 Zestimate®
$216/sqft
$-- HOA
What's special
Warm wood-burning fireplaceSpacious deckFenced backyardInviting living spacesLarge back deckCul-de-sac settingNestled on a cul-de-sac
- 10 days
- 513
- 48
Likely to sell faster than
Zillow last checked:
Listing updated:
Listed by:
Jennifer Buenau Jennybsellsthecarolinas@gmail.com,
Keller Williams Select
Source: Canopy MLS as distributed by MLS GRID,MLS#: 4425542
Facts & features
Interior
Bedrooms & bathrooms
- Bedrooms: 3
- Bathrooms: 2
- Full bathrooms: 2
- Main level bedrooms: 3
Primary bedroom
- Level: Main
Bedroom s
- Level: Main
Bedroom s
- Level: Main
Bathroom full
- Level: Main
Bathroom full
- Level: Main
Dining room
- Level: Main
Kitchen
- Level: Main
Laundry
- Level: Main
Living room
- Level: Main
Heating
- Natural Gas
Cooling
- Central Air
Appliances
- Included: Dishwasher, Disposal, Electric Cooktop
- Laundry: Laundry Closet
Features
- Has basement: No
Interior area
- Total structure area: 1,577
- Total interior livable area: 1,577 sqft
- Finished area above ground: 1,577
- Finished area below ground: 0
Property
Parking
- Parking features: Driveway
- Has uncovered spaces: Yes
Features
- Levels: One
- Stories: 1
- Pool features: Above Ground
- Has spa: Yes
- Fencing: Fenced
Lot
- Size: 0.67 Acres
Details
- Additional structures: Shed(s)
- Parcel number: 05513206
- Zoning: N1-B
- Special conditions: Standard
Construction
Type & style
- Home type: SingleFamily
- Property subtype: Single Family Residence
Materials
- Brick Full
- Foundation: Crawl Space
Condition
- New construction: No
- Year built: 1971
Utilities & green energy
- Sewer: Public Sewer
- Water: City
- Utilities for property: Fiber Optics
Community & HOA
Community
- Subdivision: Forest Pawtuckett
Location
- Region: Charlotte
Financial & listing details
- Price per square foot: $216/sqft
- Tax assessed value: $298,000
- Date on market: 9/18/2026
- Cumulative days on market: 68 days
- Listing terms: Cash,Conventional,FHA
- Exclusions: Freezer, Refrigerator
- Road surface type: Concrete, Paved
Estimated market value
$325,200
$309,000 - $341,000
$1,877/mo
Price history
| Date | Event | Price |
|---|---|---|
| 9/18/2026 | Listed for sale | $339,900-4.3%$216/sqft |
Source:  Canopy MLS as distributed by MLS GRID #4425542 Report a problem Canopy MLS as distributed by MLS GRID #4425542 Report a problem | ||
| 9/15/2026 | Listing removed | $355,000$225/sqft |
Source: Canopy MLS as distributed by MLS GRID #4405415 Report a problem | ||
| 9/8/2026 | Price change | $355,000-1.4%$225/sqft |
Source: Canopy MLS as distributed by MLS GRID #4405415 Report a problem | ||
| 7/18/2026 | Listed for sale | $360,000+323.5%$228/sqft |
Source: Canopy MLS as distributed by MLS GRID #4405415 Report a problem | ||
| 5/1/2006 | Sold | $85,000+6%$54/sqft |
Source: Public Record Report a problem | ||
| 11/11/2005 | Sold | $80,194$51/sqft |
Source: Public Record Report a problem | ||
Public tax history
| Year | Property taxes | Tax assessment |
|---|---|---|
| 2025 | -- | $298,000 |
| 2024 | -- | $298,000 |
| 2023 | -- | $298,000 +98.4% |
| 2022 | -- | $150,200 |
| 2021 | -- | $150,200 |
| 2020 | -- | $150,200 |
| 2019 | $1,541 +11.5% | $150,200 +50.7% |
| 2018 | $1,382 +2.8% | $99,700 |
| 2017 | $1,344 | $99,700 |
| 2016 | $1,344 | $99,700 |
| 2015 | $1,344 +0.1% | $99,700 |
| 2014 | $1,343 | -- |
| 2013 | -- | $99,700 |
| 2012 | -- | $99,700 |
| 2011 | -- | $99,700 +5.8% |
| 2010 | -- | $94,200 |
| 2009 | -- | $94,200 |
| 2008 | -- | $94,200 |
| 2007 | -- | $94,200 |
| 2006 | -- | $94,200 |
| 2005 | -- | $94,200 |
| 2004 | -- | $94,200 |
| 2003 | -- | $94,200 +2.8% |
| 2002 | -- | $91,600 |
| 2001 | -- | $91,600 |
| 2000 | -- | $91,600 |
Find assessor info on the county website
Monthly payment
Est. payment
Payment breakdown
Explore the cost of this home by adjusting the details. Changes won't be saved.Climate risks
Neighborhood: Pawtuckett
Similar homes
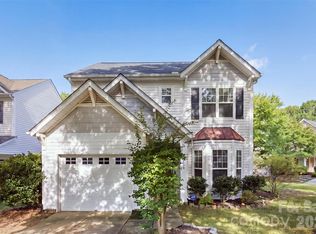
- $329,0003 bd3 ba1.5k sqft9639 Corbett Square Ln, Charlotte, NC 28214For Sale
 MLS ID #4417984, Kim Clark, Mountain Island Lake Realty LLC. Canopy MLS as distributed by MLS GRID
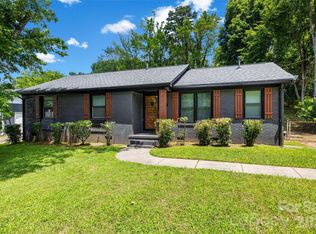
 - $349,9004 bd3 ba1.2k sqft4448 Ridgevalley Dr, Charlotte, NC 28208For Sale
 MLS ID #4410997, Lena Perez, Elaris Realty Group. Canopy MLS as distributed by MLS GRID
 - $325,0003 bd2 ba1.5k sqft2114 Varden Ct, Charlotte, NC 28208For Sale
 MLS ID #4418070, Maurice Barnes, Keller Williams Unlimited. Canopy MLS as distributed by MLS GRID
 - $349,9003 bd2 ba1.5k sqft4400 Hamilton Cres, Charlotte, NC 28216For Sale
 MLS ID #4396765, Timothy Mills, The Jamison Group. Canopy MLS as distributed by MLS GRID
 - $380,0003 bd3 ba1.9k sqft1315 Red Tallen Ct, Charlotte, NC 28214For SaleMLS ID #4373869, Zapata Tate, Better Homes and Gardens Real Estate Paracle. Canopy MLS as distributed by MLS GRID
- $360,0003 bd3 ba1.8k sqft9541 Green Apple Dr, Charlotte, NC 28215For SaleMLS ID #4426973, Juan Guzman, Citywide Group Inc. Canopy MLS as distributed by MLS GRID
- $371,0004 bd3 ba1.8k sqft624 Cliffs Inn Cir, Charlotte, NC 28214For SaleMLS ID #4361667, Nina Nizinski, Howard Hanna Allen Tate SouthPark. Canopy MLS as distributed by MLS GRID
- $350,0004 bd2 ba1.1k sqft7040 Pear Tree Rd, Charlotte, NC 28216For SaleMLS ID #4402192, Freddy Karmatz, FK and Associates Real Estate Firm. Canopy MLS as distributed by MLS GRID
- $330,0003 bd2 ba1.7k sqft6225 Sid Crane Dr, Charlotte, NC 28216For SaleMLS ID #4374536, Maria Martinez, NorthGroup Real Estate LLC. Canopy MLS as distributed by MLS GRID
- $354,9003 bd2 ba1.3k sqft1414 Jodhpur Ct, Charlotte, NC 28212For SaleMLS ID #4421984, Joshua Baradaran-Dilmaghani, White Stag Realty NC LLC. Canopy MLS as distributed by MLS GRID
- $295,0004 bd3 ba1.9k sqft6408 Spring Garden Ln, Charlotte, NC 28213For SaleMLS ID #4424165, Brian Bain, Keller Williams Unlimited. Canopy MLS as distributed by MLS GRID
- $319,9003 bd2 ba1.5k sqft4913 S New Hope Rd, Belmont, NC 28012For SaleMLS ID #4414764, Carla Howell, Coldwell Banker Carver-Pressley, Realtors. Canopy MLS as distributed by MLS GRID
- $345,0004 bd2 ba1.5k sqft600 McAdenville Rd, Lowell, NC 28098For SaleMLS ID #4383777, Angela Copperwheat, Carolinas Key Realty LLC. Canopy MLS as distributed by MLS GRID
- $334,9003 bd2 ba1.5k sqft11525 Waterflower Ln, Charlotte, NC 28262For SaleMLS ID #4417729, Paola Murillo, Better Homes and Gardens Real Estate Paracle. Canopy MLS as distributed by MLS GRID
- $335,0003 bd2 ba1.3k sqft413 Summer Ridge Rd, Stanley, NC 28164For SaleMLS ID #4416198, Chandler Harrison, Key Real Estate Group, LLC. Canopy MLS as distributed by MLS GRID
- $339,0003 bd2 ba1.6k sqft9909 Sunway Dr, Mint Hill, NC 28227For SaleMLS ID #4420938, Daniel Koumou Nete, Keller Williams South Park. Canopy MLS as distributed by MLS GRID
- $329,9003 bd2 ba1.6k sqft8704 Hornwood Ct, Charlotte, NC 28215For SaleMLS ID #4388830, Gustavo Moreno, The Dream Realty Collective LLC. Canopy MLS as distributed by MLS GRID
- $350,0003 bd2 ba1.2k sqft12714 Cedar Crossings Dr, Charlotte, NC 28273For SaleMLS ID #4419856, Don Gomez, C-A-RE Realty. Canopy MLS as distributed by MLS GRID
- $370,4003 bd2 ba1.7k sqft6300 Idlebrook Dr, Charlotte, NC 28212For SaleMLS ID #4380402, Ram Chamlagai, Kalagara Realty. Canopy MLS as distributed by MLS GRID
- $375,0003 bd3 ba1.8k sqft515 Lakewood Dr, Gastonia, NC 28056For SaleMLS ID #4414104, Kristen Bernard, Keller Williams South Park. Canopy MLS as distributed by MLS GRID
